
6903 Swather DriveWhitestown, IN 46075
Due to the health concerns created by Coronavirus we are offering personal 1-1 online video walkthough tours where possible.

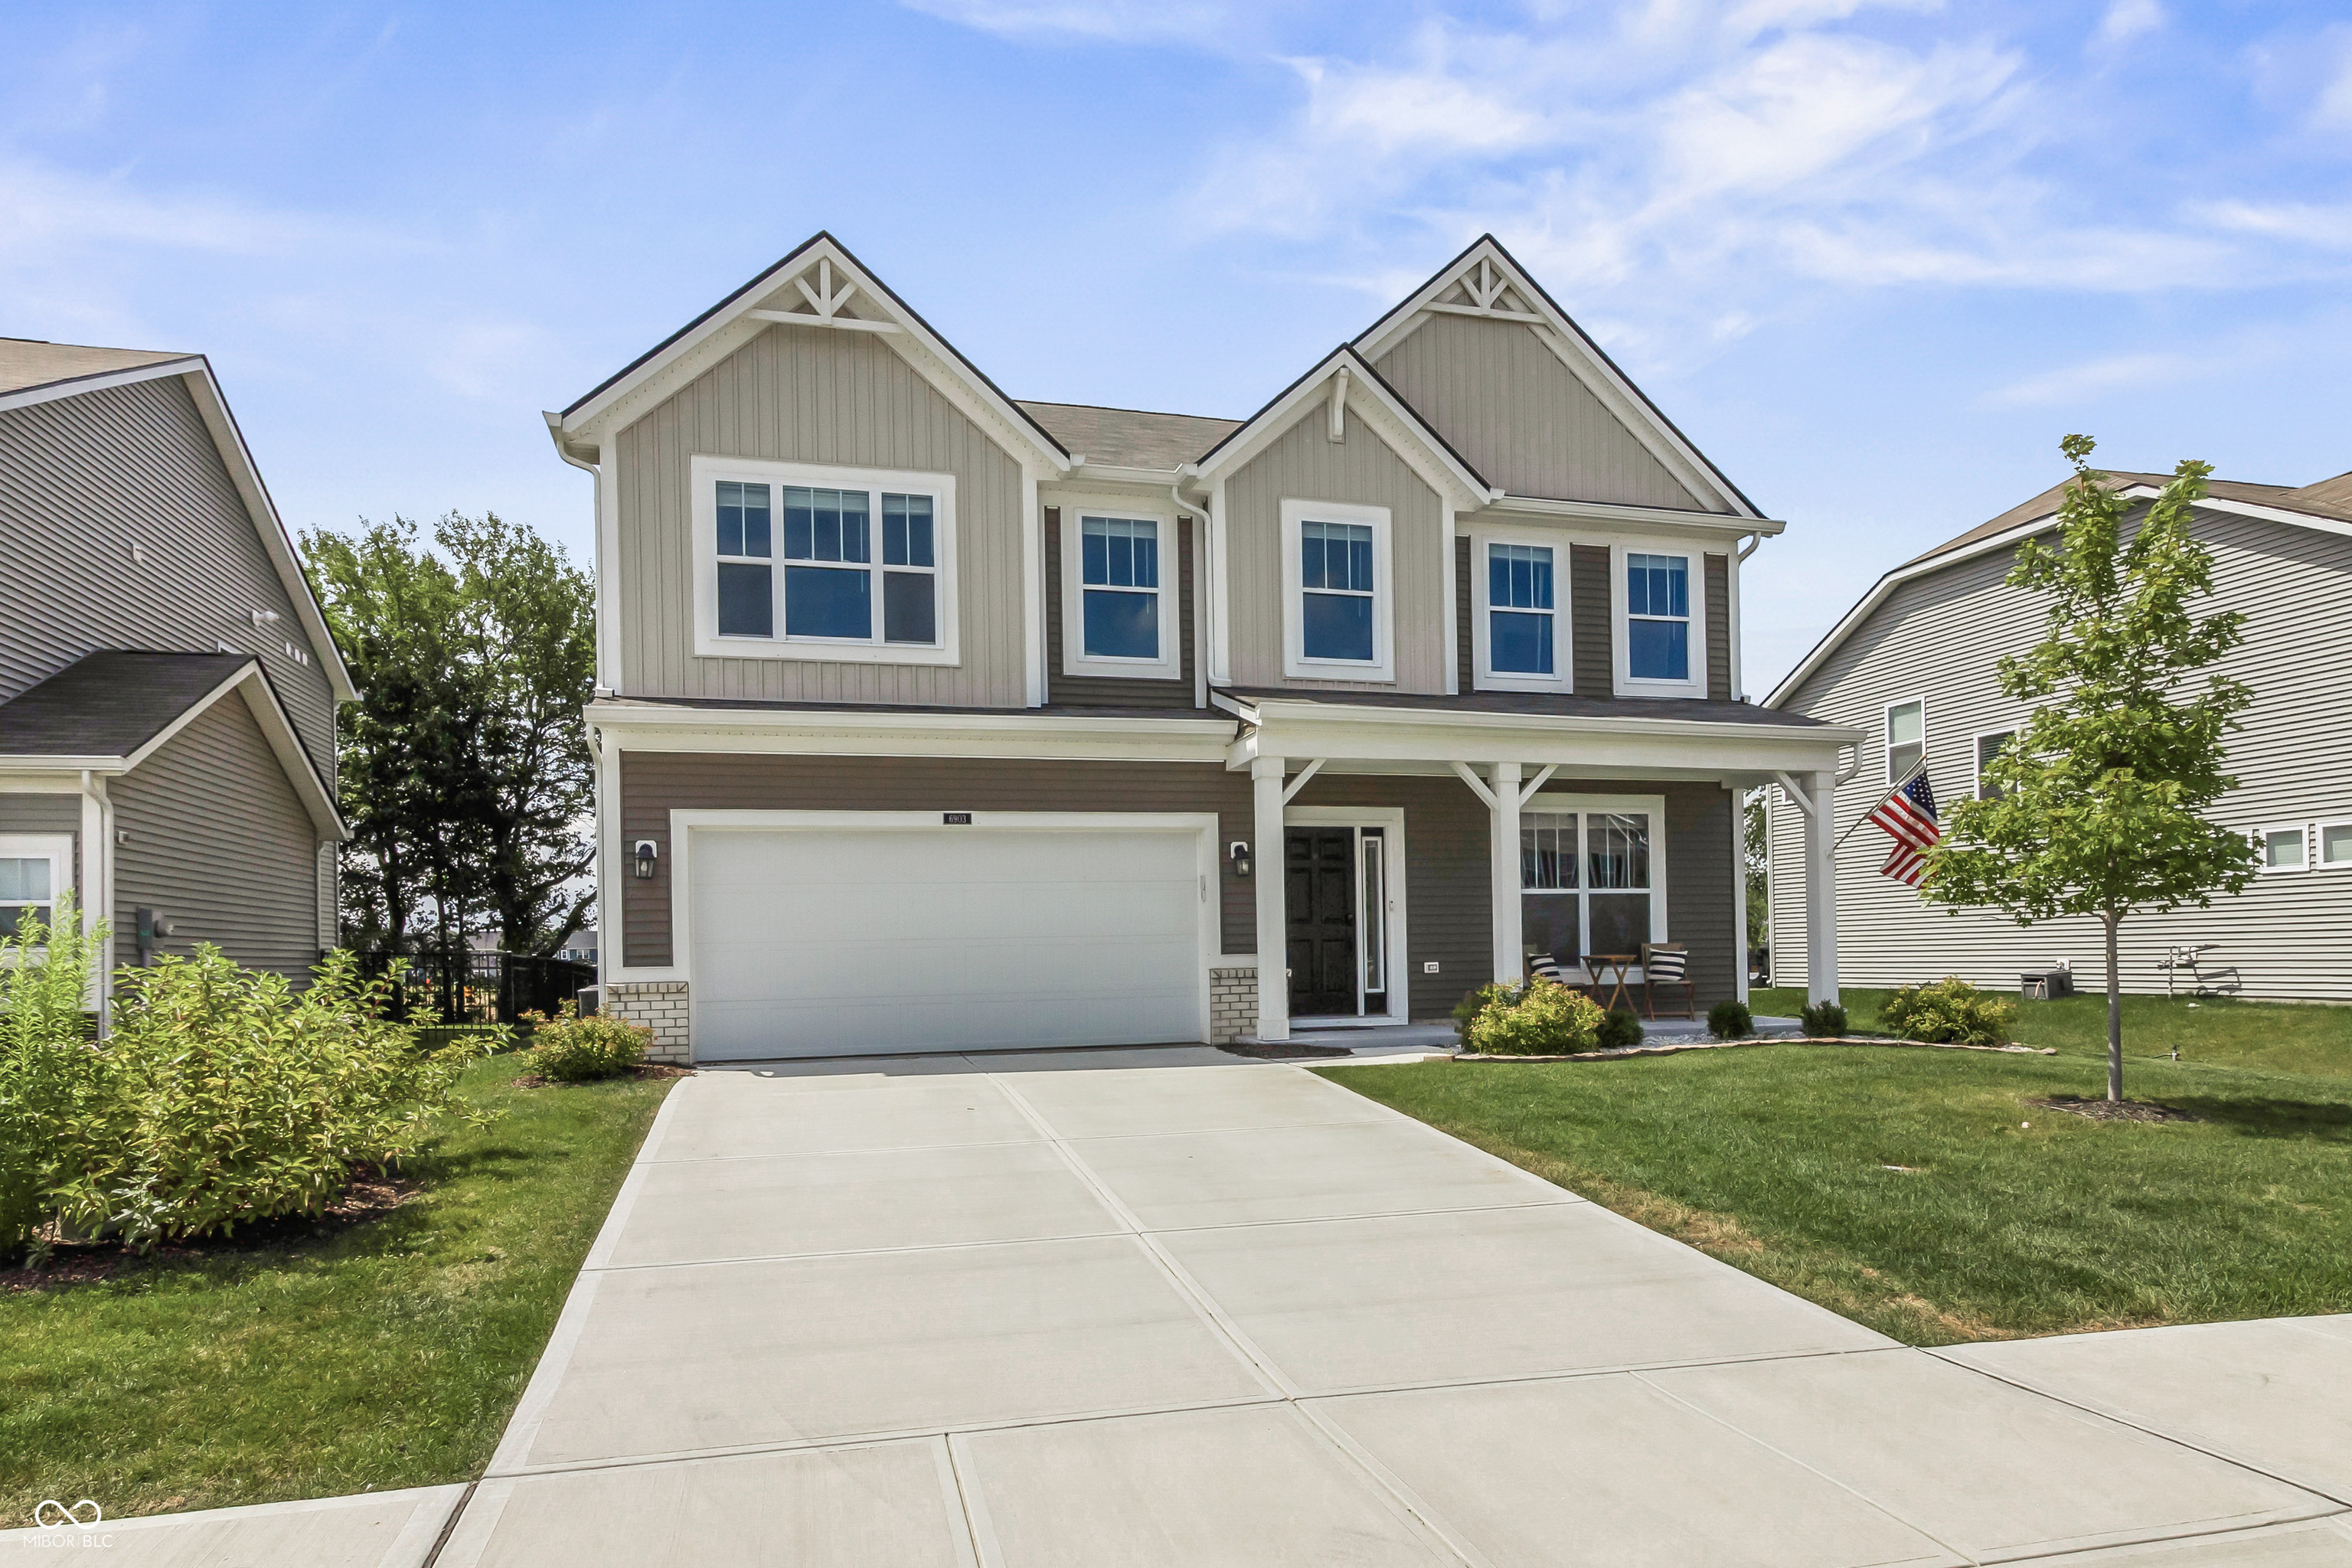


Why wait to build when you can own a better-than-new home that still includes the peace of mind of a the remaining years of the 10-year structural warranty? Beautifully maintained and thoughtfully upgraded, this home offers the ideal blend of modern finishes, functional living, and move-in-ready convenience. Designed with today's lifestyle in mind, the main level features a flexible bedroom that can easily serve as a private home office, guest suite, or playroom-giving you the extra space exactly where you need it. Upstairs, you'll find four additional bedrooms, including a spacious primary suite, along with a generous loft that's perfect as a second living area, game room, or play space. The primary suite includes custom built-in shelving for added organization, while upgraded lighting and ceiling fans throughout the home add both style and comfort. Step outside to your fully fenced backyard, where a large patio creates the perfect setting for morning coffee, weekend barbecues, or relaxing evenings under the stars. This is a home that's been thoughtfully cared for, tastefully upgraded, and is ready for its next owners to enjoy from day one.
| a week ago | Status changed to Pending | |
| a week ago | Listing updated with changes from the MLS® | |
| 2 weeks ago | Listing first seen on site |

Listings courtesy of Metropolitan Indianapolis Board of REALTORS® as distributed by MLS GRID. All information is provided exclusively for consumers’ personal, non-commercial use, and may not be used for any purpose other than to identify prospective properties that a consumer may be interested in purchasing. All information is believed to be reliable but is not guaranteed and should be independently verified.
Based on information submitted to the MLS GRID as of 2026-07-22 10:16 PM UTC. All data is obtained from various sources and may not have been verified by broker or MLS GRID. Supplied Open House Information is subject to change without notice. All information should be independently reviewed and verified for accuracy. Properties may or may not be listed by the office/agent presenting the information.
Copyright © 2026 Metropolitan Indianapolis Board of REALTORS®. All rights reserved.