
6915 Seabiscuit RoadWhitestown, IN 46075
Due to the health concerns created by Coronavirus we are offering personal 1-1 online video walkthough tours where possible.
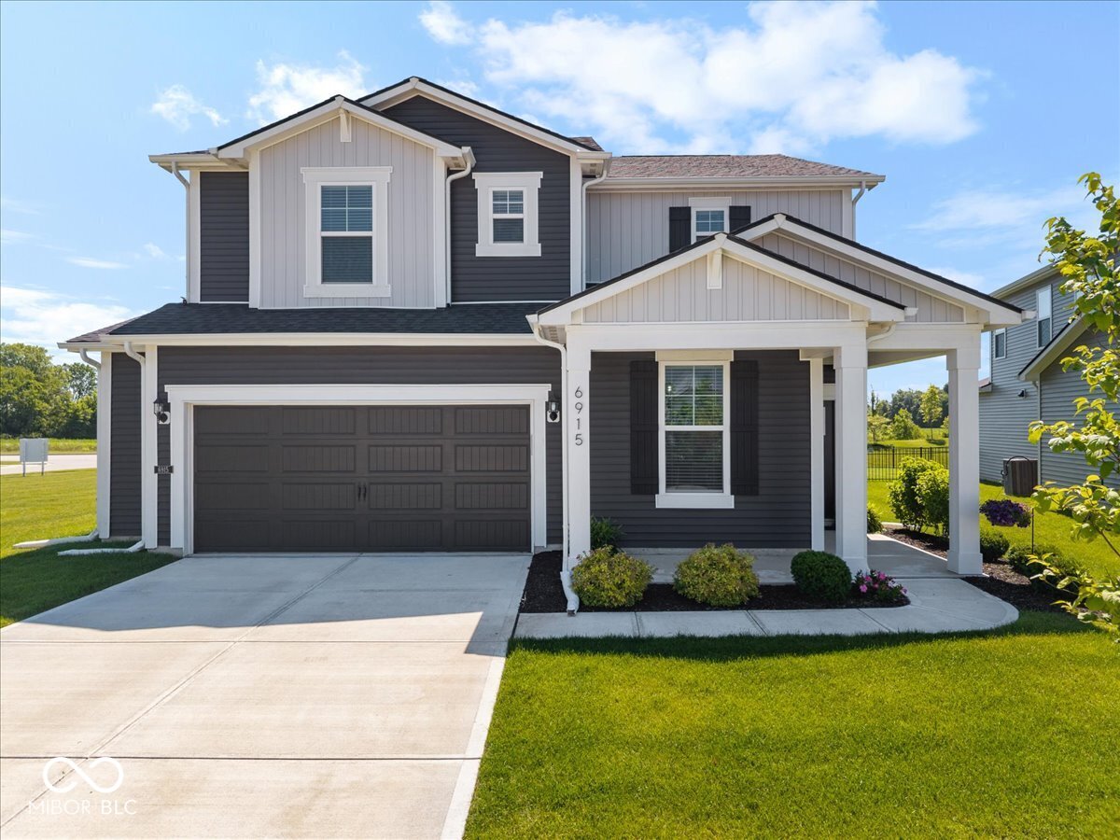
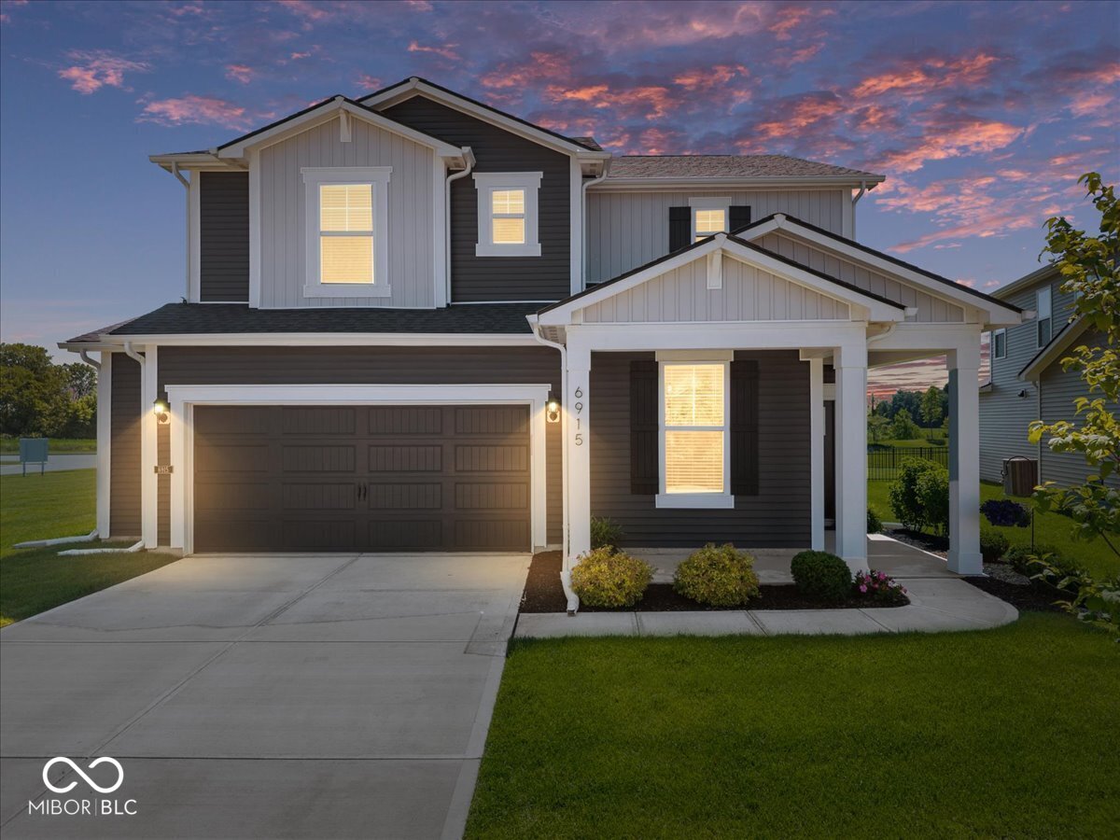
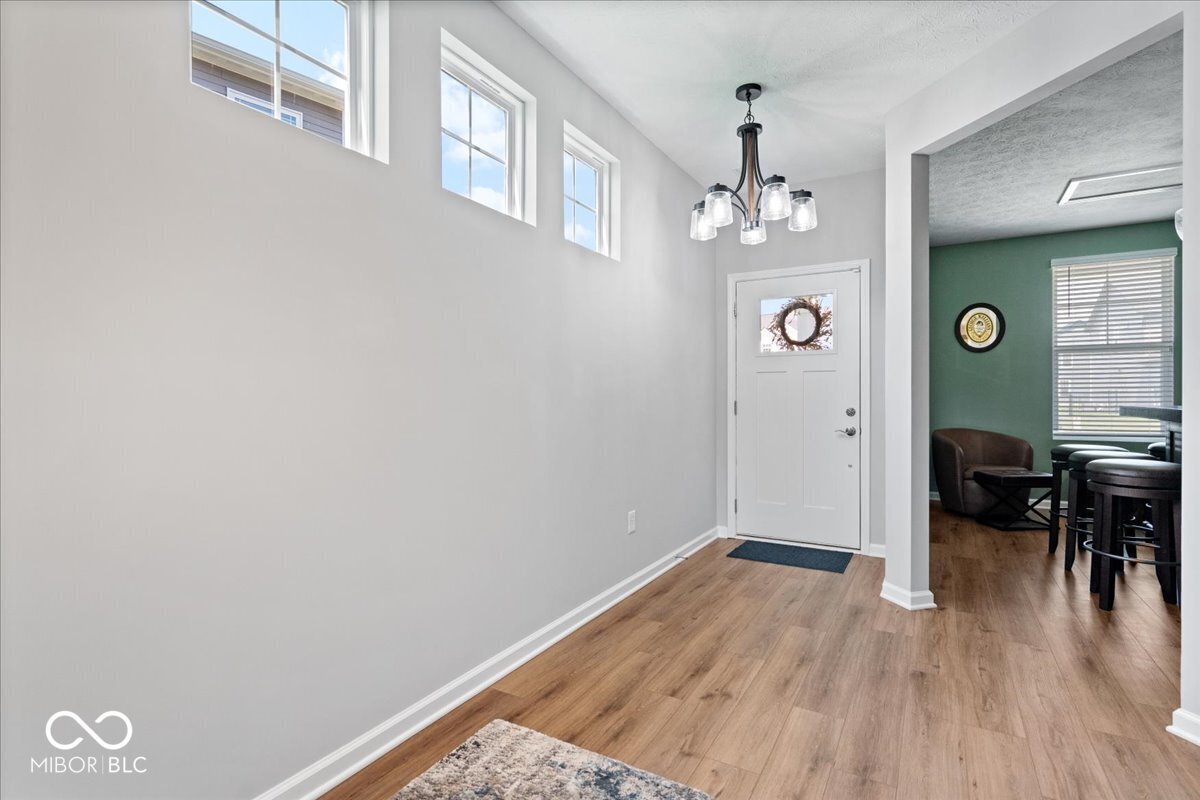
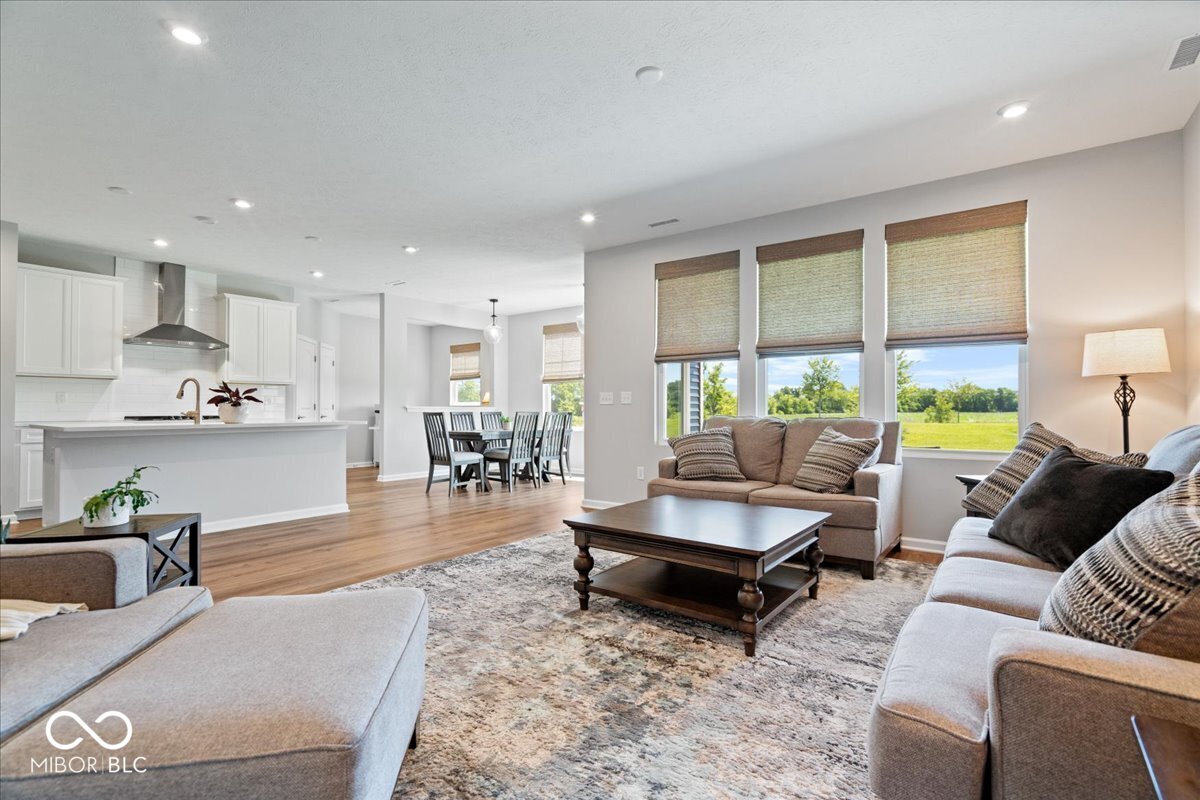
Beautiful, open concept, recently built 4 bed/2.5 bath home close to all Whitestown has to offer in sought-after Bridle Oaks! Boardwalk floorplan on a most spacious, desirable corner lot on what feels like the largest lot in the neighborhood, w/no rear neighbors & overlooking beautiful views of rural Indiana. The home sits on a premium homesite offering you stunning nature views & more greenspace than any other home site. The covered front porch is the perfect spot to enjoy sunset views and the covered back porch is perfect for unobstructed sunrise views. Spacious main level has modern gourmet kitchen w/gas, ss appliances, range hood, white soft-close cabinets, gleaming white quartz countertops & plentiful storage with the large central island and 2 spacious walk-in pantries. The kitchen overlooks the dining room & great room and features the popular Pulte planning center for a convenient work area. Luxurious custom room-darkening shades & electric remote-control shade for back patio slider-door. Main floor feat large flex room that offers privacy, the perfect space for a 3rd living area, home office, den or library. Upstairs you'll love the split floorplan w/loft in the middle separating primary suite from the other 3 bedrooms and the convenience of upstairs laundry room complete w/utility sink. Spacious primary bedroom w/ amazing natural light & a beautiful ensuite with shower room, walk-in closet, linen closet, double sinks, & toilet room. Three additional bedrooms upstairs, all with walk-in closets & share a full hall bath with lots of cabinetry and storage space. Large mudroom with storage area on the main floor leads out to attached garage w/large 4' upgraded bumpout, a great area for storage, bicycles, golf cart, gym, or workshop! Easy access to downtown Indy, the scenic Big 4 Rail Trail, community playgrounds, ponds and all Whitestown has to offer! Floorplan currently being built/sold for $471k+ new - enjoy the luxury of a new build without having to build!
| a week ago | Price changed to $419,900 | |
| a week ago | Listing updated with changes from the MLS® | |
| 4 weeks ago | Listing first seen on site |

Listings courtesy of Metropolitan Indianapolis Board of REALTORS® as distributed by MLS GRID. All information is provided exclusively for consumers’ personal, non-commercial use, and may not be used for any purpose other than to identify prospective properties that a consumer may be interested in purchasing. All information is believed to be reliable but is not guaranteed and should be independently verified.
Based on information submitted to the MLS GRID as of 2026-07-22 10:16 PM UTC. All data is obtained from various sources and may not have been verified by broker or MLS GRID. Supplied Open House Information is subject to change without notice. All information should be independently reviewed and verified for accuracy. Properties may or may not be listed by the office/agent presenting the information.
Copyright © 2026 Metropolitan Indianapolis Board of REALTORS®. All rights reserved.