
6799 Seattle Slew DriveWhitestown, IN 46075
Due to the health concerns created by Coronavirus we are offering personal 1-1 online video walkthough tours where possible.
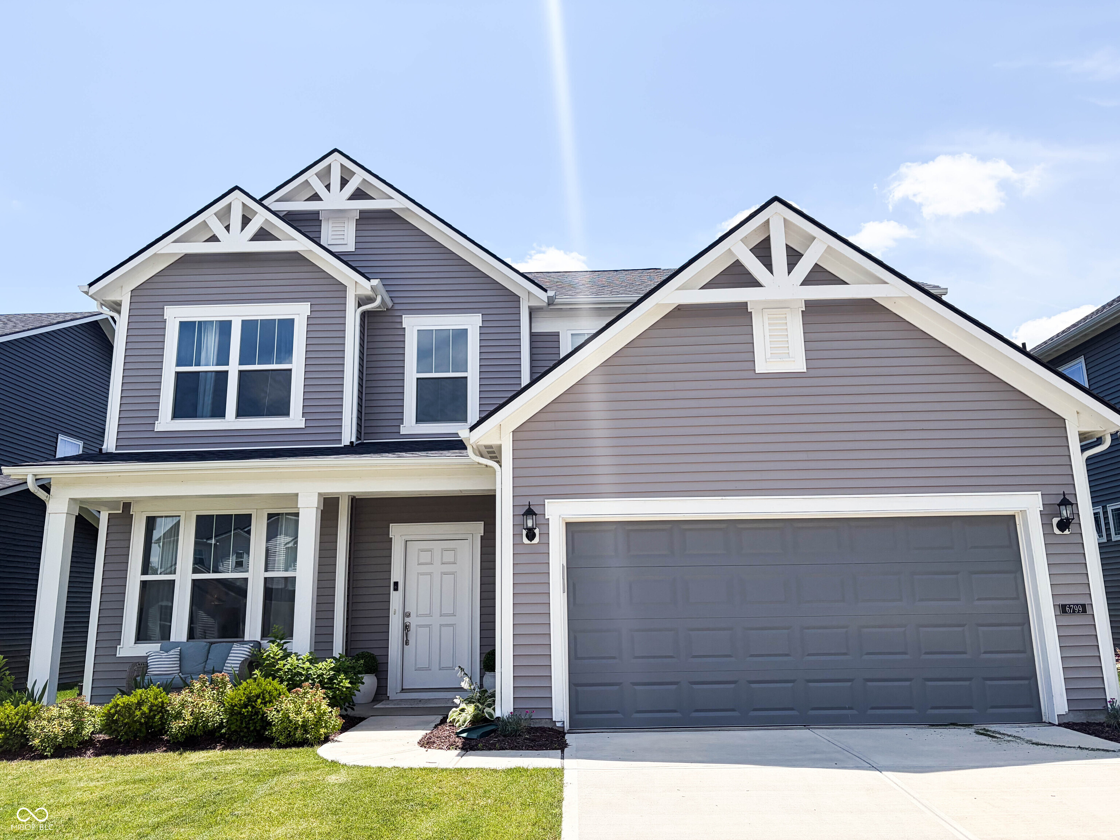
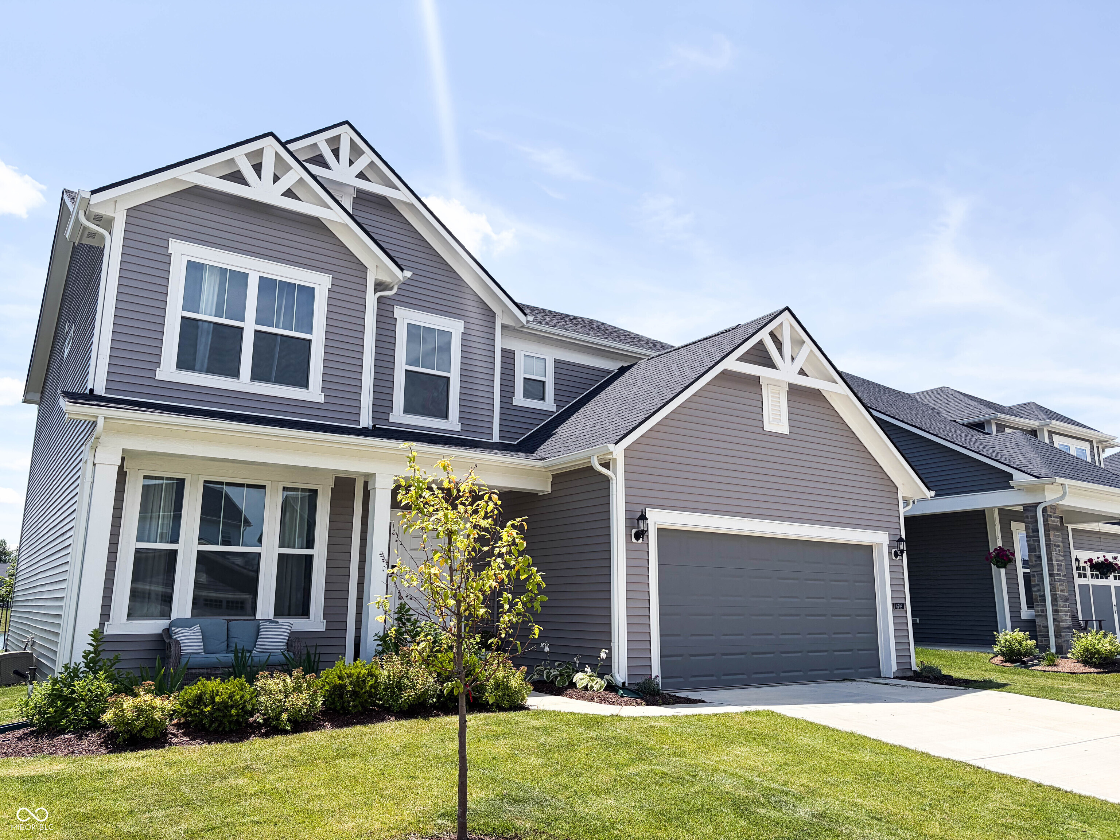
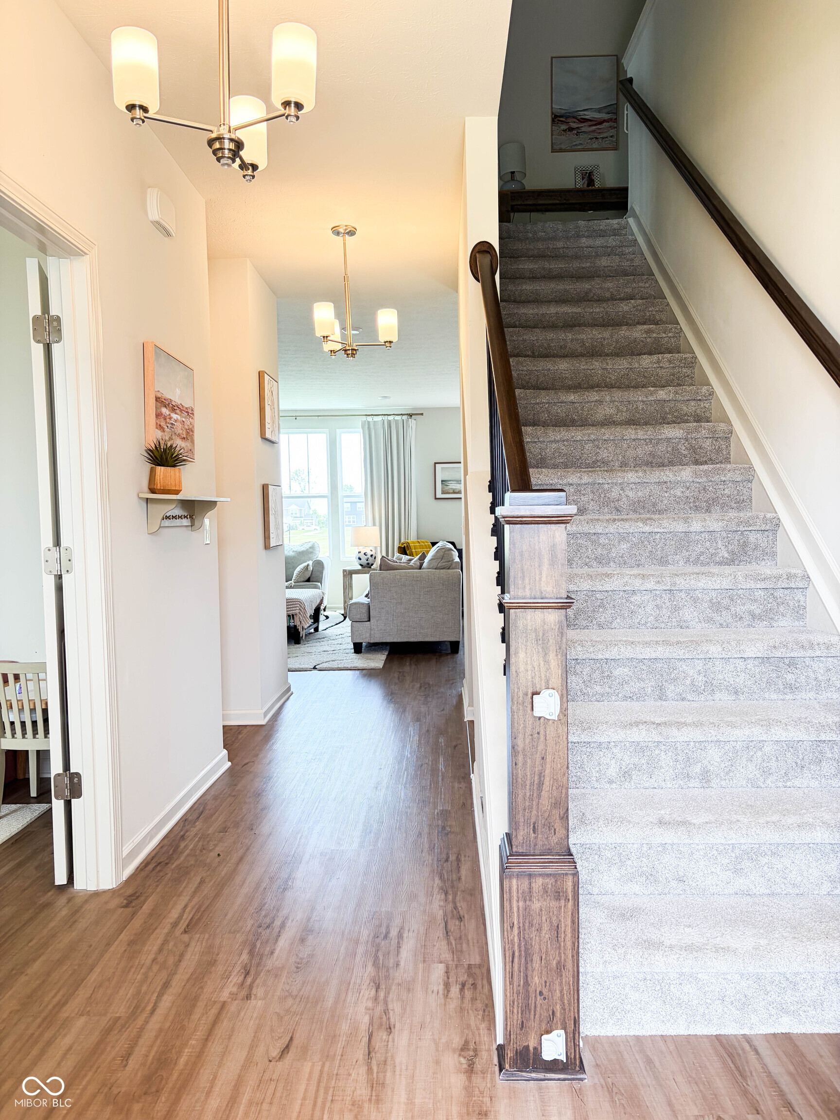
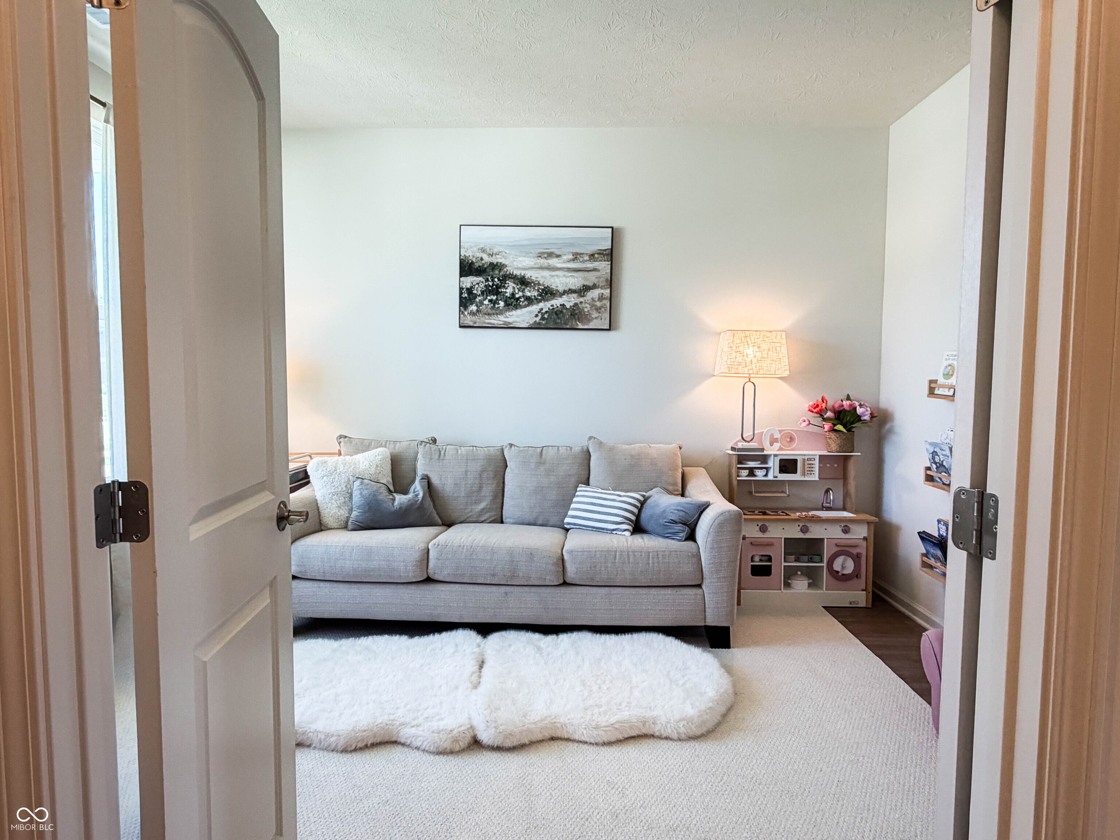
Pulte's stunning Mercer floor plan offers the perfect blend of style and functionality, filled with abundant natural light and timeless neutral finishes throughout. Three of the four spacious bedrooms overlook the water, and every bedroom features a walk-in closet, providing exceptional storage for the entire family. The flexible main-level bonus room is ideal as a home office, playroom, or guest bedroom-offering the extra space today's lifestyles demand. A custom-built mudroom with bench seating and organizational hooks creates a welcoming and practical everyday entry. The heart of the home features Pulte's sought-after Planning Center, conveniently located just off the kitchen and dining area, making it the perfect spot for working from home, homework, or household organization. The spacious owner's suite is a true retreat, featuring serene water views, an airy layout, and a beautifully appointed en-suite bathroom. Step outside to enjoy peaceful water views from the backyard, with the neighborhood playground visible from the patio-making it easy to keep an eye on little ones while relaxing outdoors. You'll also appreciate direct access to the Big 4 Trail and the convenience of Whitestown shopping, dining, and everyday amenities just minutes away.
| 5 days ago | Price changed to $444,900 | |
| 5 days ago | Listing updated with changes from the MLS® | |
| 4 weeks ago | Listing first seen on site |

Listings courtesy of Metropolitan Indianapolis Board of REALTORS® as distributed by MLS GRID. All information is provided exclusively for consumers’ personal, non-commercial use, and may not be used for any purpose other than to identify prospective properties that a consumer may be interested in purchasing. All information is believed to be reliable but is not guaranteed and should be independently verified.
Based on information submitted to the MLS GRID as of 2026-07-22 10:16 PM UTC. All data is obtained from various sources and may not have been verified by broker or MLS GRID. Supplied Open House Information is subject to change without notice. All information should be independently reviewed and verified for accuracy. Properties may or may not be listed by the office/agent presenting the information.
Copyright © 2026 Metropolitan Indianapolis Board of REALTORS®. All rights reserved.