
524 Wilsons Farm DriveFortville, IN 46040
Due to the health concerns created by Coronavirus we are offering personal 1-1 online video walkthough tours where possible.

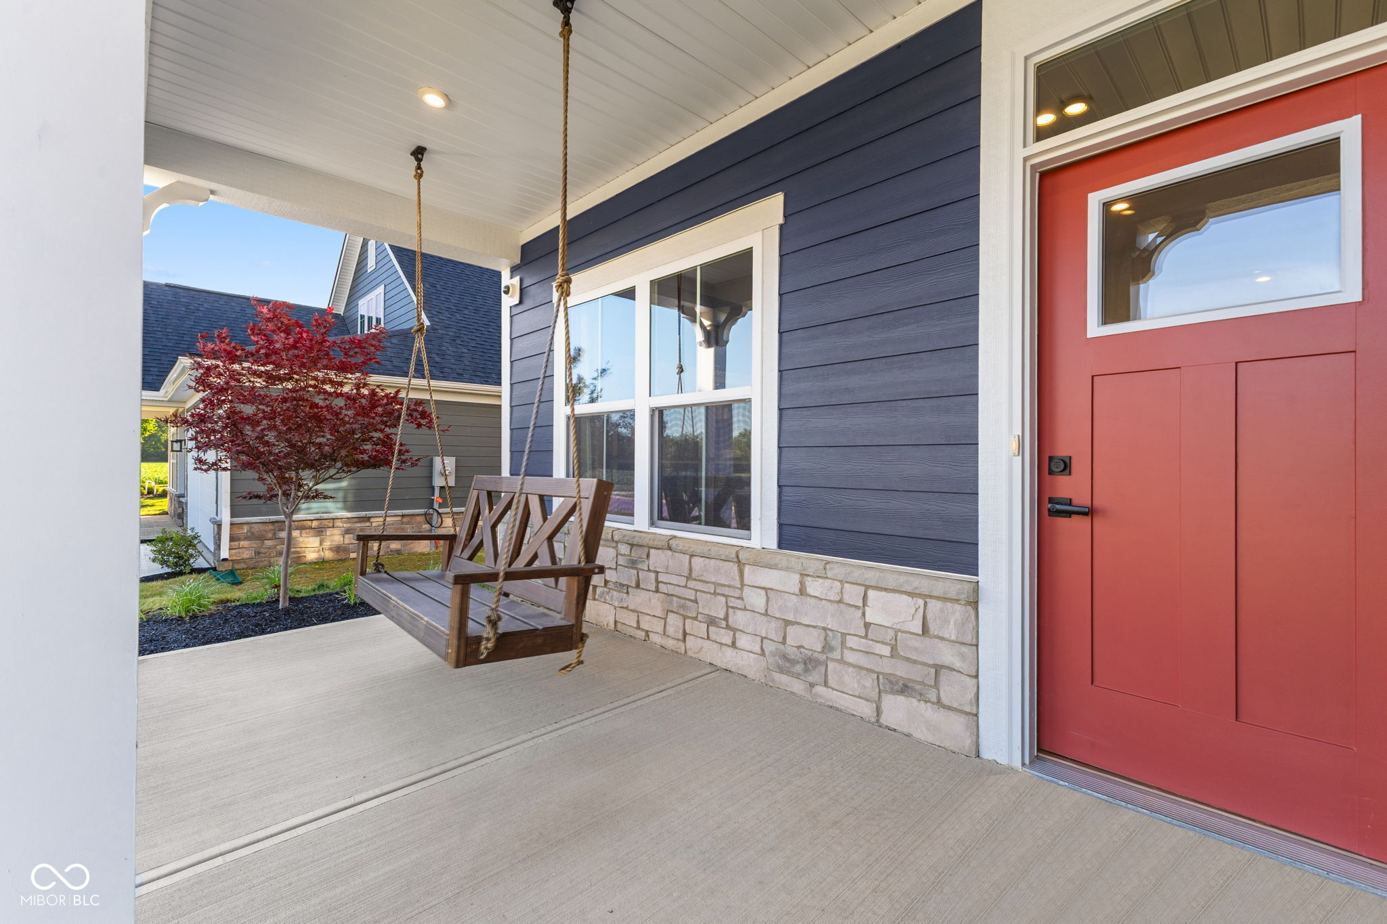
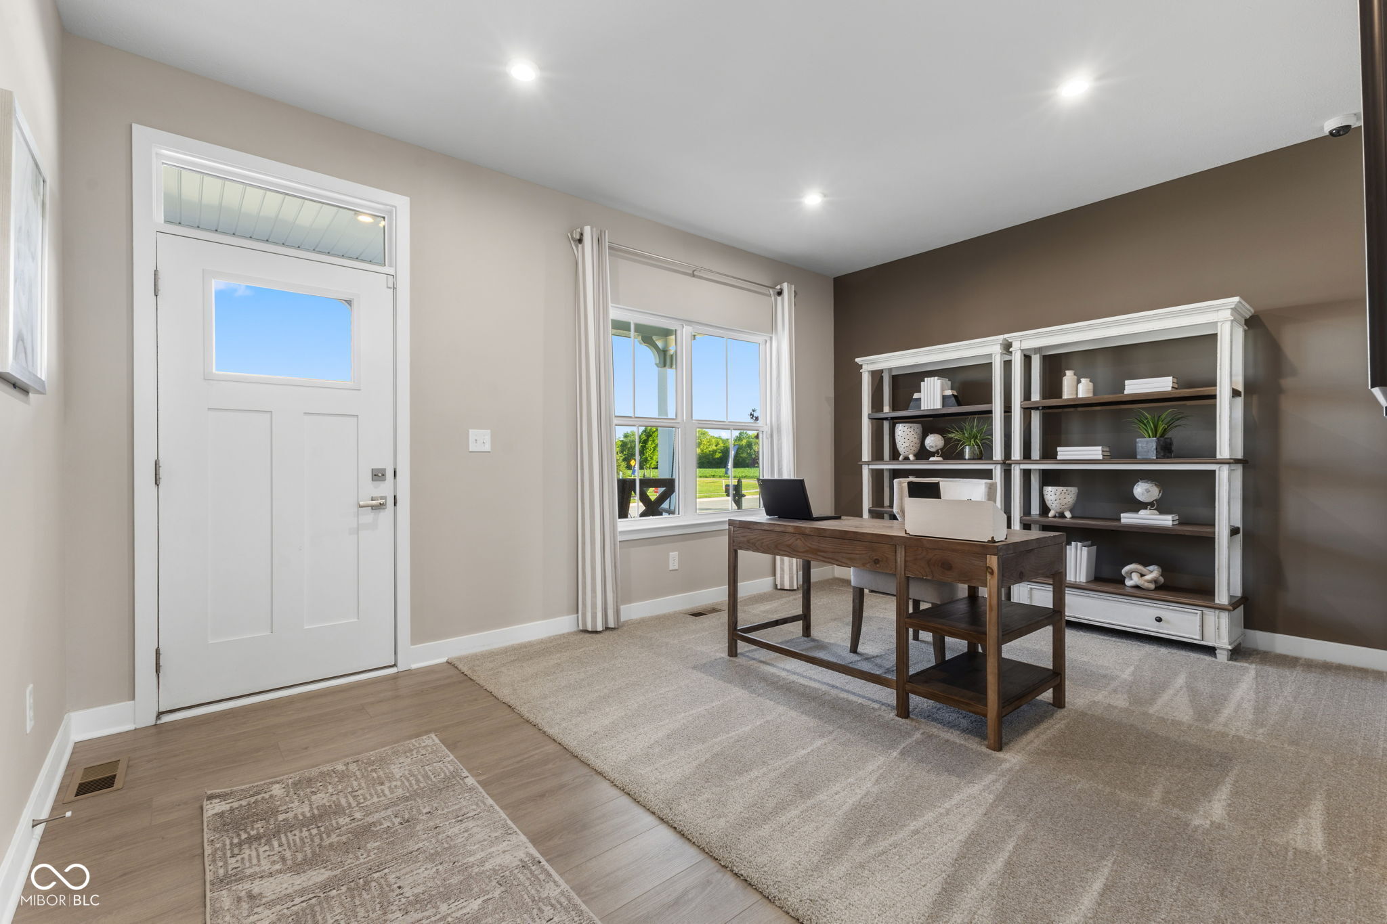
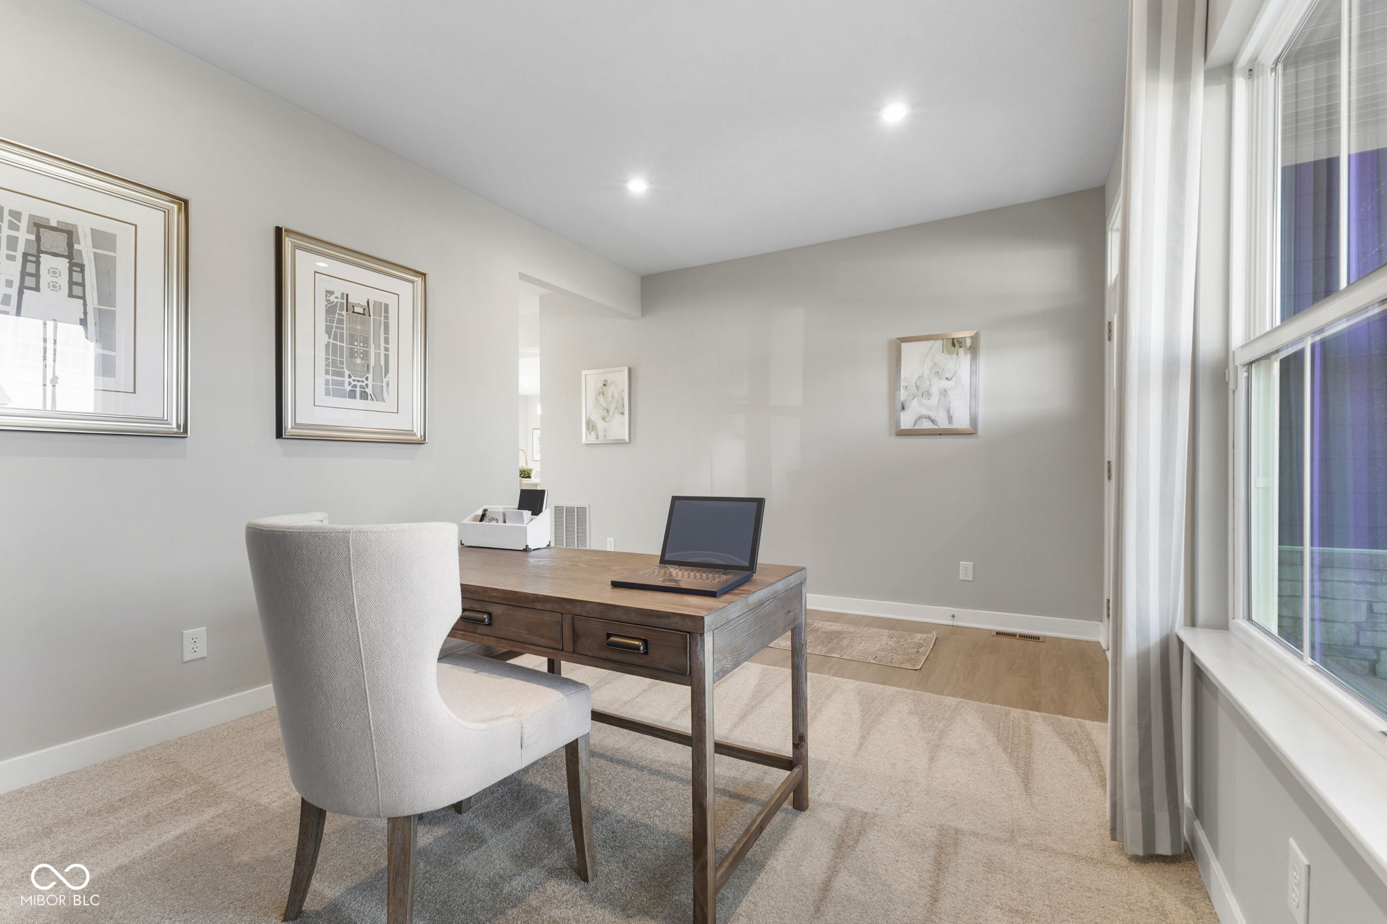
Seller Incentives Available! With an acceptable offer, the seller is willing to assist with a rate buydown or closing costs. Welcome to this stunning FULLY FURNISHED former model home featuring the highly sought-after Columbia floor plan! Better than new and meticulously maintained, this beautiful home combines modern elegance, thoughtful design, and everyday functionality, with upgrades and designer touches throughout. From the moment you arrive, you'll appreciate the charming curb appeal and inviting covered front porch. Step inside to discover a bright, open-concept layout designed for comfortable living and effortless entertaining. The spacious main level features a dedicated office, perfect for working from home or creating a quiet retreat. At the heart of the home, the expansive kitchen flows seamlessly into the dining and living areas, creating the perfect gathering space for family and friends. Large windows fill the home with natural light, while stylish finishes create a warm and welcoming atmosphere. Upstairs, you'll find three generously sized bedrooms and a versatile loft that can serve as a second living area, playroom, media room, workout space, or additional office. The spacious owner's suite offers a relaxing retreat with an ensuite bathroom featuring dual vanities and a large walk-in closet. The fully finished garage provides additional functionality for storage, hobbies, fitness equipment, or workshop needs. With its desirable floor plan, modern finishes, and furnishings included, this home offers the convenience of moving in and enjoying everything from day one. Why wait to build when you can enjoy the upgrades and style of a former model home? Don't miss this exceptional opportunity to make this beautifully appointed home yours!
| 2 months ago | Price changed to $497,000 | |
| 2 months ago | Listing updated with changes from the MLS | |
| 4 months ago | Listing first seen on site |

Listings courtesy of Metropolitan Indianapolis Board of REALTORS® as distributed by MLS GRID. All information is provided exclusively for consumers’ personal, non-commercial use, and may not be used for any purpose other than to identify prospective properties that a consumer may be interested in purchasing. All information is believed to be reliable but is not guaranteed and should be independently verified.
Based on information submitted to the MLS GRID as of 2026-11-05 12:35 PM UTC. All data is obtained from various sources and may not have been verified by broker or MLS GRID. Supplied Open House Information is subject to change without notice. All information should be independently reviewed and verified for accuracy. Properties may or may not be listed by the office/agent presenting the information.
Copyright © 2026 Metropolitan Indianapolis Board of REALTORS®. All rights reserved.