
5547 Allisonville RoadIndianapolis, IN 46220
Due to the health concerns created by Coronavirus we are offering personal 1-1 online video walkthough tours where possible.
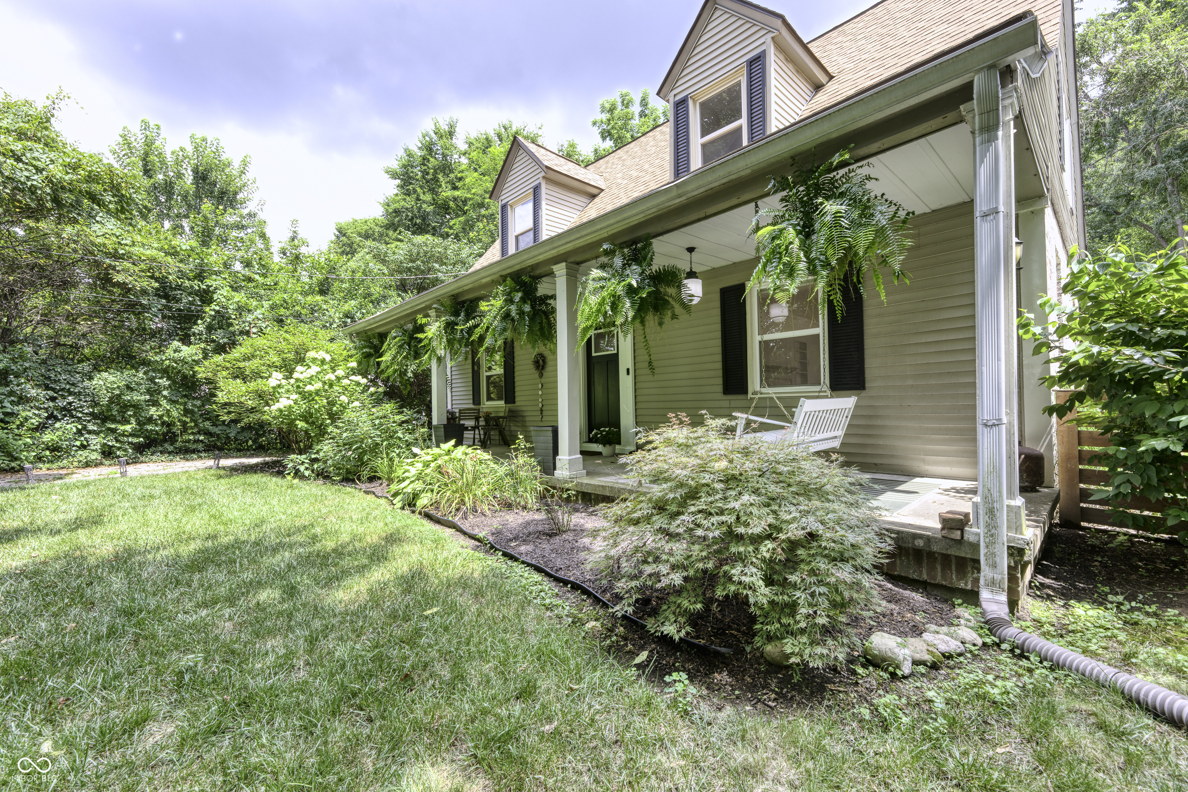
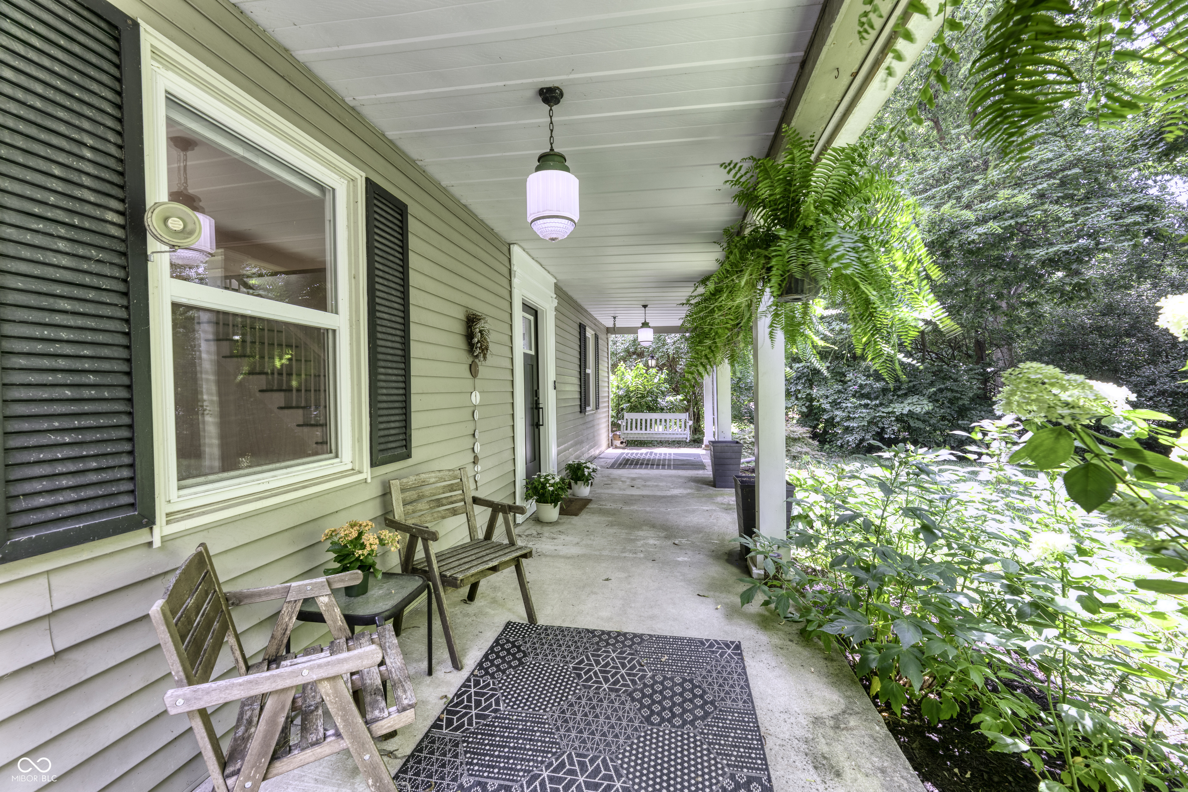
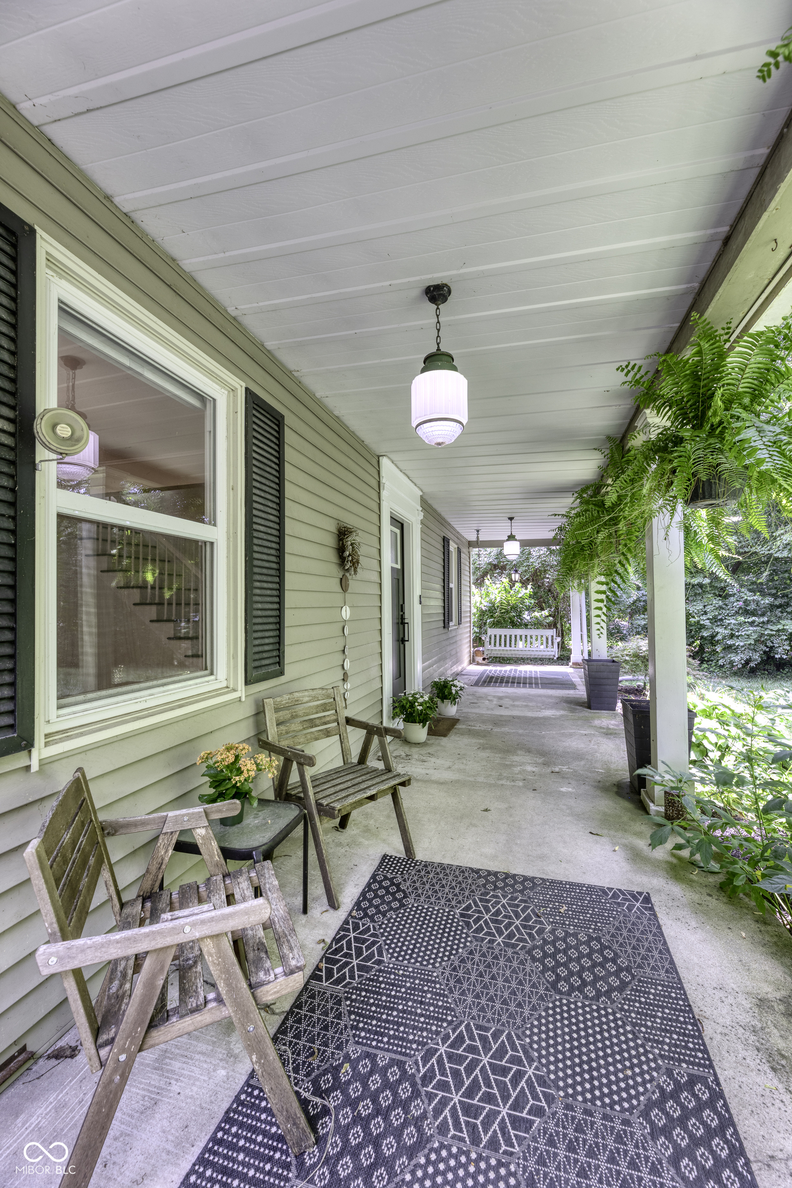
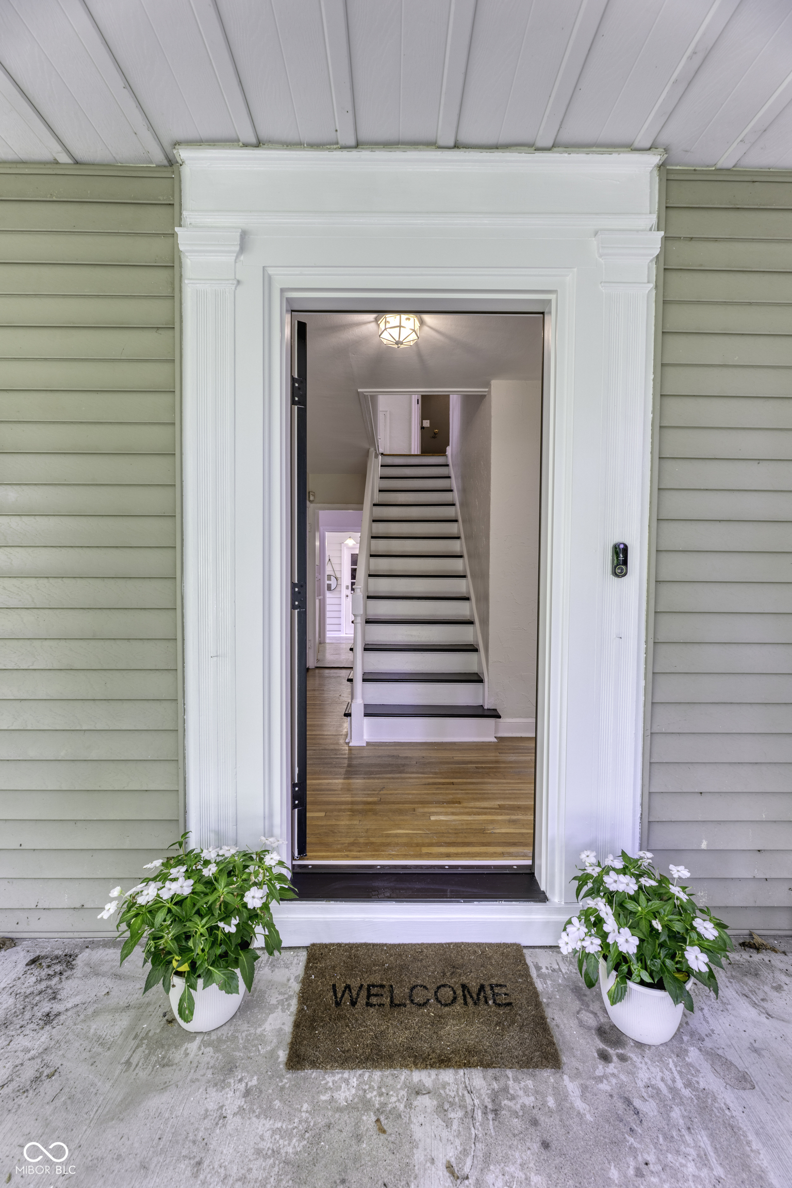
Welcome home to this charming 1930-built residence, perfectly situated on a large, private Lot. This home seamlessly blends historic character with modern updates. Enjoy exceptional Outdoor living with your choice of a large, covered Front Porch, a spacious backyard Patio, or a private Deck accessed directly from the Primary Bedroom. The interior welcomes you with a cozy Living Room Fireplace and an updated Kitchen. The expansive Primary Suite is a true retreat, offering room for a Sitting area and featuring a deluxe private Bathroom with dual Vanities, a separate Tub, and a Walk-in Shower. The upper Level includes a versatile Flex room, ideal for a Home Office or Nursery. The finished Basement provides additional living space with a large Rec Room and second Fireplace. Outside, the fully fenced-in yard offers a Firepit and Storage Shed, plus ample space near the Breezeway for your own Garden. A unique blend of comfort and privacy. Home offers great location with easy access to Downtown Indianapolis, Broad Ripple, Interstate, Shopping and leisure.
| 9 hours ago | Listing first seen on site | |
| 9 hours ago | Listing updated with changes from the MLS® |

Listings courtesy of Metropolitan Indianapolis Board of REALTORS® as distributed by MLS GRID. All information is provided exclusively for consumers’ personal, non-commercial use, and may not be used for any purpose other than to identify prospective properties that a consumer may be interested in purchasing. All information is believed to be reliable but is not guaranteed and should be independently verified.
Based on information submitted to the MLS GRID as of 2026-07-21 11:57 PM UTC. All data is obtained from various sources and may not have been verified by broker or MLS GRID. Supplied Open House Information is subject to change without notice. All information should be independently reviewed and verified for accuracy. Properties may or may not be listed by the office/agent presenting the information.
Copyright © 2026 Metropolitan Indianapolis Board of REALTORS®. All rights reserved.