
7609 Apothecary CourtPlainfield, IN 46168
Due to the health concerns created by Coronavirus we are offering personal 1-1 online video walkthough tours where possible.
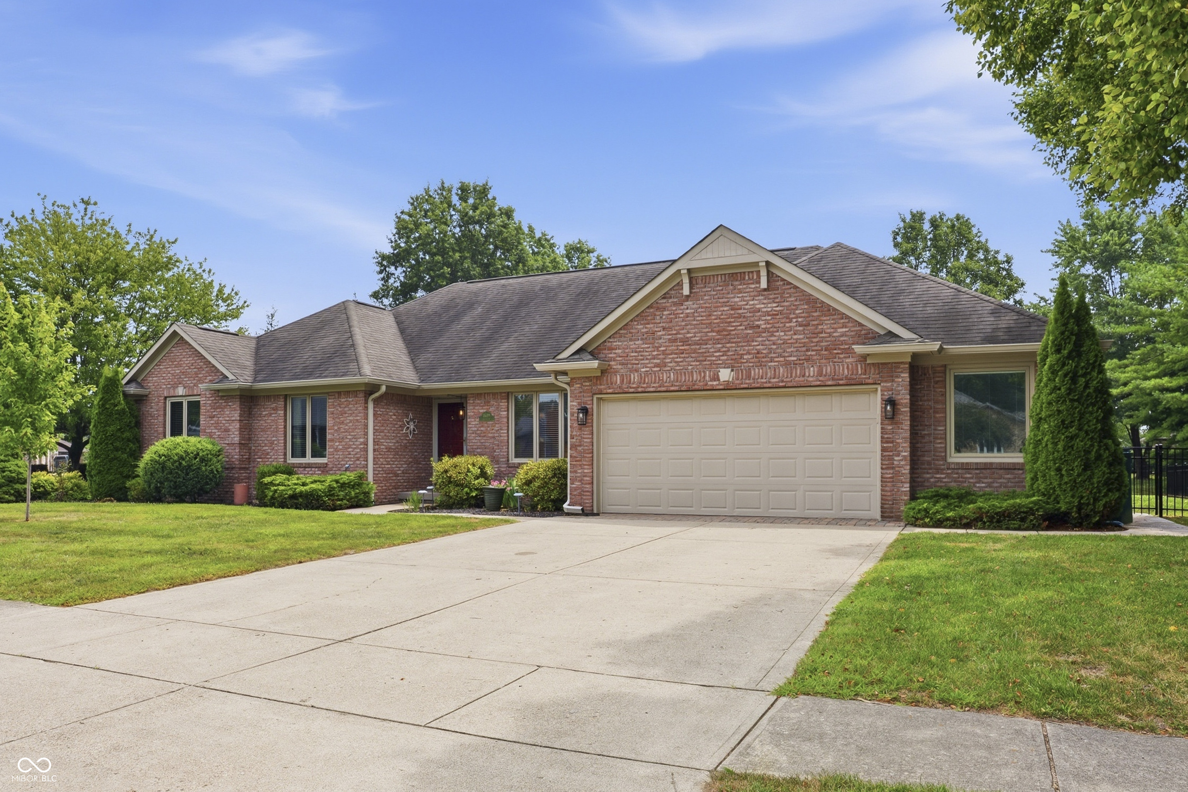
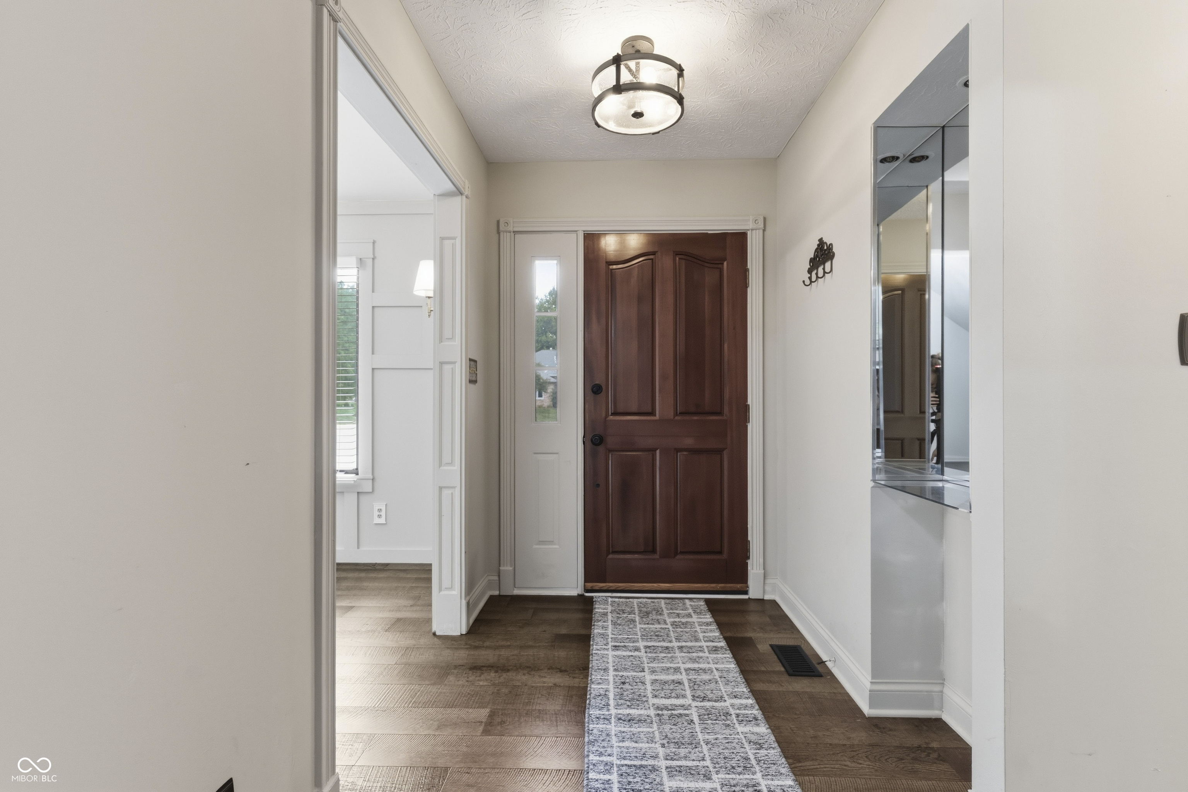
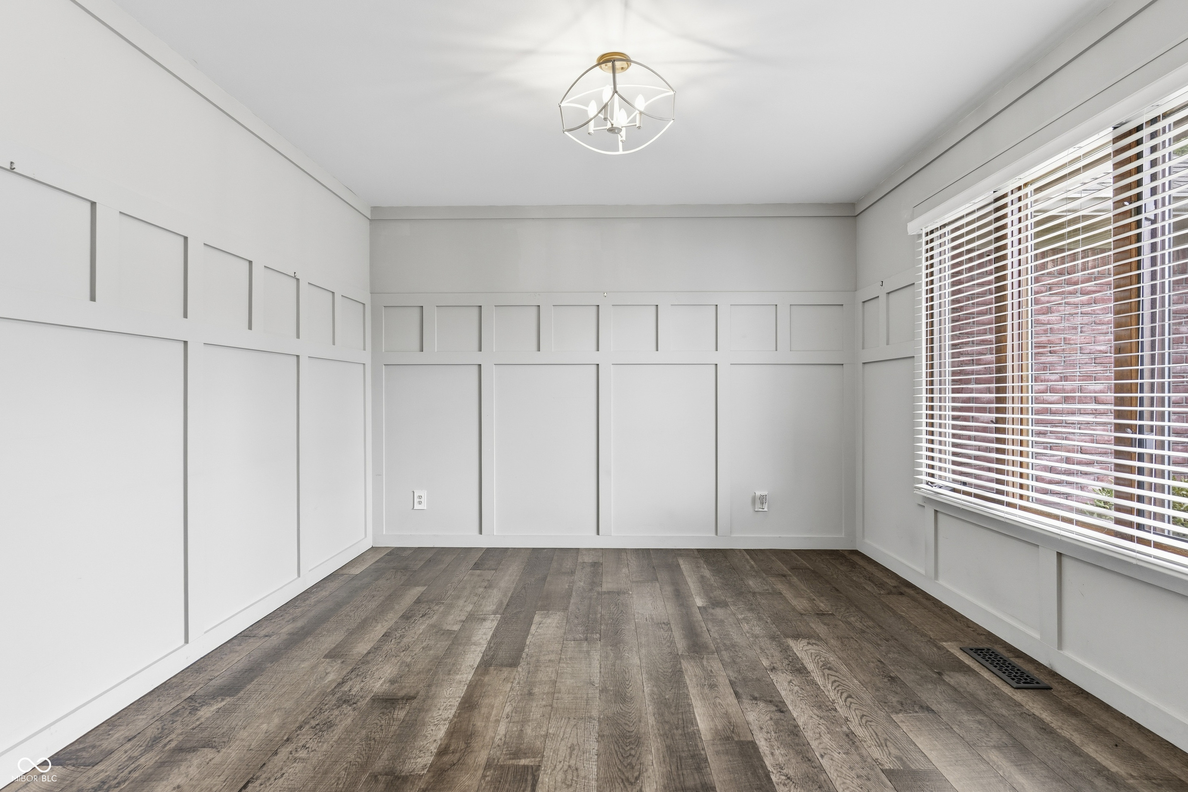
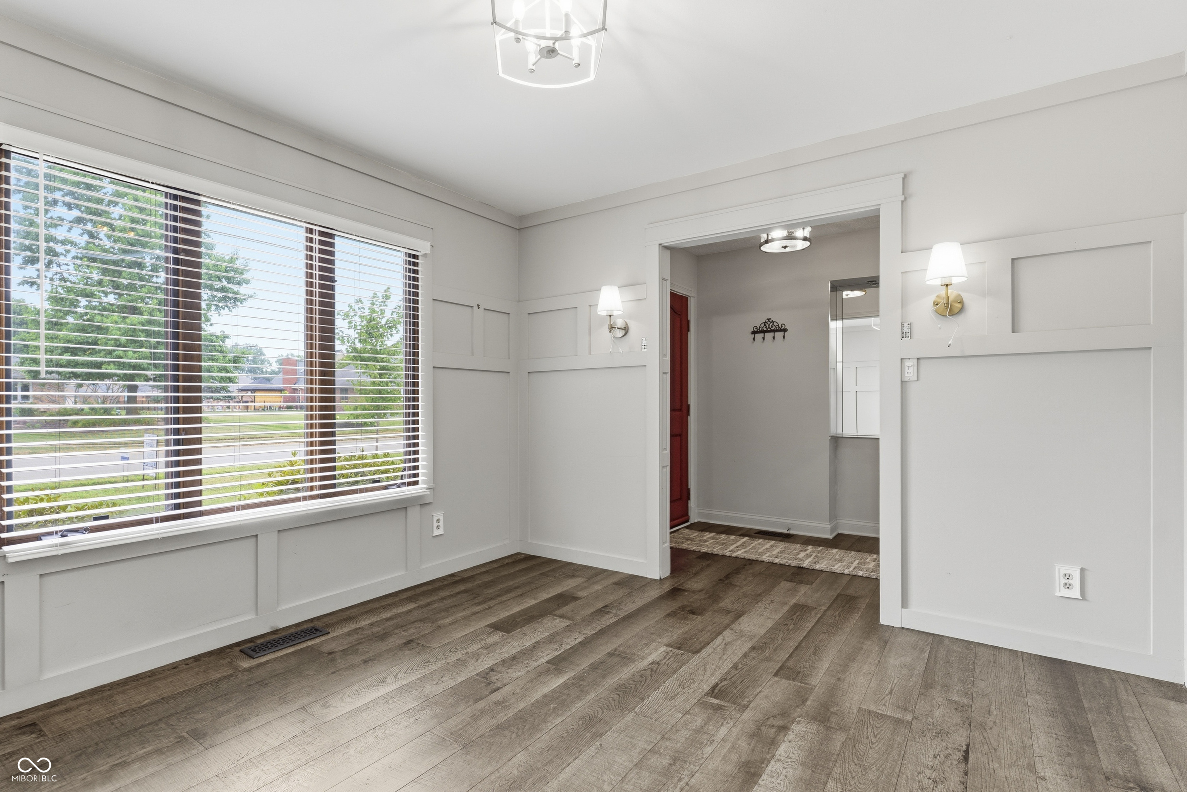
Luxury, comfort, and craftsmanship come together at 7609 Apothecary Court in the highly desirable Williamsburg in the Woods! Located in a custom brick neighborhood, in the heart of Plainfield, this meticulously maintained 3 bedroom, 2 bath ranch offers 1,955 square feet of thoughtfully designed living space with exceptional upgrades throughout. The heart of the home is a true chef's kitchen, featuring custom white oak cabinetry, quartz countertops, a custom butcher block island, designer deVol lighting, tiled backsplash, and a professional dual-fuel range. The attention to detail continues throughout with beautiful hardwood and engineered hardwood flooring, custom built-ins, updated lighting, and stunning architectural accents. The spacious great room showcases soaring ceilings, custom shelving, and a cozy gas fireplace, while the formal living room offers the perfect flex space for a home office, reading room, or additional entertaining area. Relax at the end of the day in your impressive primary suite complete with dual walk-in closets and a spa-inspired bath featuring double vanities, a whirlpool tub, and a separate glass-enclosed shower. Outside, your private backyard oasis awaits! Enjoy peaceful views of mature trees and green space from the screened-in porch, relax on the patios, soak in the included hot tub, and appreciate the brand-new fenced yard-creating the perfect setting for entertaining, pets, and everyday enjoyment. Major updates include Pella replacement windows, updated HVAC, a tankless water heater, and an encapsulated crawl space-providing peace of mind for years to come. This one-of-a-kind custom home combines timeless quality, modern upgrades, and an unbeatable Plainfield location. Completely move-in ready and waiting for you to call it home!
| 9 hours ago | Status changed to Pending | |
| 9 hours ago | Listing updated with changes from the MLS® | |
| 2 weeks ago | Listing first seen on site |

Listings courtesy of Metropolitan Indianapolis Board of REALTORS® as distributed by MLS GRID. All information is provided exclusively for consumers’ personal, non-commercial use, and may not be used for any purpose other than to identify prospective properties that a consumer may be interested in purchasing. All information is believed to be reliable but is not guaranteed and should be independently verified.
Based on information submitted to the MLS GRID as of 2026-07-23 11:05 PM UTC. All data is obtained from various sources and may not have been verified by broker or MLS GRID. Supplied Open House Information is subject to change without notice. All information should be independently reviewed and verified for accuracy. Properties may or may not be listed by the office/agent presenting the information.
Copyright © 2026 Metropolitan Indianapolis Board of REALTORS®. All rights reserved.