
15689 Adagio WayWestfield, IN 46074
Due to the health concerns created by Coronavirus we are offering personal 1-1 online video walkthough tours where possible.
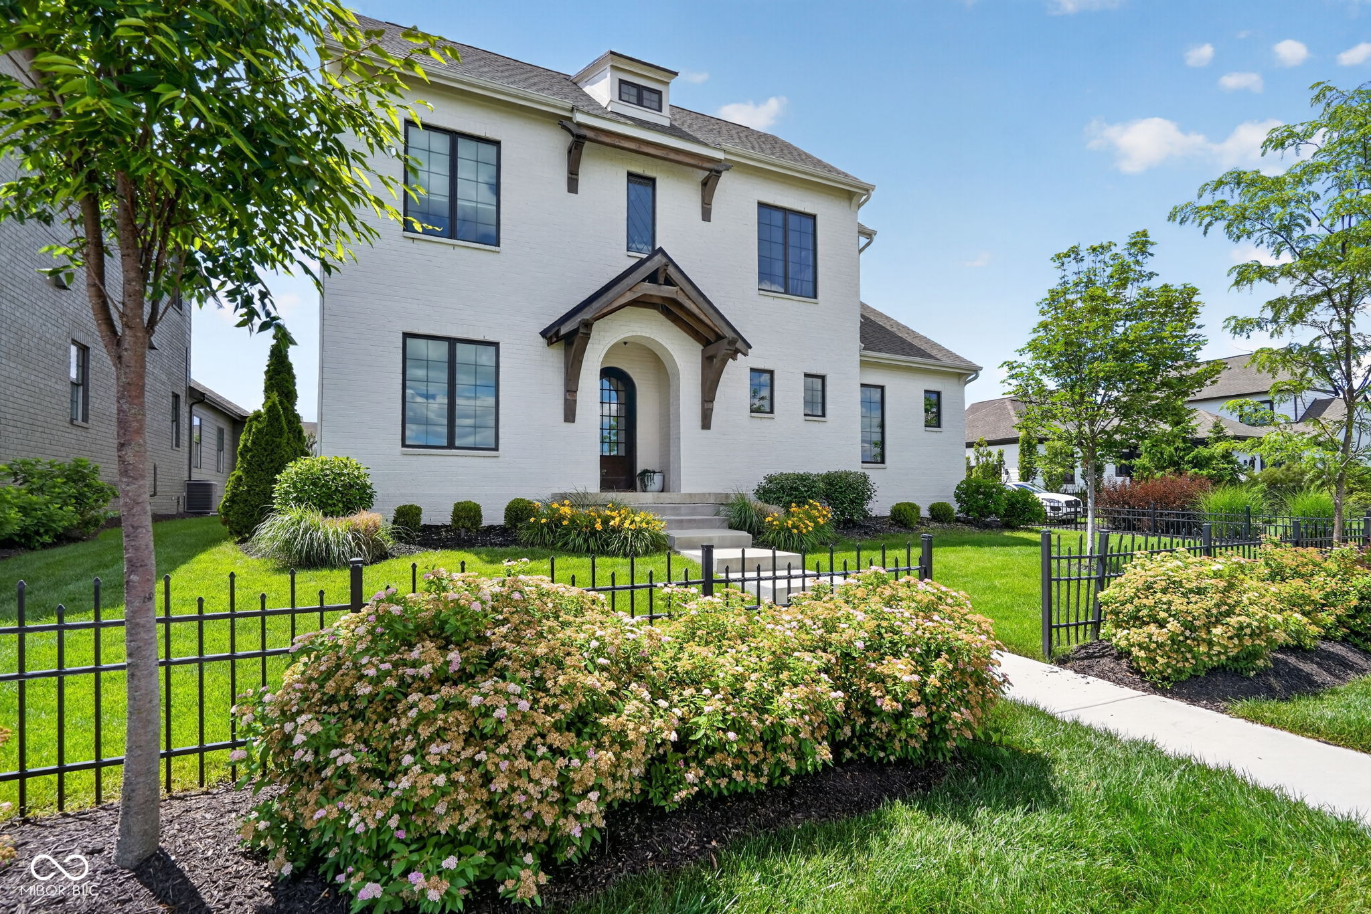
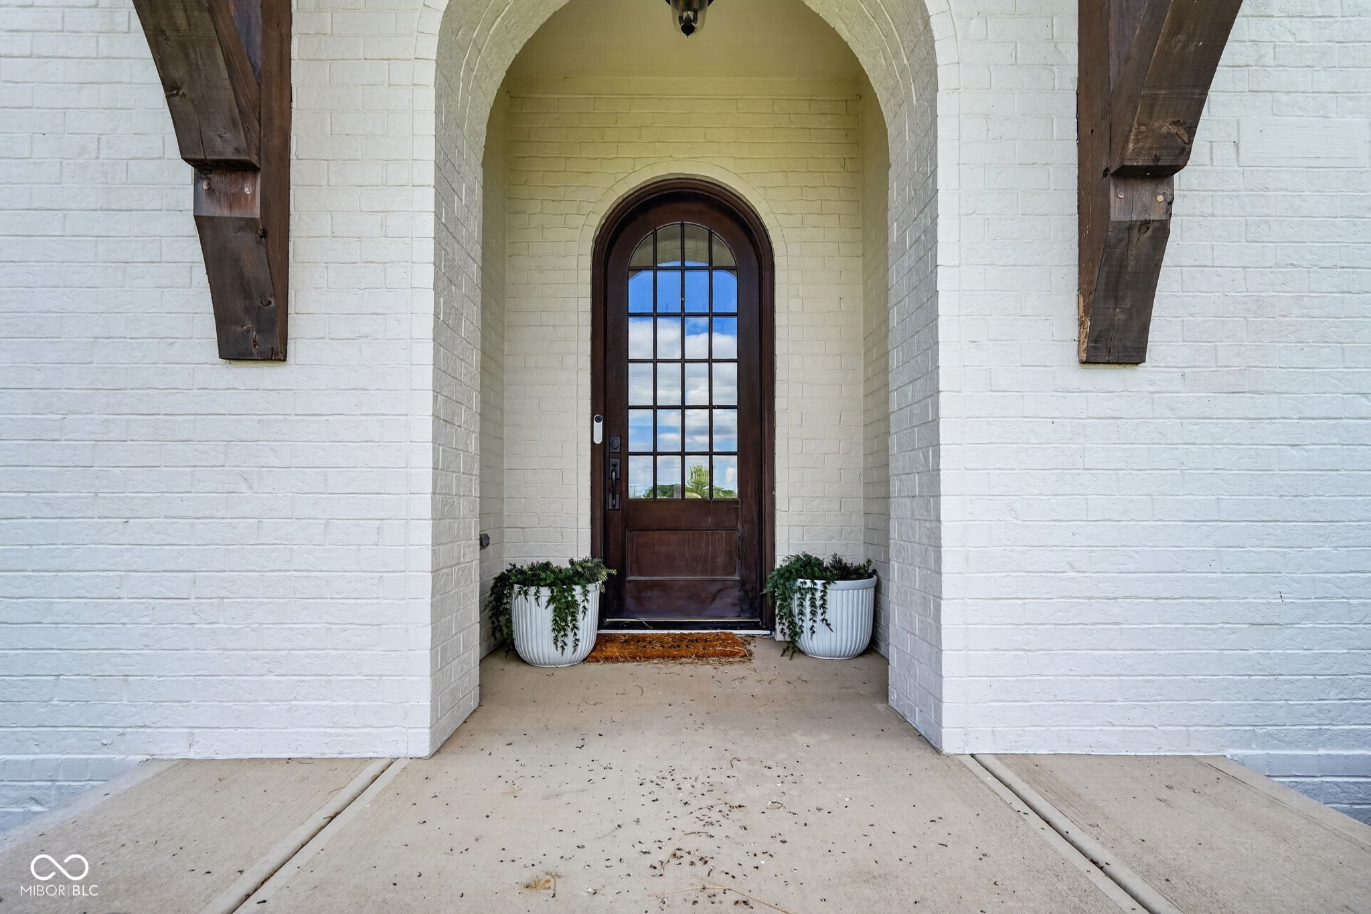
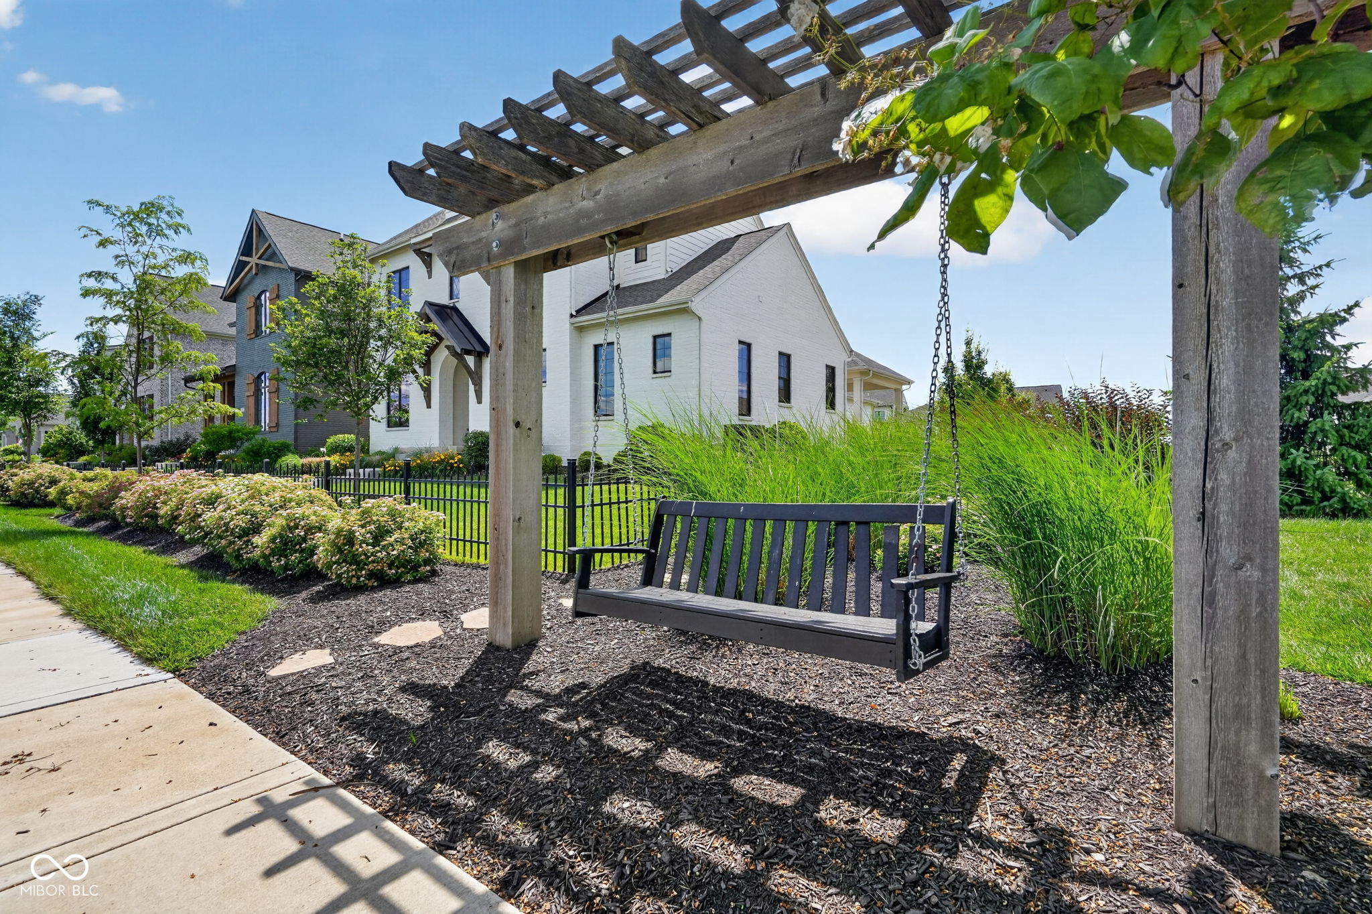

Hello gorgeous! Want a new build, with upgrades, without the new build price!? Look no further than this Serenade beauty in Westfield. This stunner features 4 spacious bedroom with a primary suite on the main, 3.5 baths, and a large basement. You first walk into the beautiful foyer greeted by the spacious open floor plan with large kitchen and dining area and separate living room. The dining room has floor length sliding doors opening onto the patio for outside living galore! A second set of sliding doors opens onto the patio from the living room offering the most stunning natural light! First floor is rounded out with a private office to make your own. In the primary bedroom you find dual vanities, soaker tub beautiful tiled shower and huge walk in closet. There is nothing that is missed here! Upstairs hall bath is spacious and even features dual sinks for the 2 bedrooms upstairs also featuring walk in closets. The final bedroom can be found in the basement alongside large rec room and own private bath. You absolutely do not want to miss this one!
| a week ago | Status changed to Pending | |
| a week ago | Listing updated with changes from the MLS® | |
| 2 weeks ago | Listing first seen on site |

Listings courtesy of Metropolitan Indianapolis Board of REALTORS® as distributed by MLS GRID. All information is provided exclusively for consumers’ personal, non-commercial use, and may not be used for any purpose other than to identify prospective properties that a consumer may be interested in purchasing. All information is believed to be reliable but is not guaranteed and should be independently verified.
Based on information submitted to the MLS GRID as of 2026-08-11 09:06 AM UTC. All data is obtained from various sources and may not have been verified by broker or MLS GRID. Supplied Open House Information is subject to change without notice. All information should be independently reviewed and verified for accuracy. Properties may or may not be listed by the office/agent presenting the information.
Copyright © 2026 Metropolitan Indianapolis Board of REALTORS®. All rights reserved.