
16805 Snowmass DriveNoblesville, IN 46062
Due to the health concerns created by Coronavirus we are offering personal 1-1 online video walkthough tours where possible.
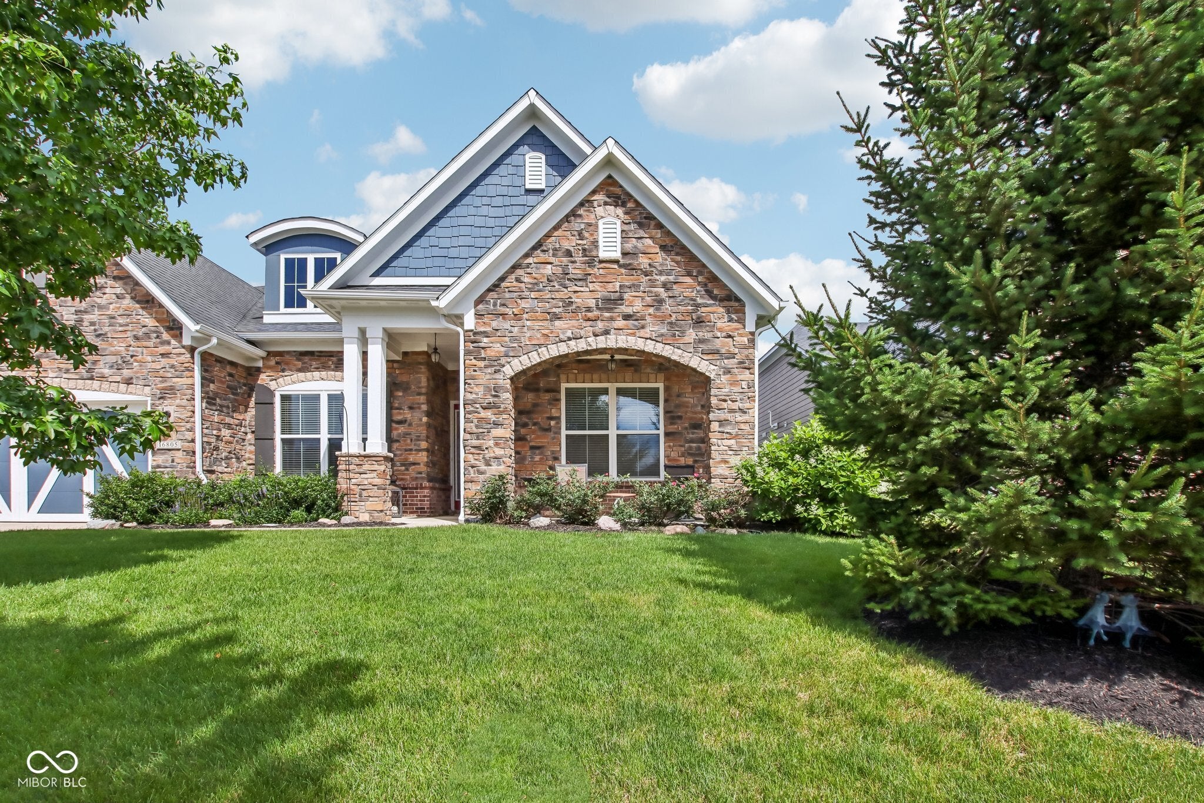
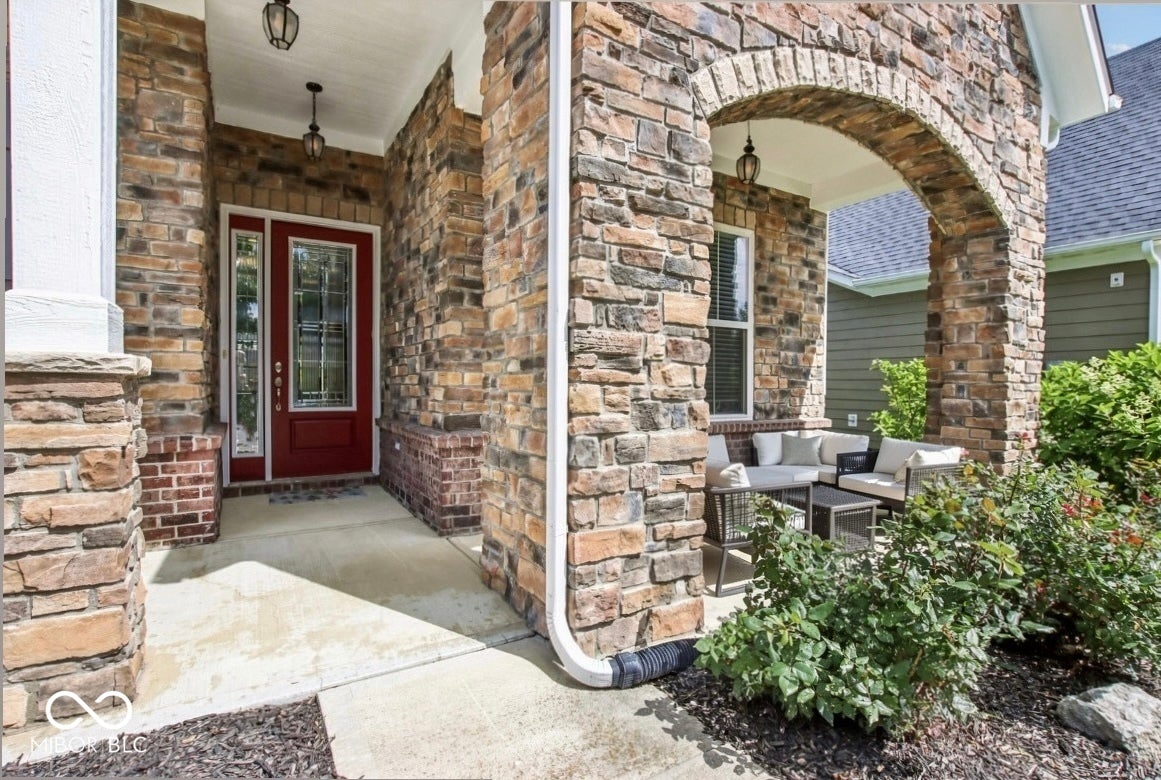
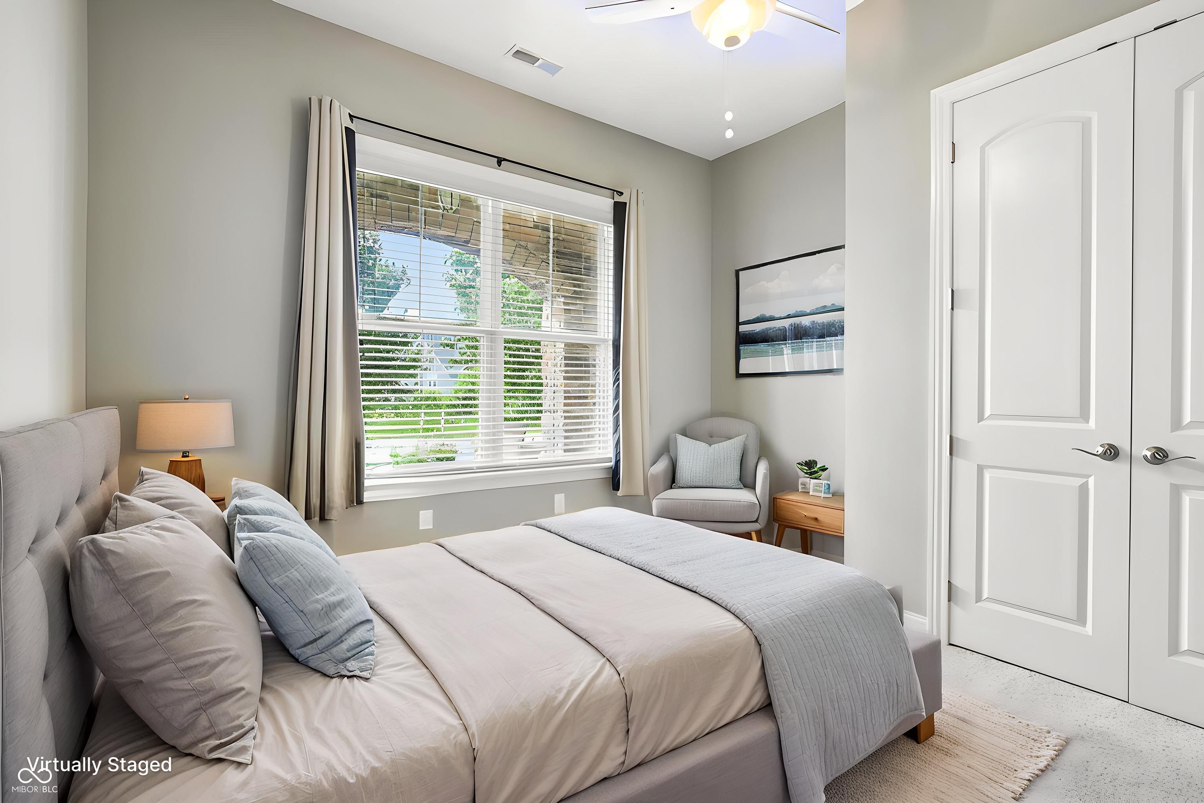
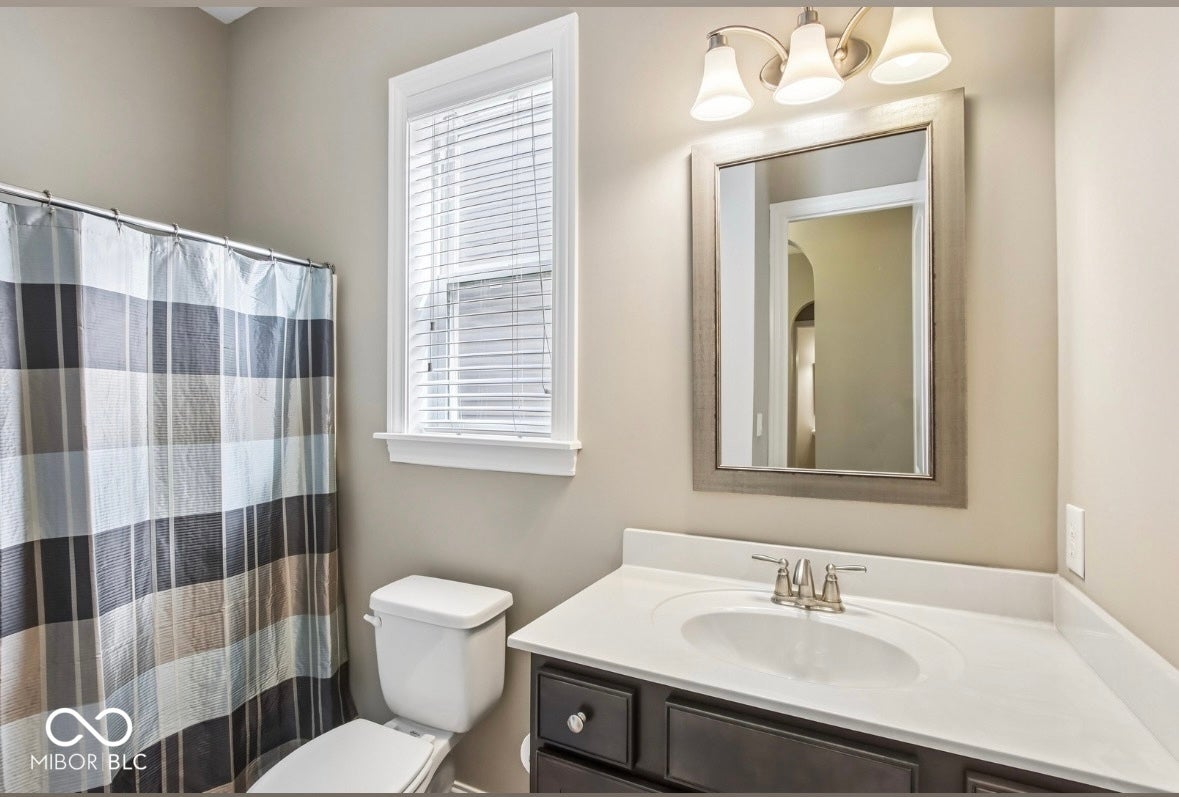
Wow! Distinguished by its appealing craftsman architectural style and four bedrooms (three of them en-suites), this home checks all of the boxes. The kitchen is thoughtfully appointed, featuring a double oven and a central island, which also incorporates a sink, optimizing both preparation space and functionality. The living room provides a focal point for gathering, creating an inviting ambiance with five-speaker surround system between living room and game room upstairs. The primary bathroom is designed with a spacious layout, offering the convenience of two sinks and a walk-in shower. The upstairs features a game room (pool table included) for endless entertaining, and a bedroom ensuite shown as a tv/game room in photo. Outdoor living is facilitated by a welcoming stone front porch with sitting area, and a covered screened-in back patio featuring a stone hearth gas fireplace. Storage is well appointed with a third car in the garage or plenty of storage. The neighborhood has 3 ponds with fountains, walking trails, and a community firepit with seating. Conveniently located to provide easy access to shopping, dining, and Noblesville/Westfield.
| a month ago | Status changed to Pending | |
| a month ago | Listing updated with changes from the MLS® | |
| a month ago | Price changed to $595,000 | |
| 3 months ago | Listing first seen on site |

Listings courtesy of Metropolitan Indianapolis Board of REALTORS® as distributed by MLS GRID. All information is provided exclusively for consumers’ personal, non-commercial use, and may not be used for any purpose other than to identify prospective properties that a consumer may be interested in purchasing. All information is believed to be reliable but is not guaranteed and should be independently verified.
Based on information submitted to the MLS GRID as of 2026-10-02 12:48 AM UTC. All data is obtained from various sources and may not have been verified by broker or MLS GRID. Supplied Open House Information is subject to change without notice. All information should be independently reviewed and verified for accuracy. Properties may or may not be listed by the office/agent presenting the information.
Copyright © 2026 Metropolitan Indianapolis Board of REALTORS®. All rights reserved.