
91 Wilkins StreetWhiteland, IN 46184
Due to the health concerns created by Coronavirus we are offering personal 1-1 online video walkthough tours where possible.
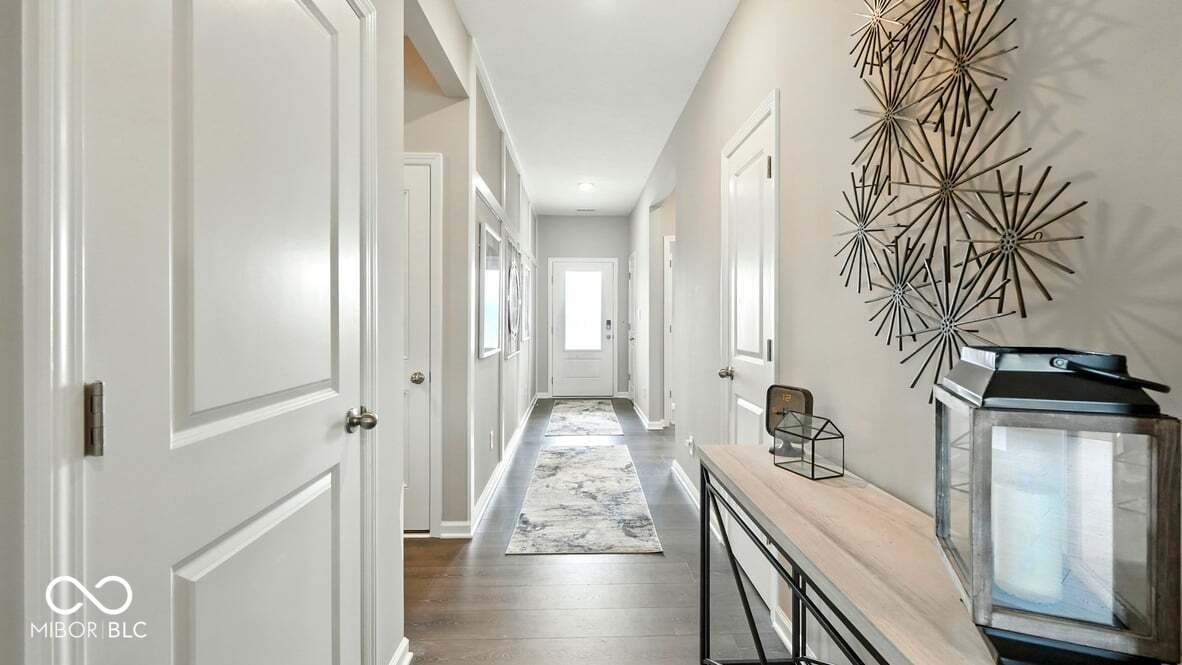


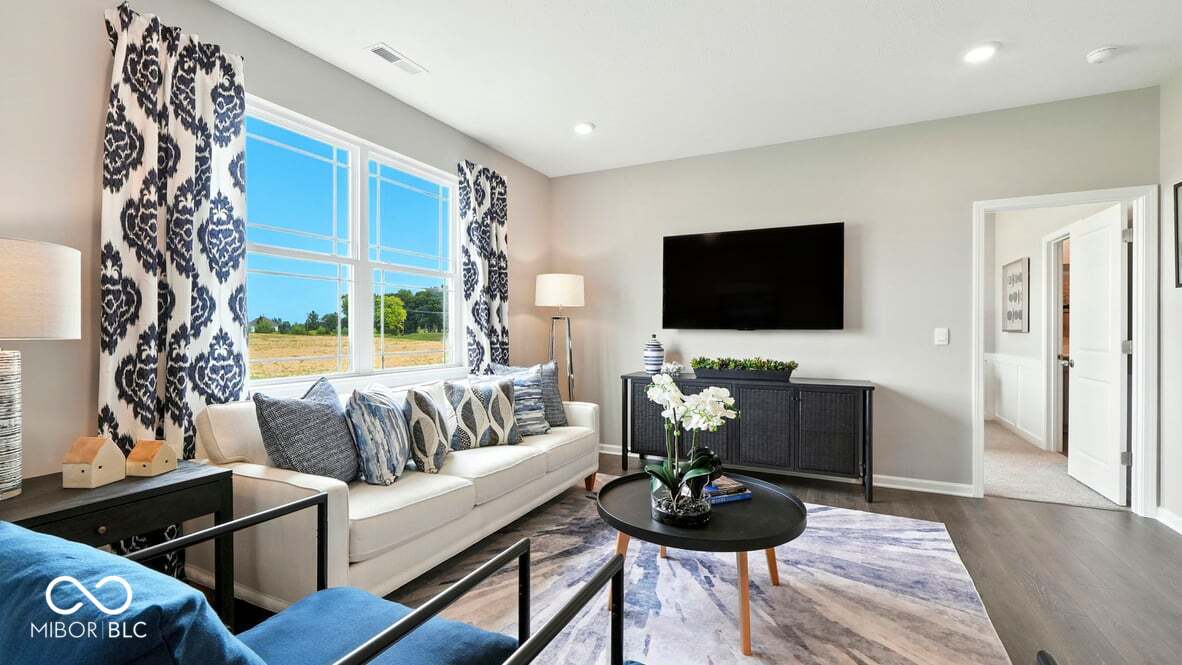
Introducing the Chatham by D.R. Horton, America's Builder-a floor plan that has captured the hearts of homeowners seeking the perfect blend of style, space, and single-level living. Encompassing an impressive 1,771 square feet, this elegant home boasts 4 spacious bedrooms and 2 stylish bathrooms, perfectly designed to complement the demands of modern living. At the center of the Chatham lies its open-concept living area, where the kitchen, dining space, and great room merge into a harmonious flow. The main living areas feature solid surface flooring, offering a sleek, durable finish that's easy to maintain. Culinary enthusiasts will revel in the gourmet kitchen, complete with exquisite cabinetry, a walk-in pantry, and a generous built-in island-ideal for both meal preparation and casual morning coffees. Privacy is thoughtfully prioritized, with three ample secondary bedrooms situated at the front of the home, while the serene primary suite is nestled at the rear, ensuring a peaceful retreat. This sanctuary includes a vast walk-in closet and a luxurious ensuite bath. Outside, a covered back patio provides the perfect shaded refuge for weekend barbecues or leisurely summer evenings with friends. The Chatham is also equipped with America's Smart Home Technology, featuring an integrated system that includes a smart video doorbell, a programmable Honeywell thermostat, a secure smart door lock, and Deako light package. These features keep you seamlessly connected to your home, no matter where you are. Photos are representative of plan and may vary as built.
| 3 months ago | Status changed to Pending | |
| 3 months ago | Listing updated with changes from the MLS® | |
| 3 months ago | Listing first seen on site |

Listings courtesy of Metropolitan Indianapolis Board of REALTORS® as distributed by MLS GRID. All information is provided exclusively for consumers’ personal, non-commercial use, and may not be used for any purpose other than to identify prospective properties that a consumer may be interested in purchasing. All information is believed to be reliable but is not guaranteed and should be independently verified.
Based on information submitted to the MLS GRID as of 2026-09-22 12:56 PM UTC. All data is obtained from various sources and may not have been verified by broker or MLS GRID. Supplied Open House Information is subject to change without notice. All information should be independently reviewed and verified for accuracy. Properties may or may not be listed by the office/agent presenting the information.
Copyright © 2026 Metropolitan Indianapolis Board of REALTORS®. All rights reserved.