
5402 Rosslyn AvenueIndianapolis, IN 46220
Due to the health concerns created by Coronavirus we are offering personal 1-1 online video walkthough tours where possible.
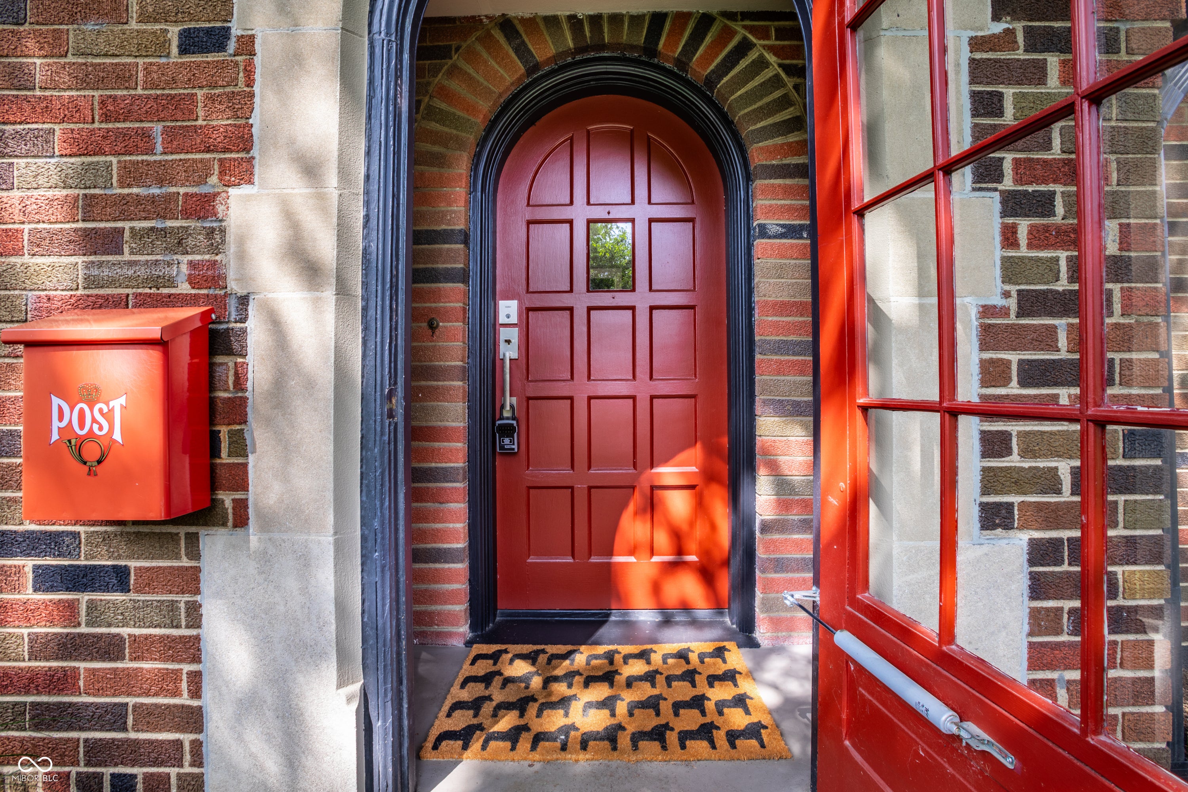
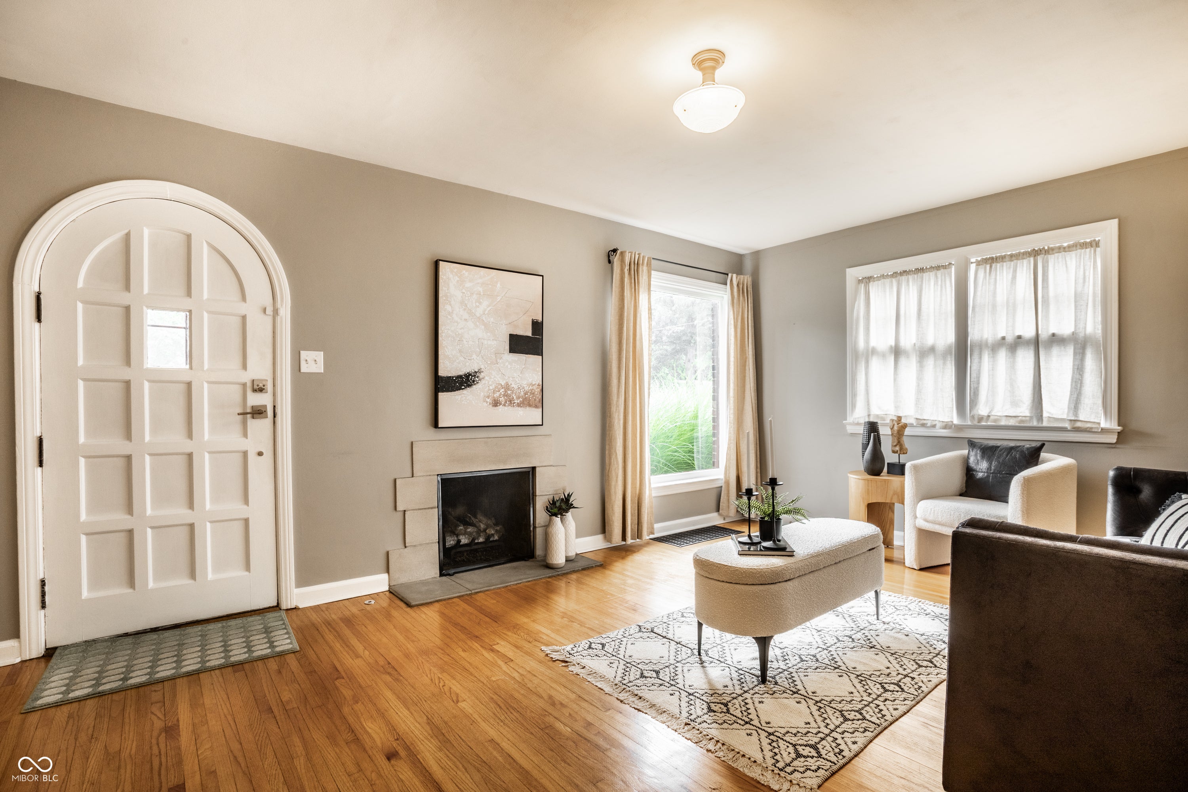
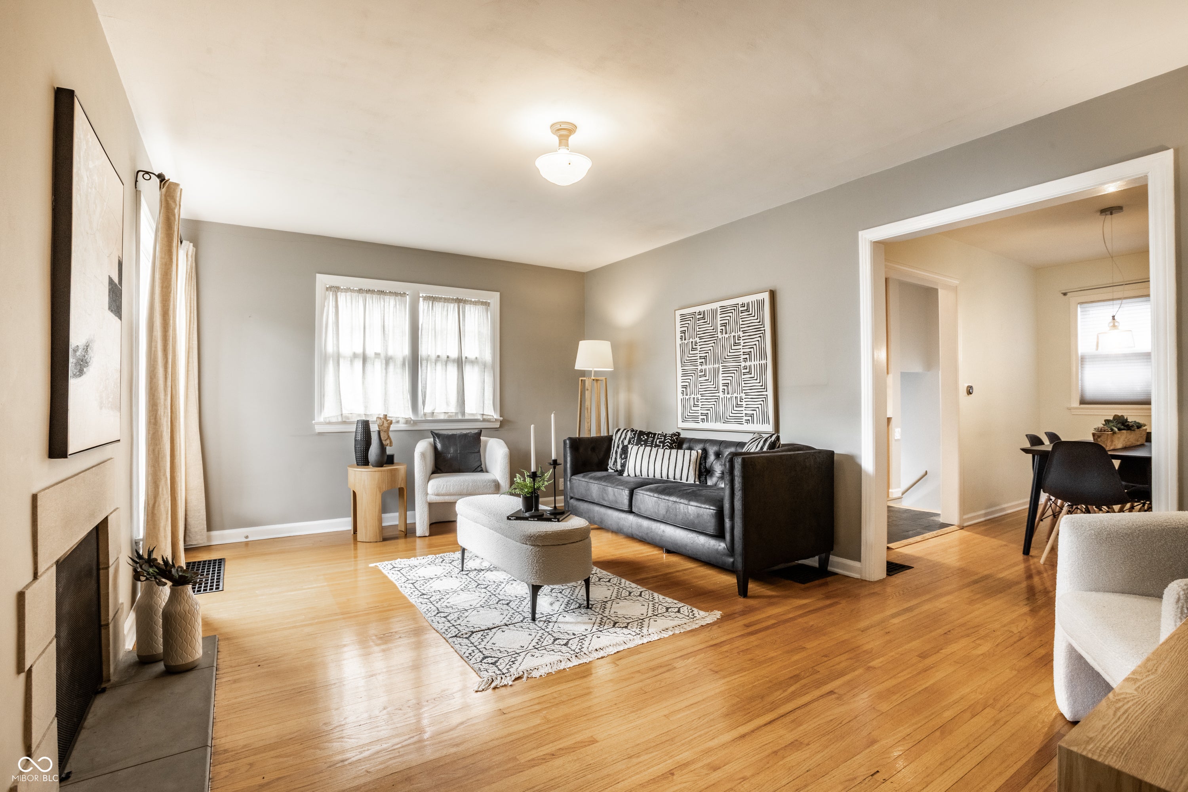
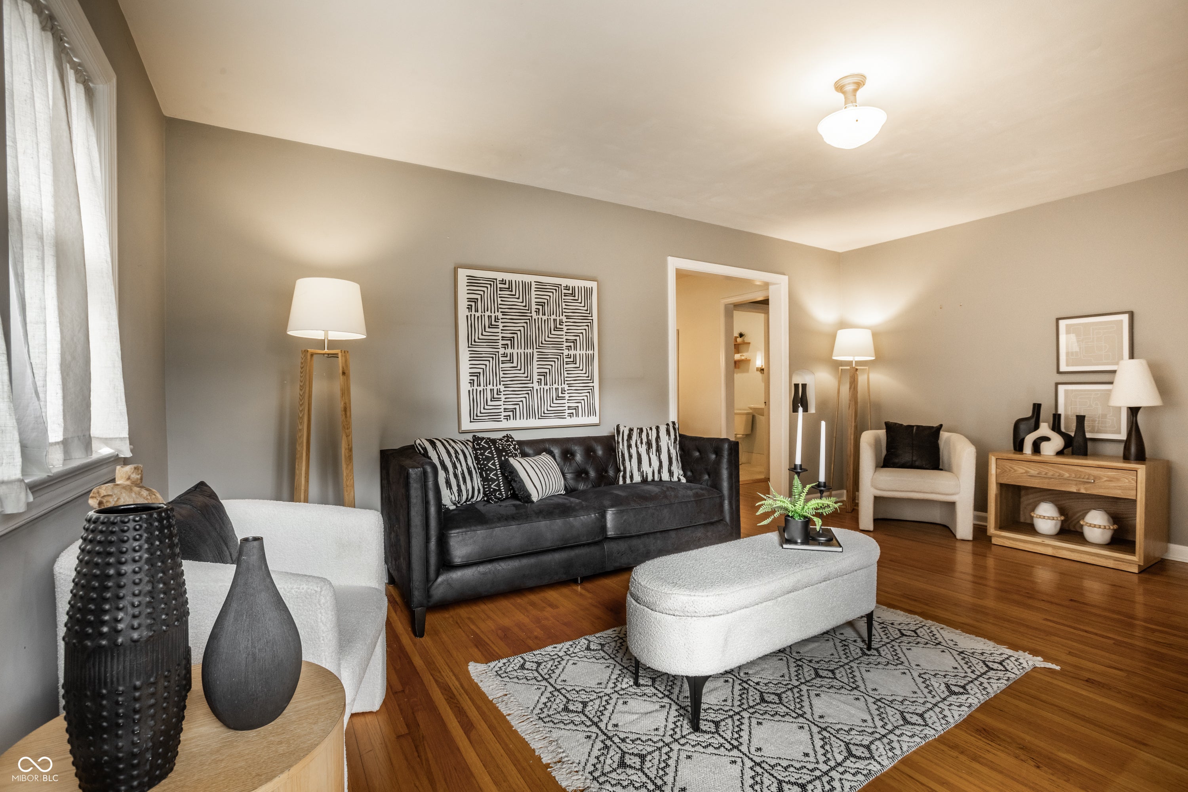
If you love classic Meridian-Kessler charm and true artisan detail, this 1940s English cottage is something special. You're minutes from everything - a 7-mile stroll to Mama Corolla's and the Monon Trail. Inside, it feels like modern, upscale living. The kitchen was custom designed with solid maple Amish cabinetry, real slate floors, hand-painted tile and quartz countertops. You'll find original hardwoods, an arched entry vestibule, a cozy library nook, and in the living room, a gas fireplace. Other highlights that are hard-to-find at this price range and area: Extra-large, attached, two-car garage, finished, dry lower level with engineered hardwoods and a build-in sauna, plus plenty of room is you every want to add another bath or a third bedroom. Enjoy breakfast on the private, outdoor courtyard, or host a cook out in the backyard, where the trees are the perfect distance for hammock. But wait, there's more: a foldable staircase takes you to a full floored attic giving you lots of storage and new Hardie Board siding and a professionally landscaped yard. This house really is perfection.
| yesterday | Listing first seen on site | |
| yesterday | Listing updated with changes from the MLS® |

Listings courtesy of Metropolitan Indianapolis Board of REALTORS® as distributed by MLS GRID. All information is provided exclusively for consumers’ personal, non-commercial use, and may not be used for any purpose other than to identify prospective properties that a consumer may be interested in purchasing. All information is believed to be reliable but is not guaranteed and should be independently verified.
Based on information submitted to the MLS GRID as of 2026-08-06 02:26 AM UTC. All data is obtained from various sources and may not have been verified by broker or MLS GRID. Supplied Open House Information is subject to change without notice. All information should be independently reviewed and verified for accuracy. Properties may or may not be listed by the office/agent presenting the information.
Copyright © 2026 Metropolitan Indianapolis Board of REALTORS®. All rights reserved.