
5781 Waterstone WayWhitestown, IN 46075
Due to the health concerns created by Coronavirus we are offering personal 1-1 online video walkthough tours where possible.
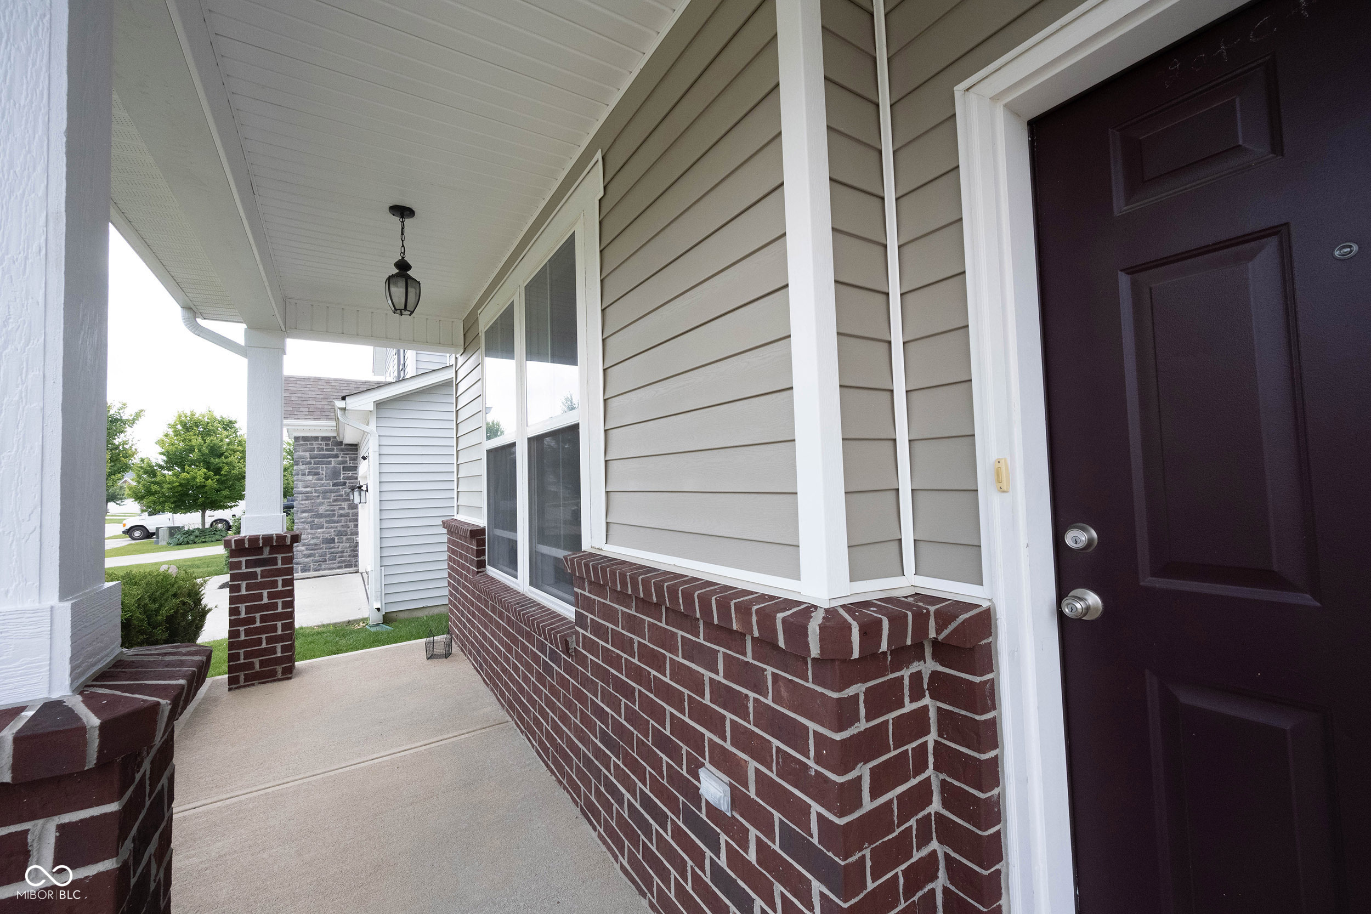
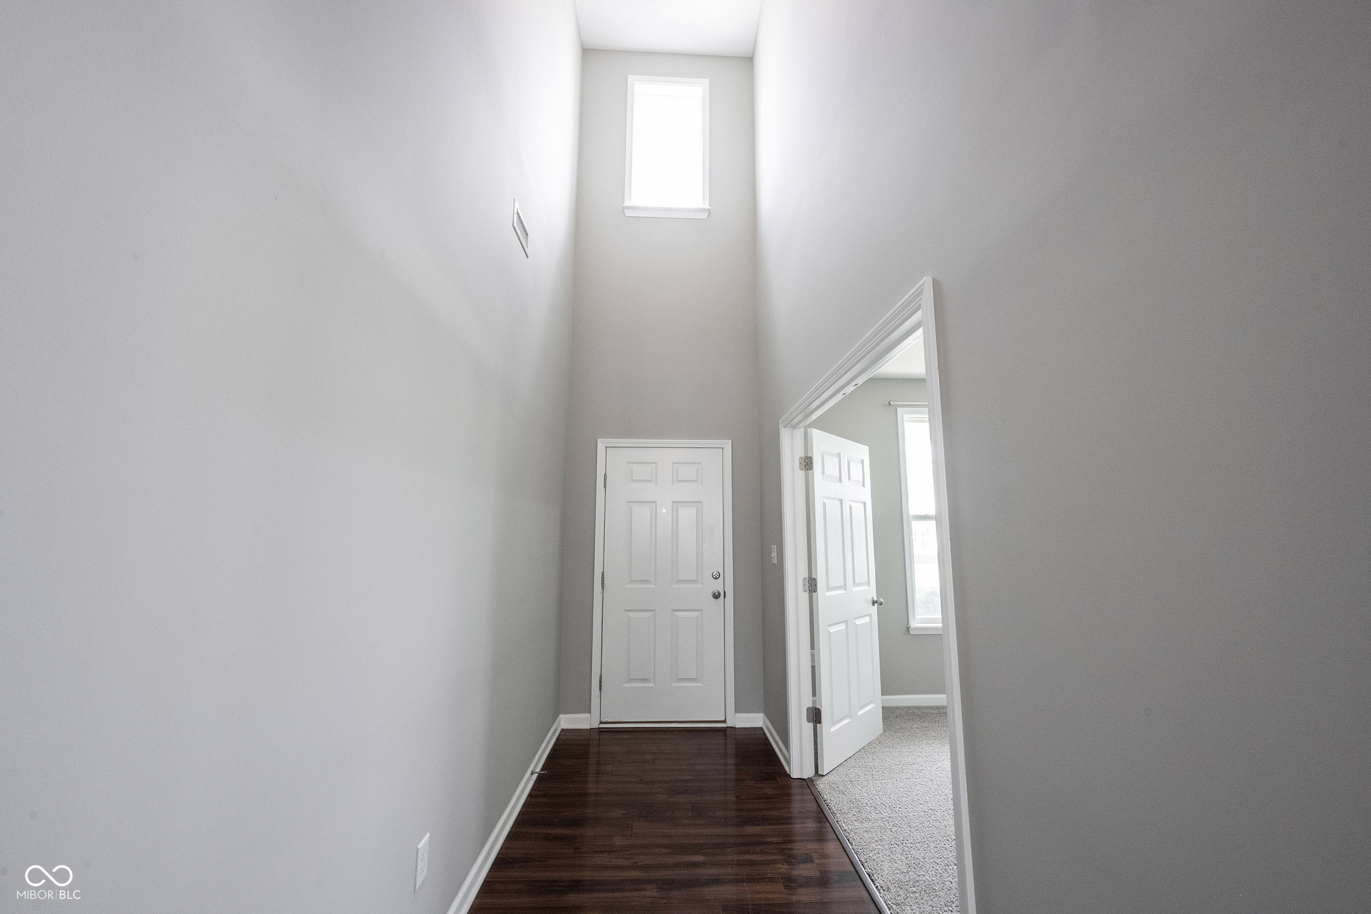
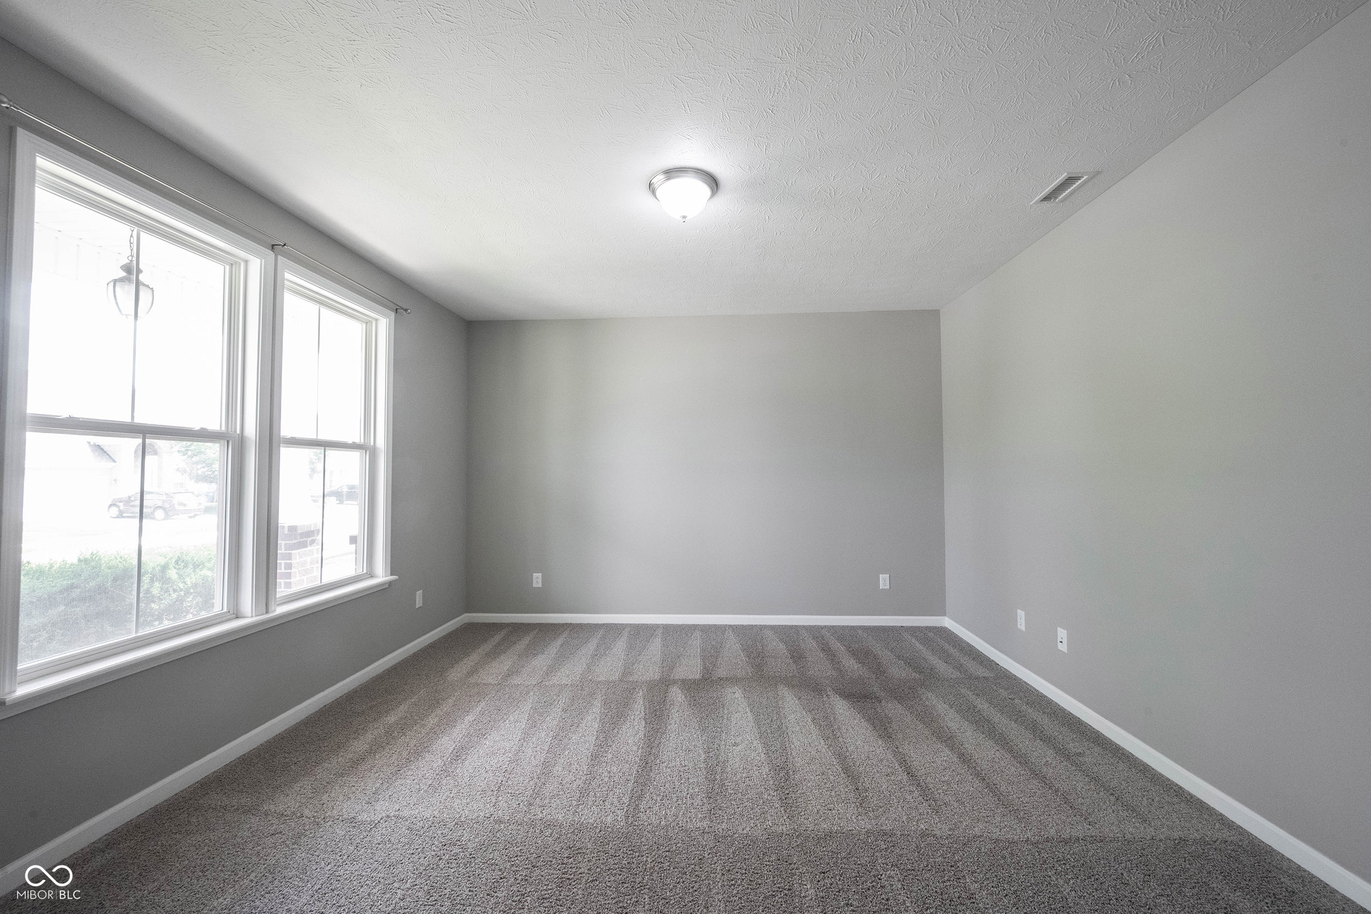

Discover the largest floorplan of Walker Farms with 4590sft including an unfinished basement. The gorgeous elevation includes a covered front porch. Dramatic 2 story foyer welcomes you into the house. Spacious office with French doors and formal dining room adorn the foyer. Huge kitchen includes SS appliances, quartz counters, center island, breakfast room and walk in pantry. Kitchen seamlessly integrates with the expansive family room. Main floor is complete with a large mud room and a half bath. Upper floor welcomes you with a massive loft which flows into all the rooms. Primary bedroom is spacious with an updated bathroom and big walk in closet. All the secondary bedrooms are generously spacious. Second full bath is in the hallway and upstairs laundry is a bliss. The unfinished basement with plumbed rough in for a full bath is waiting for the new owner to personalize it with their creative best. Backyard is complete with a huge deck with a covered gazebo. The community offers various amenities including clubhouse, pool, play ground, tennis and basketball courts. The house is located within minutes to I65, great shopping, groceries and restaurants.
| 2 weeks ago | Status changed to Pending | |
| 2 weeks ago | Listing updated with changes from the MLS® | |
| a month ago | Listing first seen on site |

Listings courtesy of Metropolitan Indianapolis Board of REALTORS® as distributed by MLS GRID. All information is provided exclusively for consumers’ personal, non-commercial use, and may not be used for any purpose other than to identify prospective properties that a consumer may be interested in purchasing. All information is believed to be reliable but is not guaranteed and should be independently verified.
Based on information submitted to the MLS GRID as of 2026-07-22 10:16 PM UTC. All data is obtained from various sources and may not have been verified by broker or MLS GRID. Supplied Open House Information is subject to change without notice. All information should be independently reviewed and verified for accuracy. Properties may or may not be listed by the office/agent presenting the information.
Copyright © 2026 Metropolitan Indianapolis Board of REALTORS®. All rights reserved.
Did you know? You can invite friends and family to your search. They can join your search, rate and discuss listings with you.