
2606 Plano DriveWhitestown, IN 46075
Due to the health concerns created by Coronavirus we are offering personal 1-1 online video walkthough tours where possible.
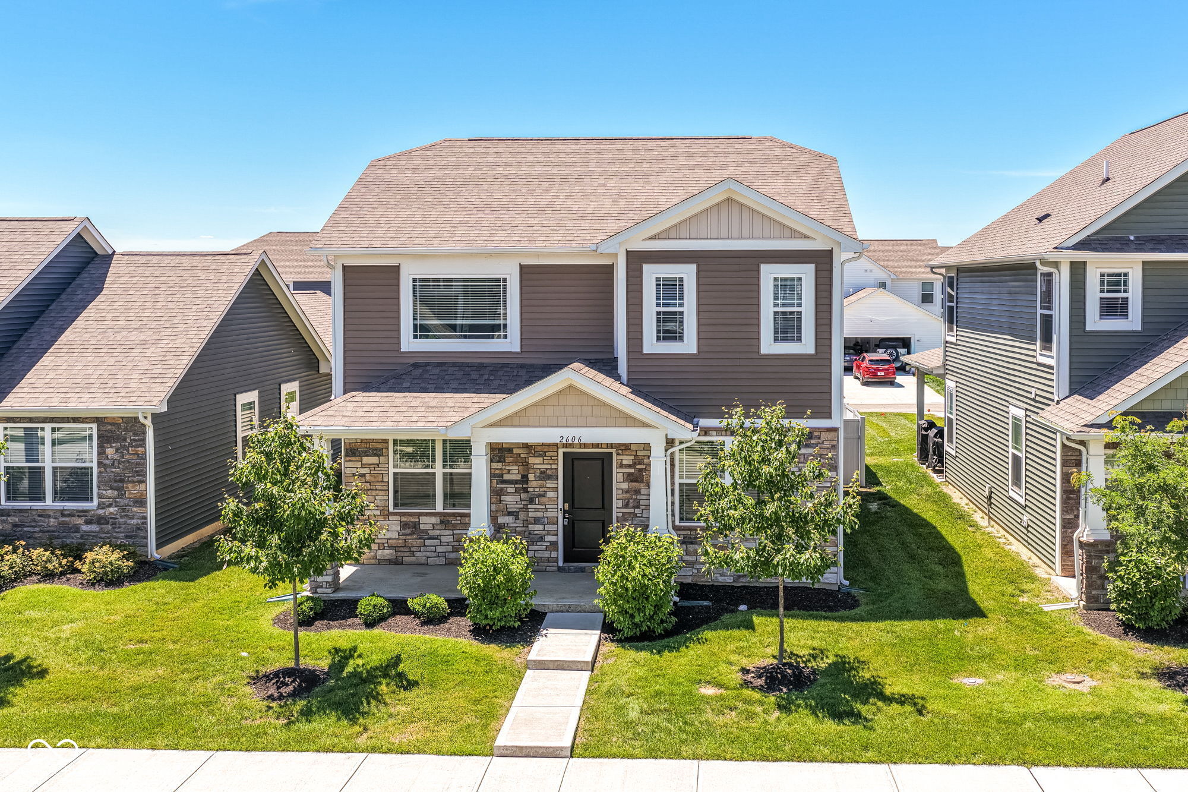
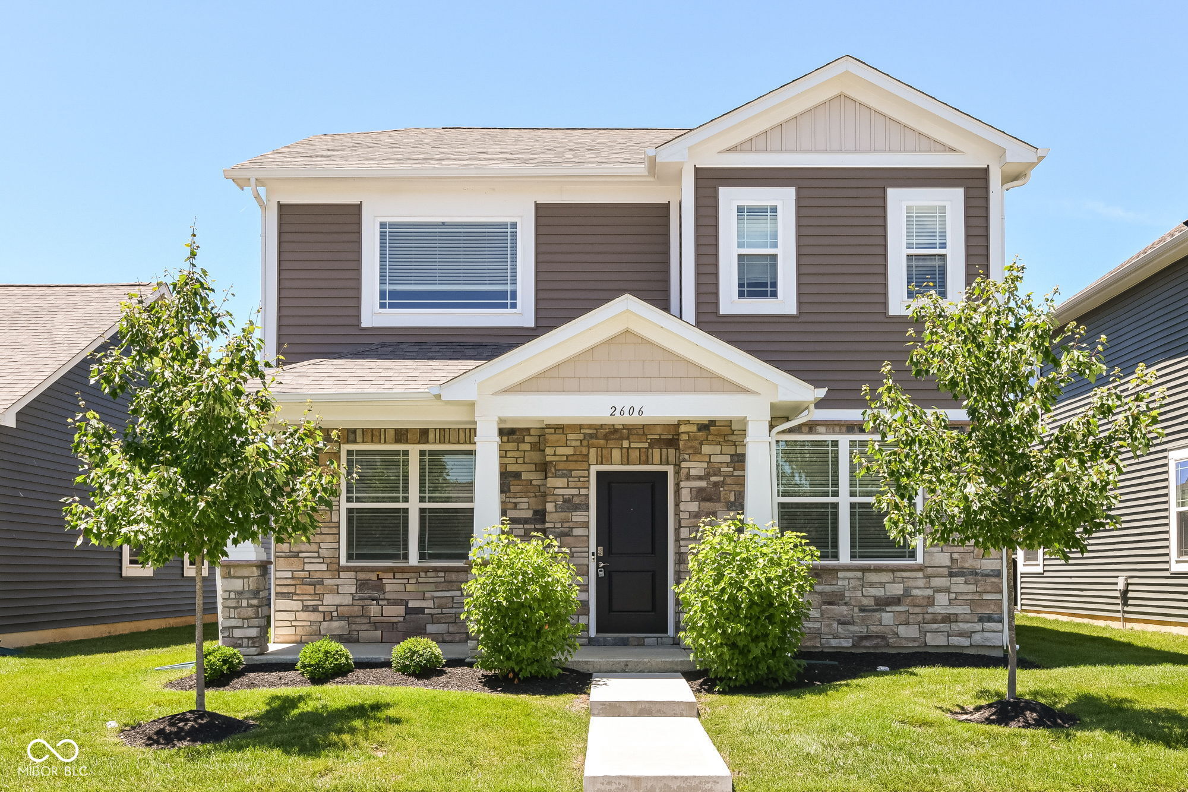
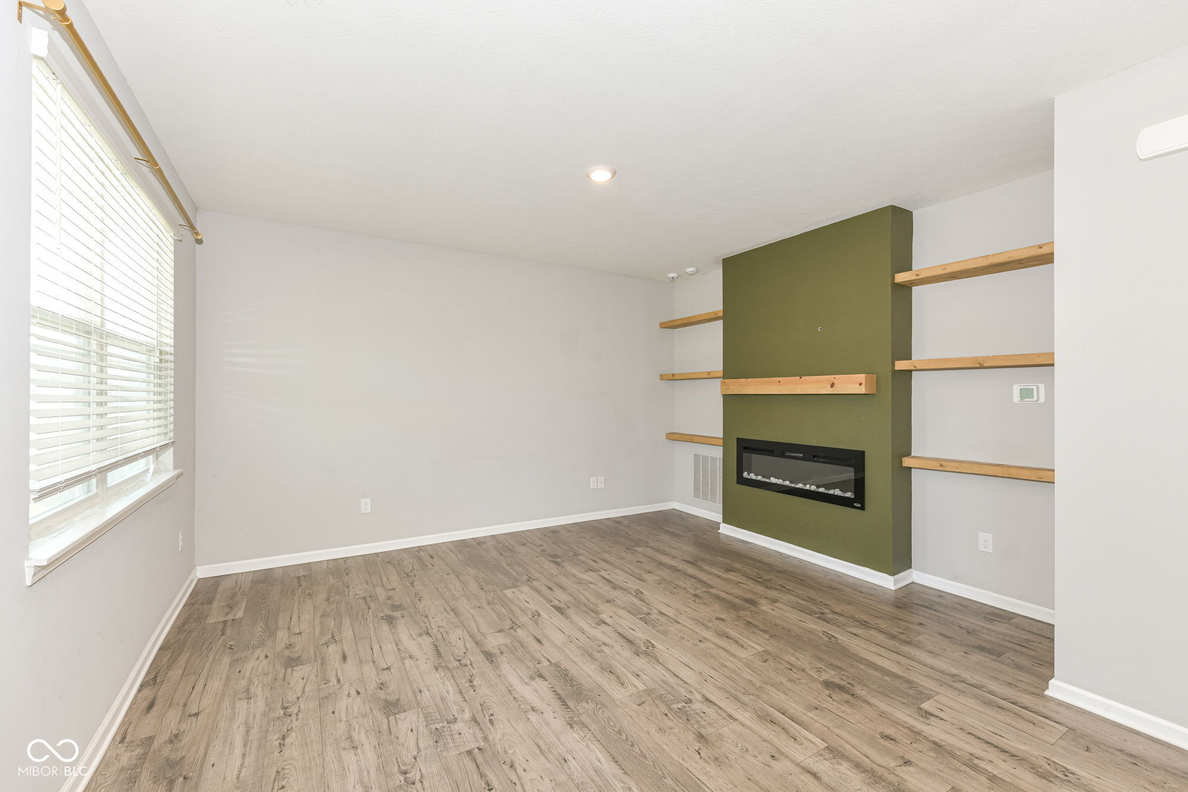
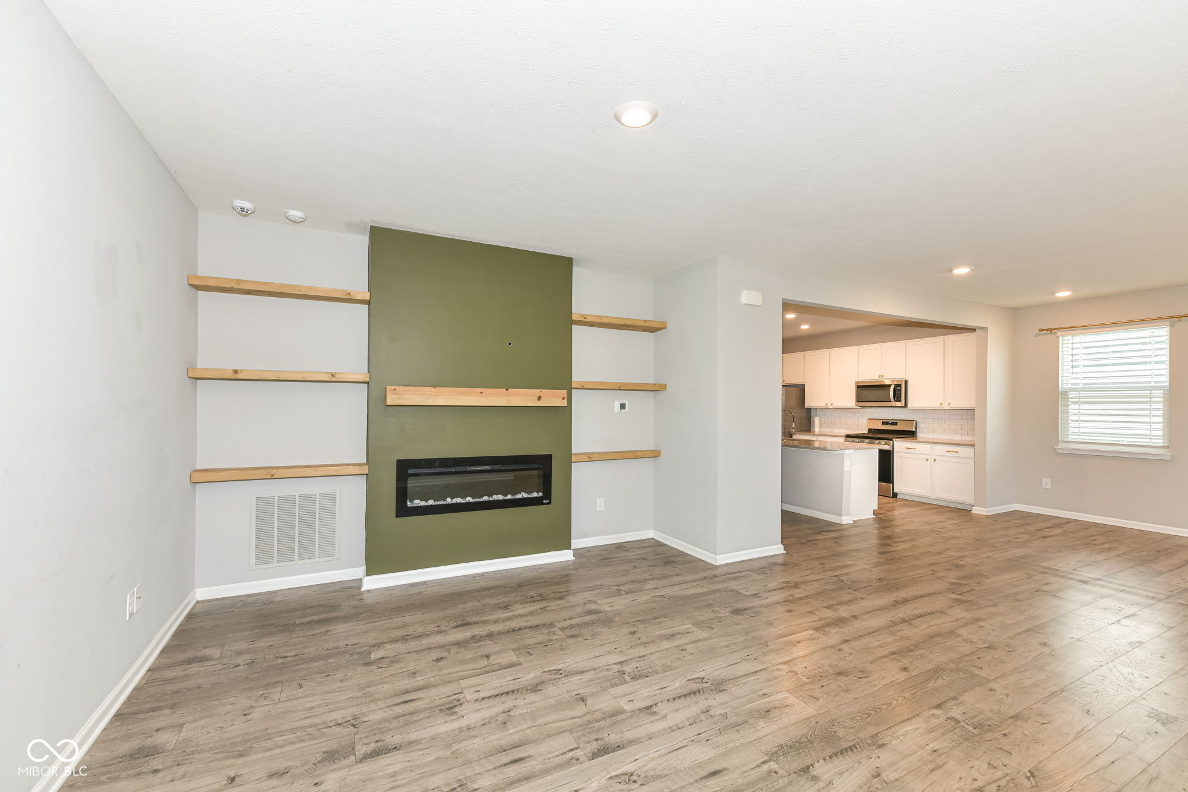
Sophisticated Open-Concept Living with Bespoke Craftsmanship Experience the perfect blend of style and elevated functionality in this pristine traditional American two-story home. Offering 4 bedrooms and 2.5 baths, this thoughtfully planned layout maximizes light and high-end design. The main level centers around a striking great room, anchored by a handsome custom fireplace and detailed custom craftsman shelving. Everyday convenience meets luxury with the addition of a handcrafted custom hall tree near the entrance. The open layout flows effortlessly into a premium kitchen adorned with quartz countertops, an expansive island, and an abundance of storage. The upper level houses all four bedrooms, anchored by a magnificent primary suite featuring double sinks and an upscale tiled shower. Beyond the front porch, the Cottages at Trailside community offers an active, low-maintenance lifestyle with a premier fitness center, clubhouse, pool, and pristine walking trails. Perfectly situated with easy access to Whitestown Parkway, this home offers pristine peace of mind with a vibrant community feel. Come see this fantastic opportunity to call this home.
| 4 weeks ago | Listing first seen on site | |
| 4 weeks ago | Listing updated with changes from the MLS® |

Listings courtesy of Metropolitan Indianapolis Board of REALTORS® as distributed by MLS GRID. All information is provided exclusively for consumers’ personal, non-commercial use, and may not be used for any purpose other than to identify prospective properties that a consumer may be interested in purchasing. All information is believed to be reliable but is not guaranteed and should be independently verified.
Based on information submitted to the MLS GRID as of 2026-07-22 10:16 PM UTC. All data is obtained from various sources and may not have been verified by broker or MLS GRID. Supplied Open House Information is subject to change without notice. All information should be independently reviewed and verified for accuracy. Properties may or may not be listed by the office/agent presenting the information.
Copyright © 2026 Metropolitan Indianapolis Board of REALTORS®. All rights reserved.
Did you know? You can invite friends and family to your search. They can join your search, rate and discuss listings with you.