
759 Harvest Meadow WayWhiteland, IN 46184
Due to the health concerns created by Coronavirus we are offering personal 1-1 online video walkthough tours where possible.
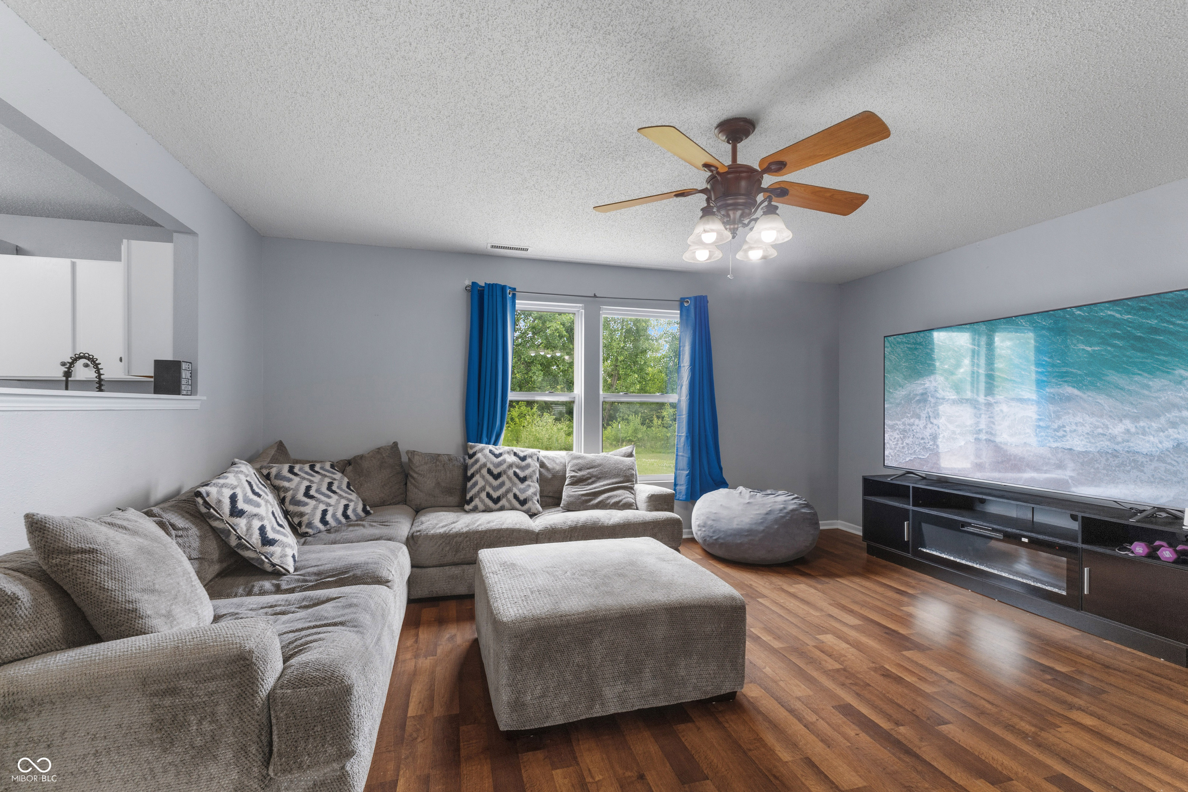
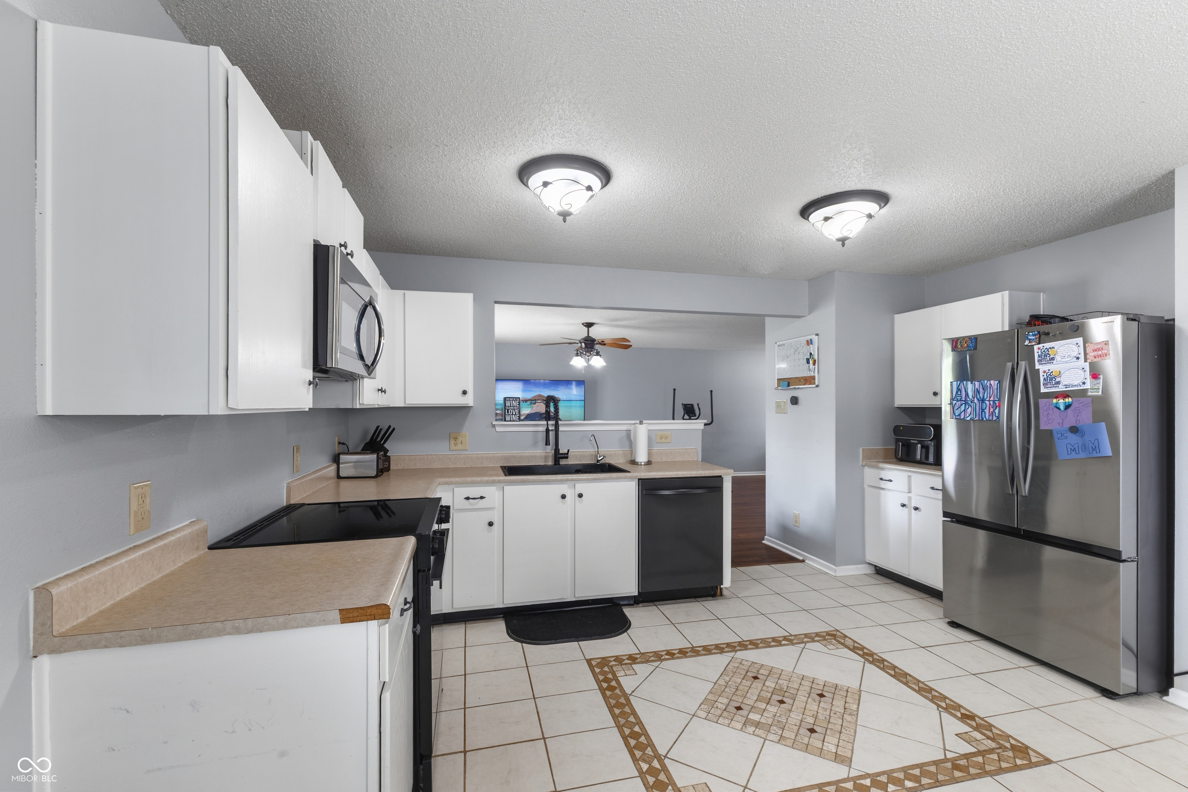
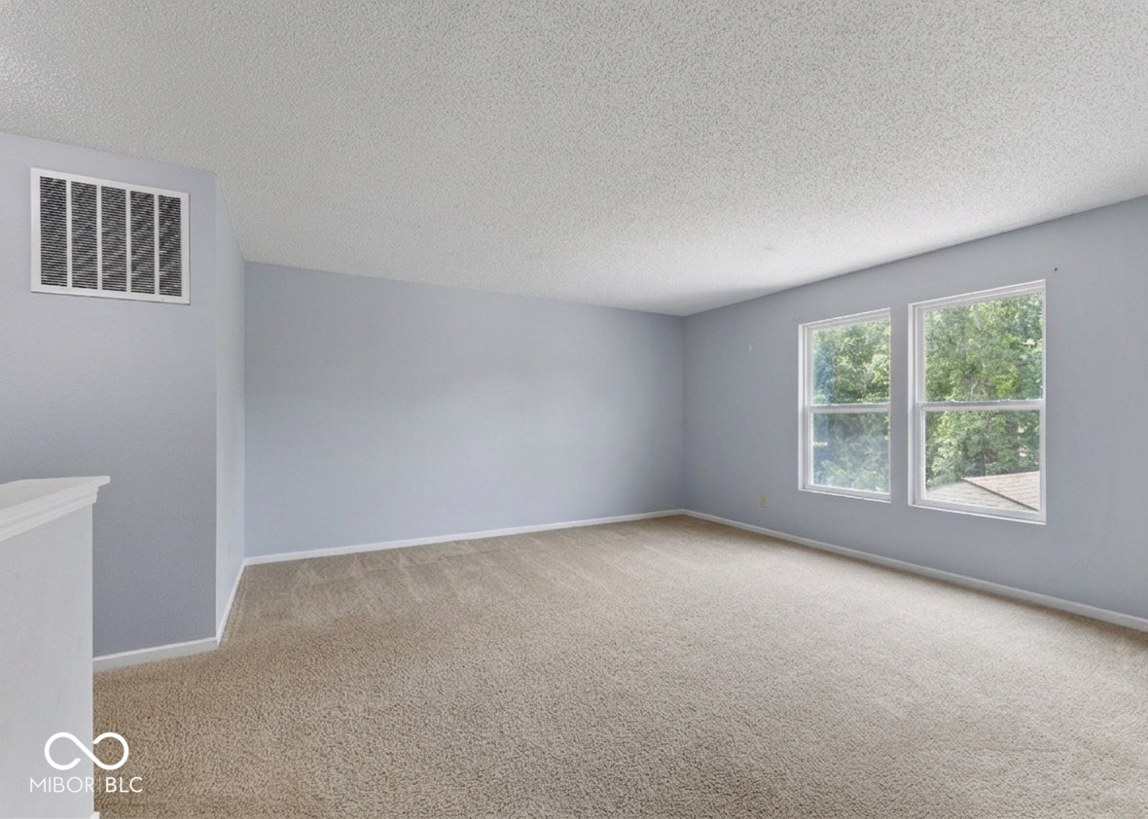
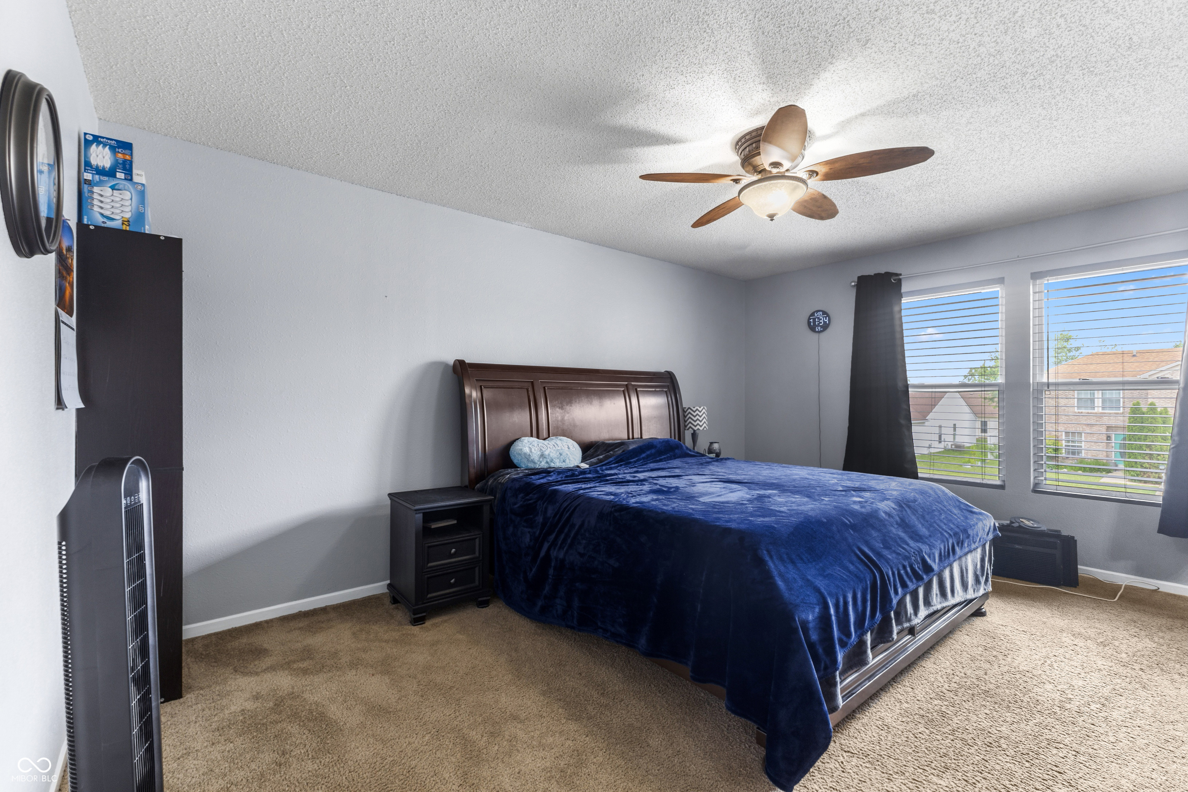
Welcome home to this New Whiteland gem where meticulous care meets major personality! This beautifully updated 3-bedroom, 2.5-bath home delivers serious square footage and even better vibes. The spacious main living room was made for Sunday game days, while the massive upper-level loft flexes as the ultimate hobby cave, home gym, or executive office. You decide. Peace of mind? Already handled. Skip the big-ticket stress with a lineup of recent upgrades that'll make any buyer smile: brand-new roof, water heater, and water filtration system (2024), plus a new HVAC and all-new appliances (2025). This home has been loved and invested in. Step outside and exhale. A private woodline wraps the backyard in natural seclusion, giving you that rare gift of morning coffee in your pajamas with zero audience required. Spotless, upgraded, and absolutely move-in ready. Your pajama paradise is waiting. Schedule your tour before someone else calls it home!
| 2 weeks ago | Price changed to $299,000 | |
| 2 weeks ago | Listing updated with changes from the MLS® | |
| 3 weeks ago | Listing first seen on site |

Listings courtesy of Metropolitan Indianapolis Board of REALTORS® as distributed by MLS GRID. All information is provided exclusively for consumers’ personal, non-commercial use, and may not be used for any purpose other than to identify prospective properties that a consumer may be interested in purchasing. All information is believed to be reliable but is not guaranteed and should be independently verified.
Based on information submitted to the MLS GRID as of 2026-07-06 07:19 PM UTC. All data is obtained from various sources and may not have been verified by broker or MLS GRID. Supplied Open House Information is subject to change without notice. All information should be independently reviewed and verified for accuracy. Properties may or may not be listed by the office/agent presenting the information.
Copyright © 2026 Metropolitan Indianapolis Board of REALTORS®. All rights reserved.