
17275 Blue Moon DriveNoblesville, IN 46060
Due to the health concerns created by Coronavirus we are offering personal 1-1 online video walkthough tours where possible.
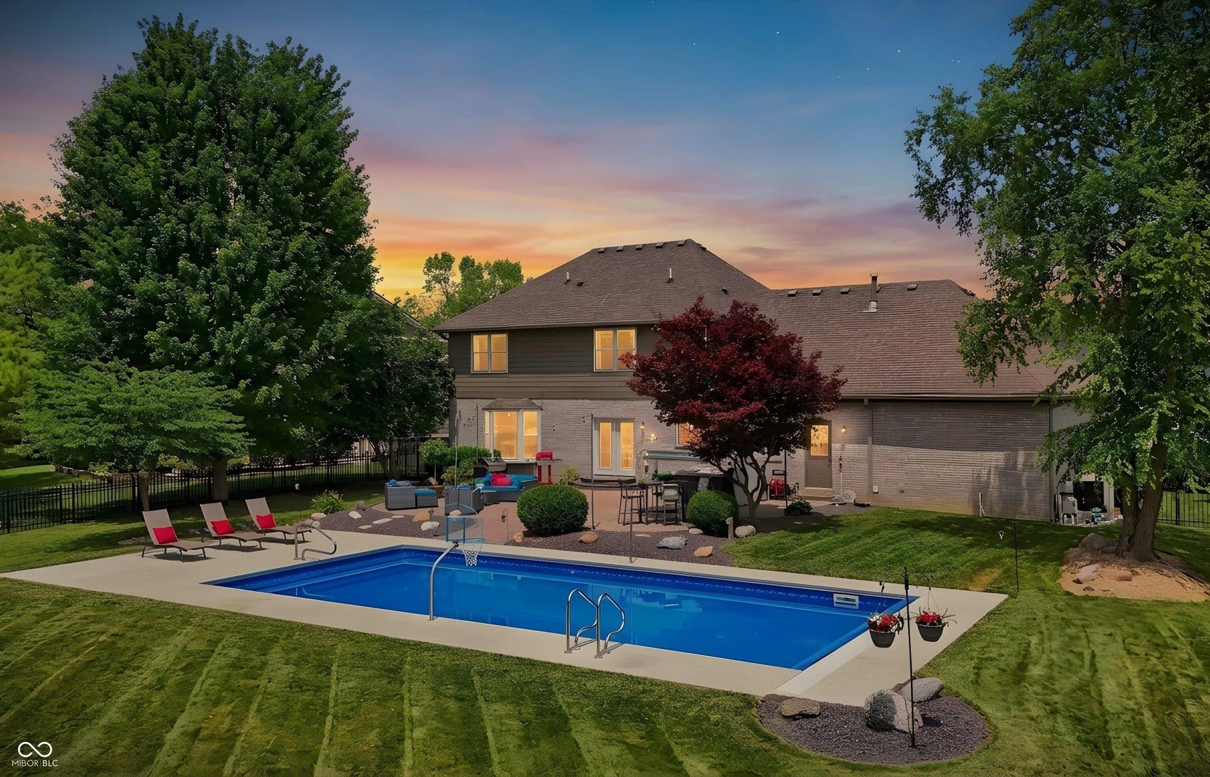
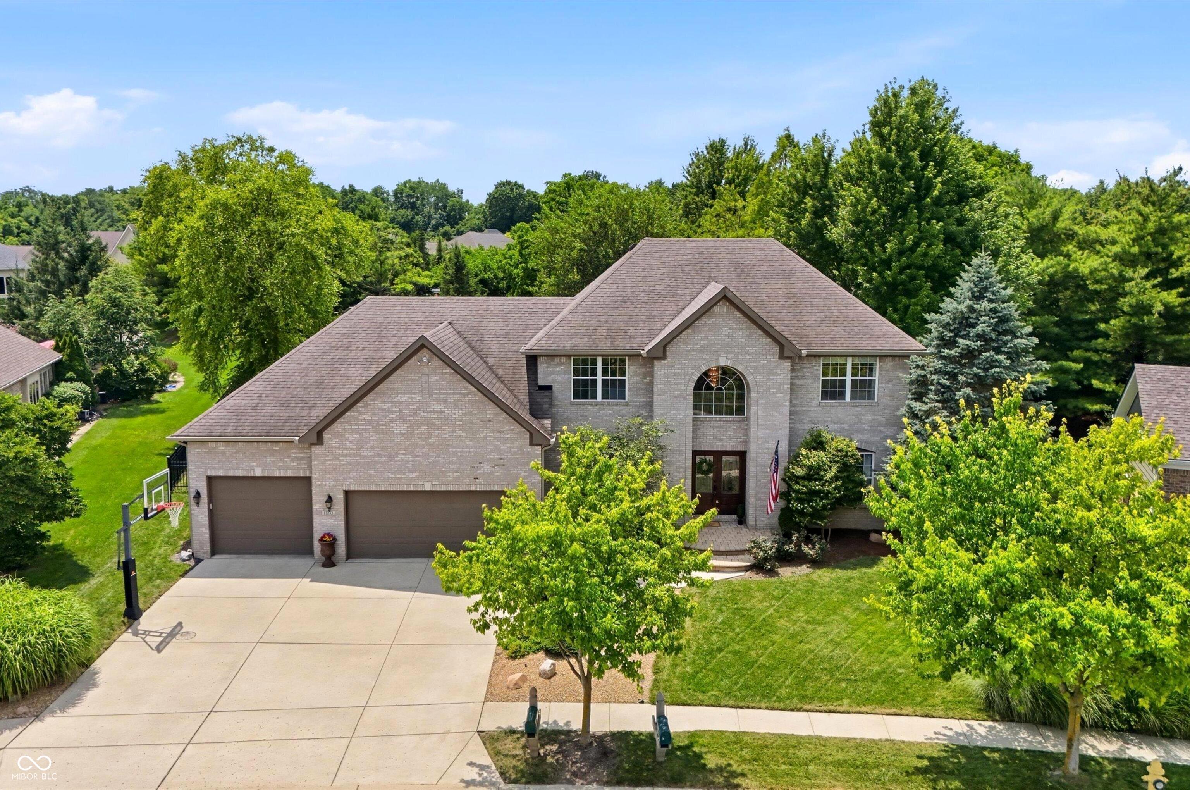
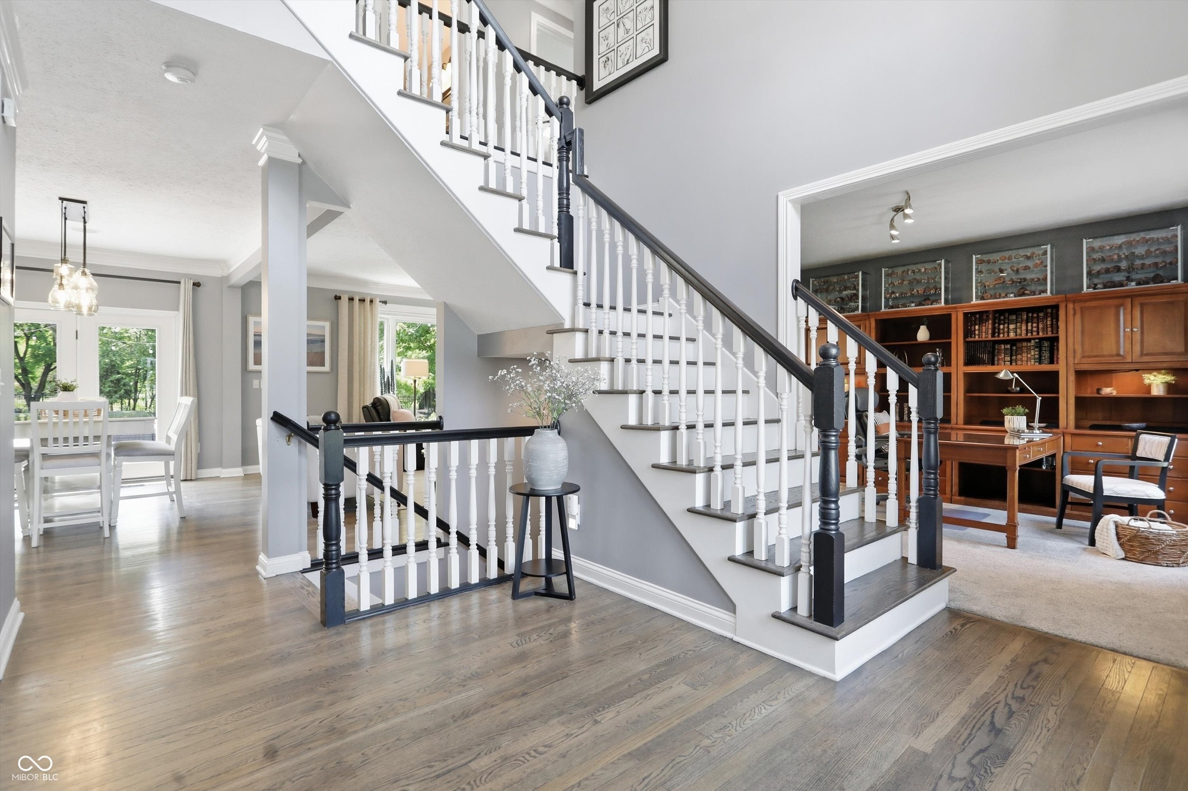
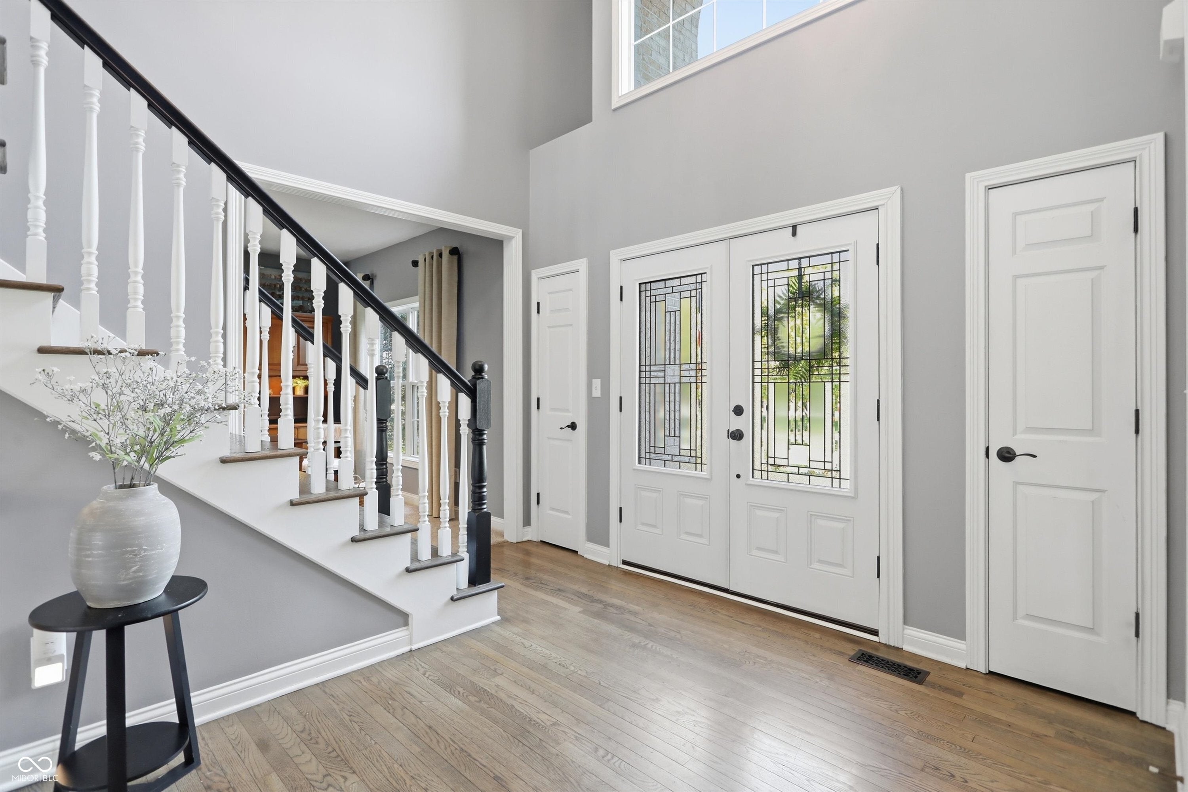
Welcome to 17275 Blue Moon DR in NOBLESVILLE, IN, USA! This delightful single-family residence, spanning a generous of over 3600 square feet which includes a finished basement. Situated on a half acre lot, this Amazing home is ready to sprinkle some magic into your everyday. Get ready for a living experience that's anything but ordinary! Step inside to a 2 Story Entry, Open floor plan offering Spacious 4 Bedrooms, 3 Car Oversized garage w/extra storage,workshop area & raised garage door. This home offers so much FLEX space and room to spread out! Prepare for culinary adventures in the gorgeous updated Kitchen, designed for both the serious chef and the casual snack enthusiast. Featuring gleaming stainless steel appliances and a spacious island, this open-plan kitchen flows seamlessly into living space, making entertaining a breeze, No more missing out on the fun while you whip up gourmet delights! Beyond the walls, discover your very own outdoor private resort oasis, offering a sprawling private yard invites endless outdoor fun, complemented by an inviting outdoor living space perfect for al fresco dining or simply soaking up the sun.. AND for those extra special moments, imagine splashing around in your private inground pool or bubbling away your worries in the private outdoor hot tub. Back inside, you will also find a private in-home office, primary bedroom offering a spa-like walk-in shower, HUGE walk-in closet and secret door a huge walk-in attic space. Finished basement offers so much entertainment space with a game room, family room with wet bar is ready to host your next shindig, plus a bonus room great for Exercise room or 5th bedroom. You will love large dedicated laundry room with door right out to your back oasis. This home is a playful paradise just waiting for its next adventure - come discover if it's the perfect backdrop for yours! Over 150K plus improvements in the last 2 years, this home is rare, one of a kind. SHOW IT TODAY.
| a month ago | Status changed to Pending | |
| a month ago | Listing updated with changes from the MLS® | |
| a month ago | Listing first seen on site |

Listings courtesy of Metropolitan Indianapolis Board of REALTORS® as distributed by MLS GRID. All information is provided exclusively for consumers’ personal, non-commercial use, and may not be used for any purpose other than to identify prospective properties that a consumer may be interested in purchasing. All information is believed to be reliable but is not guaranteed and should be independently verified.
Based on information submitted to the MLS GRID as of 2026-08-16 09:52 PM UTC. All data is obtained from various sources and may not have been verified by broker or MLS GRID. Supplied Open House Information is subject to change without notice. All information should be independently reviewed and verified for accuracy. Properties may or may not be listed by the office/agent presenting the information.
Copyright © 2026 Metropolitan Indianapolis Board of REALTORS®. All rights reserved.