
95 Brunnemer RidgeWhiteland, IN 46184
Due to the health concerns created by Coronavirus we are offering personal 1-1 online video walkthough tours where possible.
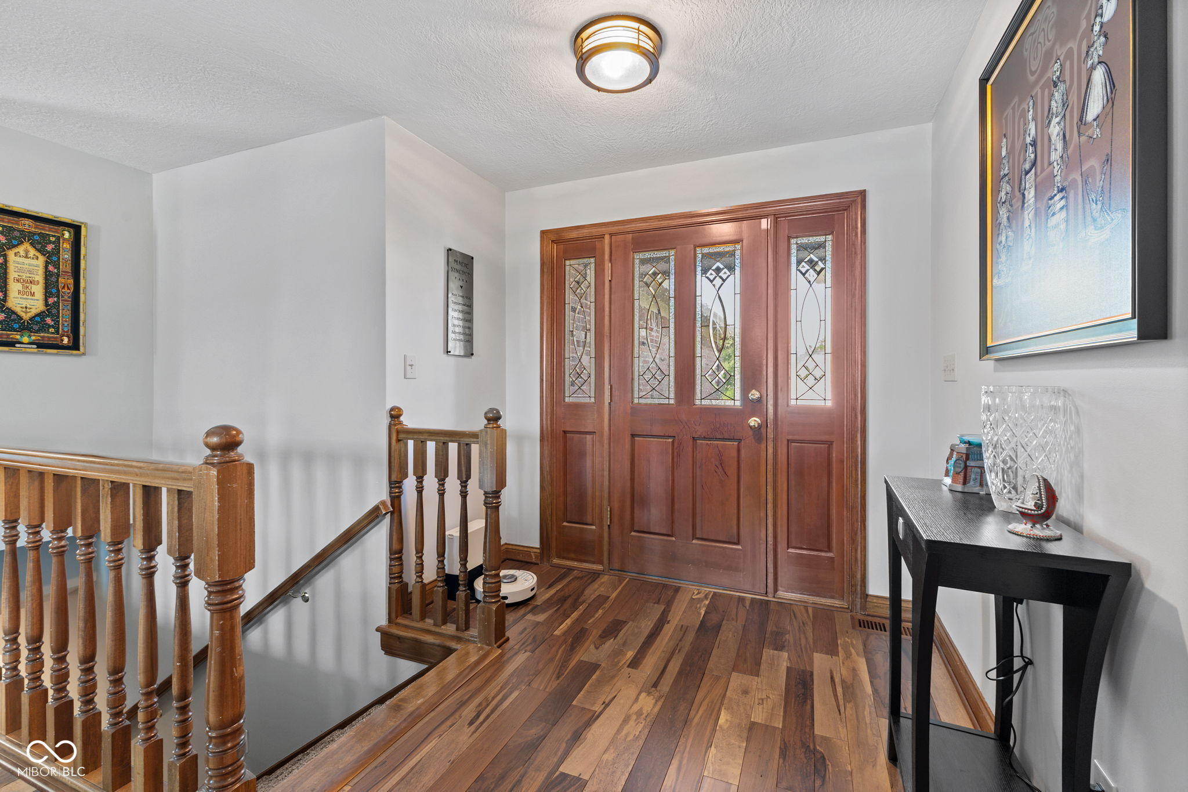
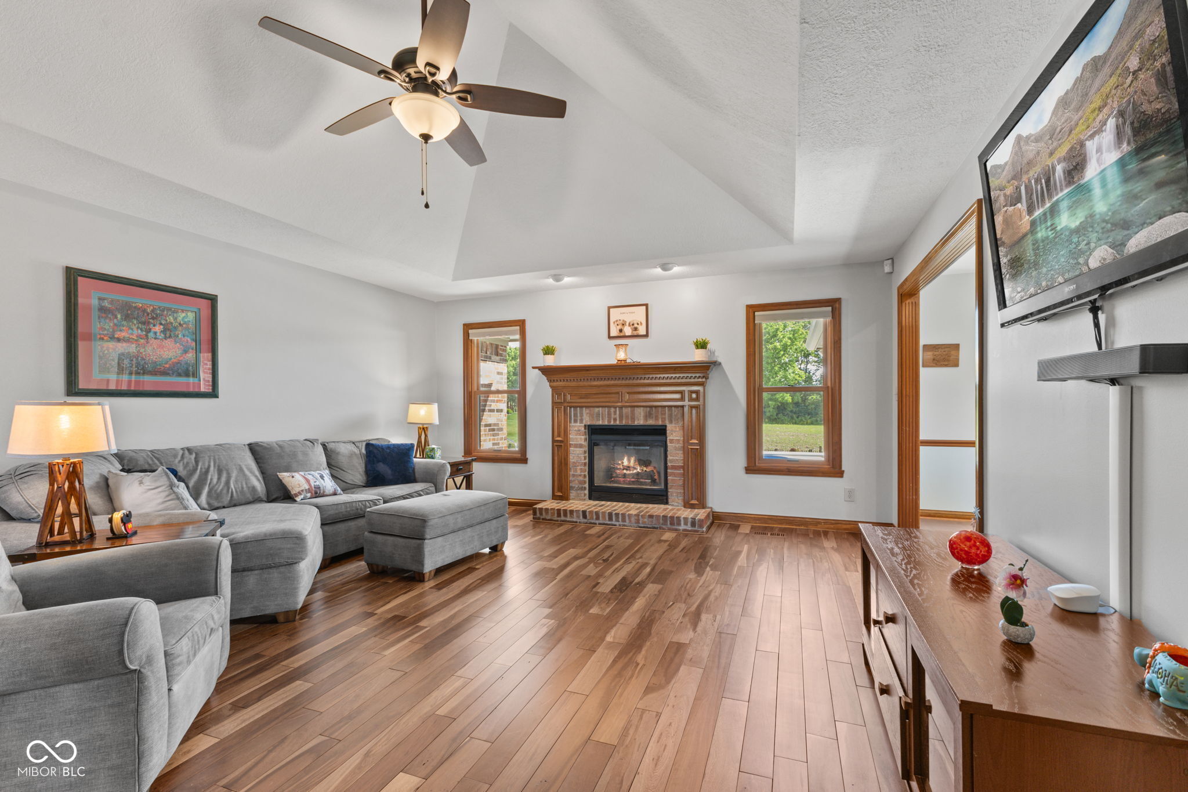
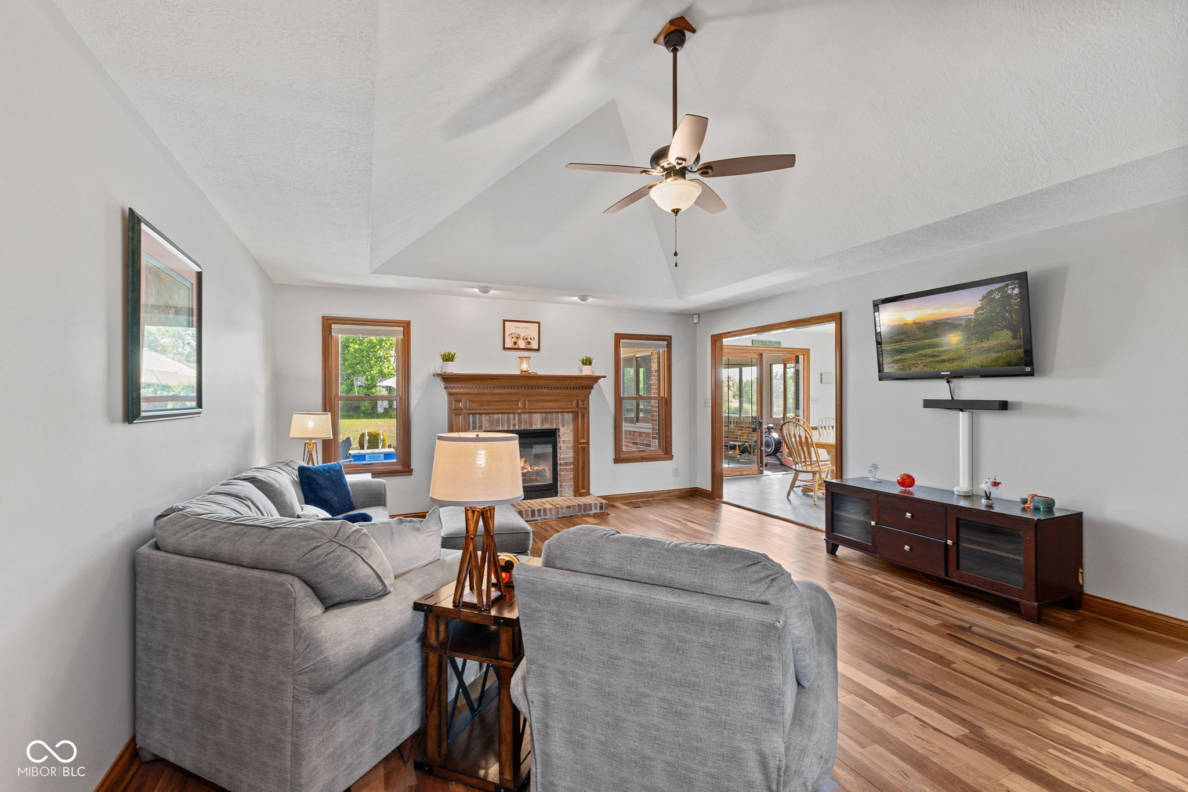
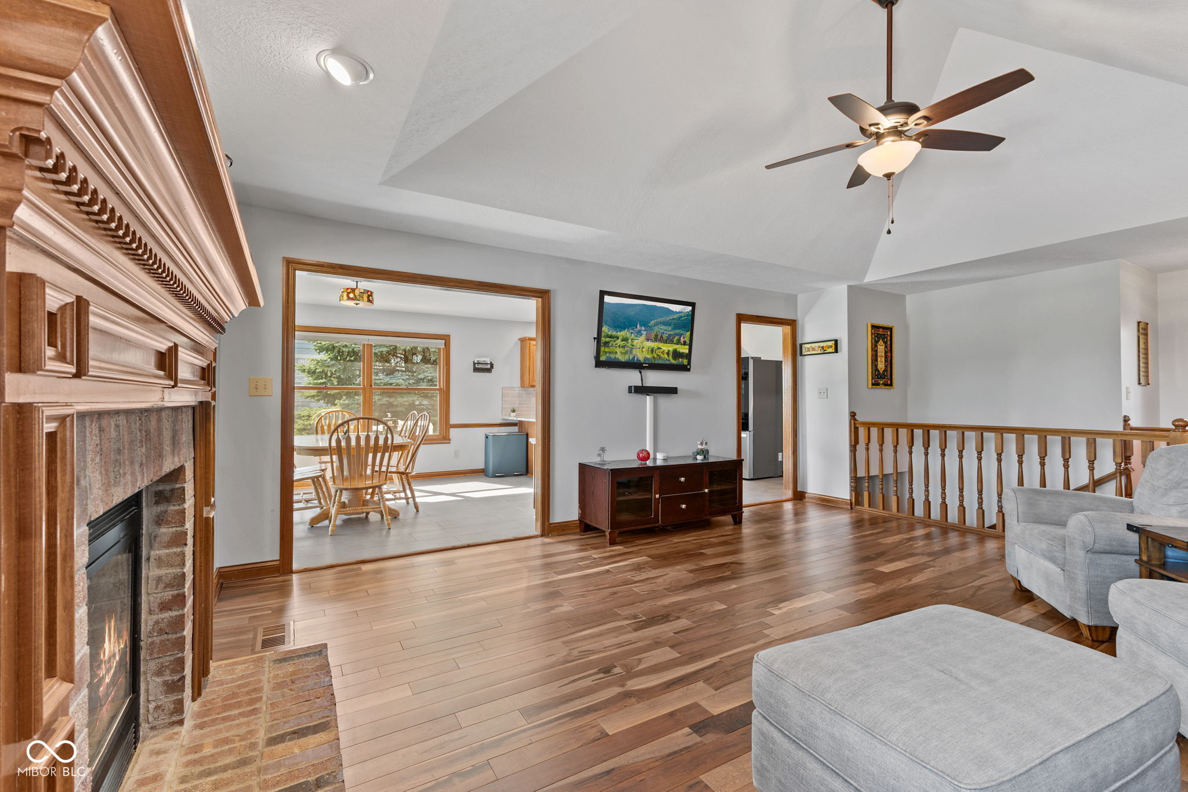
Welcome home to this custom-built ranch offering 2,674 square feet of living space, including a finished partial basement, 3 bedrooms, 3 full baths, and an oversized 2-car garage. Meticulously maintained and move-in ready, this home features numerous updates including a newer HVAC system, gas water heater, sump pump with battery backup, irrigation system, replacement Bee windows, Brazilian cherry hardwood floors, custom blinds, landscape lighting, water softener, newer roof, gutters, exterior trim, and a Wi-Fi-enabled garage door opener with battery backup. The Great Room features cathedral ceilings, hardwood flooring, abundant natural light, and a gas log fireplace. The updated kitchen offers granite countertops, tile backsplash, Amish-crafted soft-close cabinetry, newer appliances, and an open layout ideal for entertaining. A sunroom provides additional living space with views of the backyard. The primary suite includes hardwood flooring, a walk-in closet, double vanity, and shower. Two additional bedrooms, a full bath, and a laundry room with utility sink complete the main level. The finished basement expands the home's functionality with a large family room, custom wet bar with refrigerator and kegerator, built-in entertainment center, full bath, and flexible space for recreation, guests, or hobbies. Step outside to a private backyard featuring an in-ground pool installed by Angie's Pools. Amenities include a heater, automatic cover, stainless steel fencing, custom hammered-palm accents, and a stamped concrete patio by Indy Decorative Concrete, creating an ideal setting for outdoor entertaining. This well-maintained home combines quality construction, thoughtful updates, and exceptional indoor and outdoor living spaces.
| 4 weeks ago | Listing first seen on site | |
| 4 weeks ago | Listing updated with changes from the MLS® |

Listings courtesy of Metropolitan Indianapolis Board of REALTORS® as distributed by MLS GRID. All information is provided exclusively for consumers’ personal, non-commercial use, and may not be used for any purpose other than to identify prospective properties that a consumer may be interested in purchasing. All information is believed to be reliable but is not guaranteed and should be independently verified.
Based on information submitted to the MLS GRID as of 2026-07-06 07:13 PM UTC. All data is obtained from various sources and may not have been verified by broker or MLS GRID. Supplied Open House Information is subject to change without notice. All information should be independently reviewed and verified for accuracy. Properties may or may not be listed by the office/agent presenting the information.
Copyright © 2026 Metropolitan Indianapolis Board of REALTORS®. All rights reserved.