
181 Thorpe DriveWhiteland, IN 46184
Due to the health concerns created by Coronavirus we are offering personal 1-1 online video walkthough tours where possible.
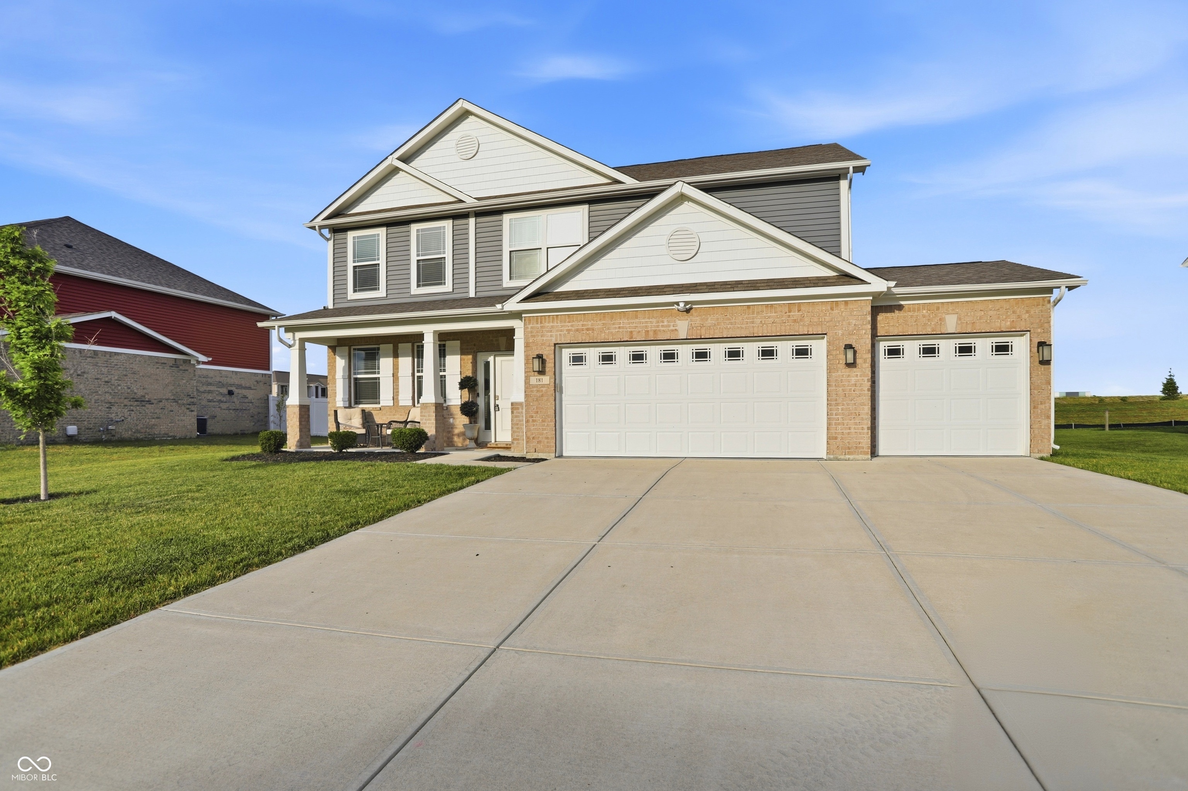
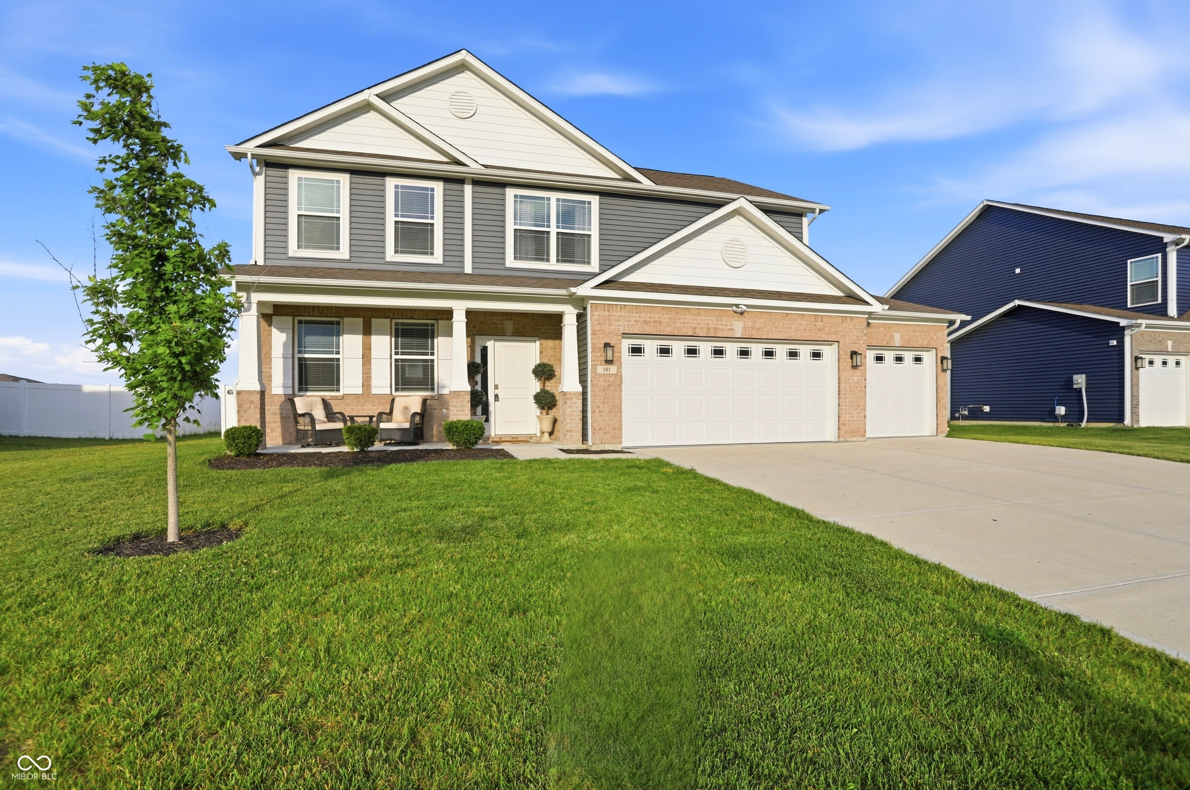
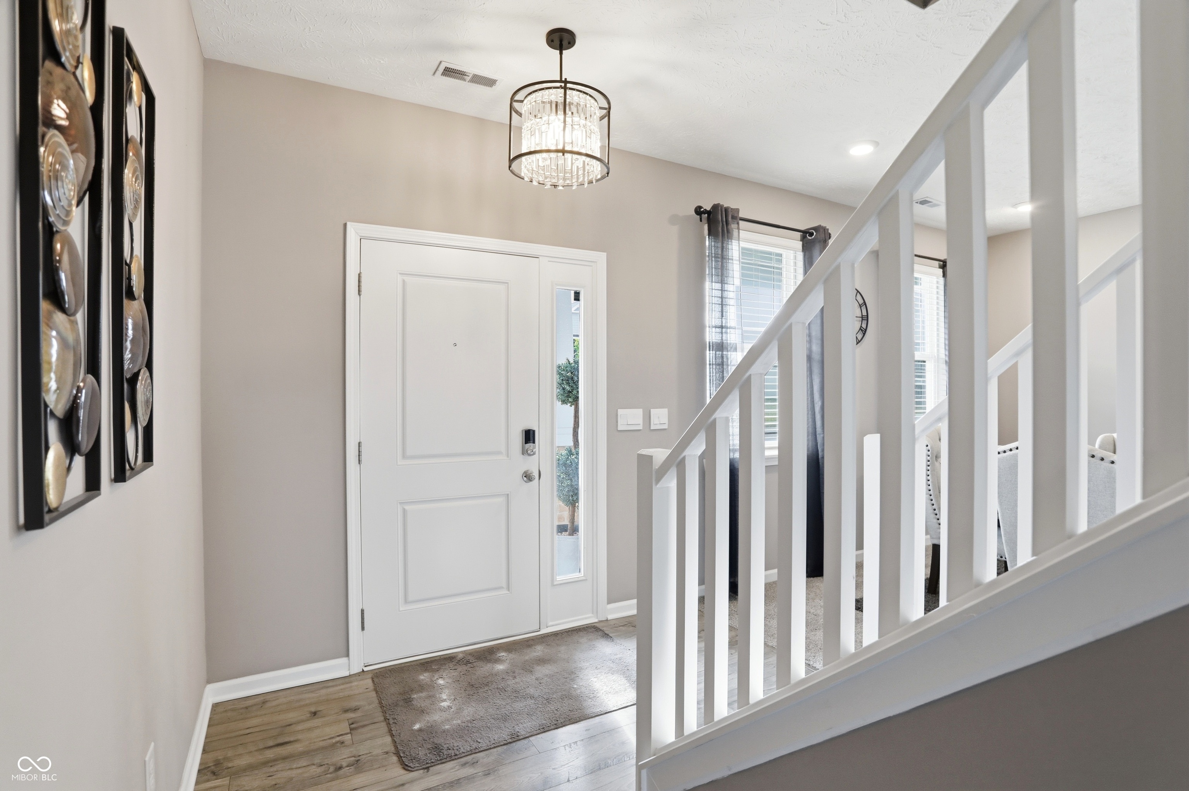
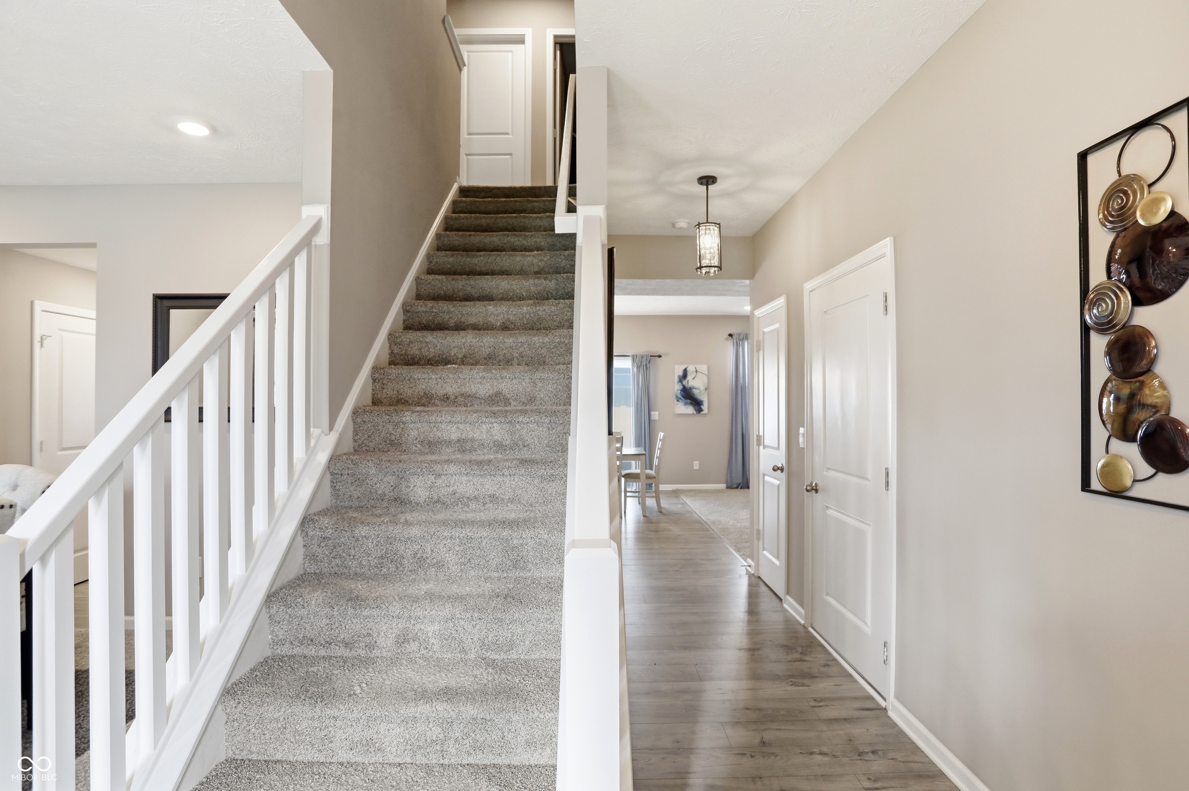
Welcome home to this beautiful 4-bedroom, 2.5-bath residence that combines comfort, style, and functionality! Enjoy a spacious, fully fenced backyard-perfect for pets, outdoor activities, and relaxing evenings. The large patio provides an ideal setting for entertaining family and friends. Inside, the open-concept kitchen is a standout feature, offering gorgeous quartz countertops, a center island with bar seating, a gas range, stainless steel appliances, and seamless flow into the great room, creating the perfect space for gatherings and everyday living. The main level also includes a versatile flex room currently used as a formal dining room, but equally suited for a home office, playroom, or additional living space. Upstairs, you'll find four generously sized bedrooms, including a spacious primary suite featuring two walk-in closets and a private bath with a double-bowl vanity and large shower. Car enthusiasts and hobbyists will appreciate the heated and cooled three-car garage, complete with durable, high-quality epoxy flooring. Filled with thoughtful upgrades and meticulously maintained, this clean, comfortable, and move-in-ready home is ready for its next owners. Schedule your private showing today!
| 4 weeks ago | Listing first seen on site | |
| 4 weeks ago | Listing updated with changes from the MLS® |

Listings courtesy of Metropolitan Indianapolis Board of REALTORS® as distributed by MLS GRID. All information is provided exclusively for consumers’ personal, non-commercial use, and may not be used for any purpose other than to identify prospective properties that a consumer may be interested in purchasing. All information is believed to be reliable but is not guaranteed and should be independently verified.
Based on information submitted to the MLS GRID as of 2026-07-06 07:13 PM UTC. All data is obtained from various sources and may not have been verified by broker or MLS GRID. Supplied Open House Information is subject to change without notice. All information should be independently reviewed and verified for accuracy. Properties may or may not be listed by the office/agent presenting the information.
Copyright © 2026 Metropolitan Indianapolis Board of REALTORS®. All rights reserved.