
5866 Solomon Harmon WayWhitestown, IN 46075
Due to the health concerns created by Coronavirus we are offering personal 1-1 online video walkthough tours where possible.
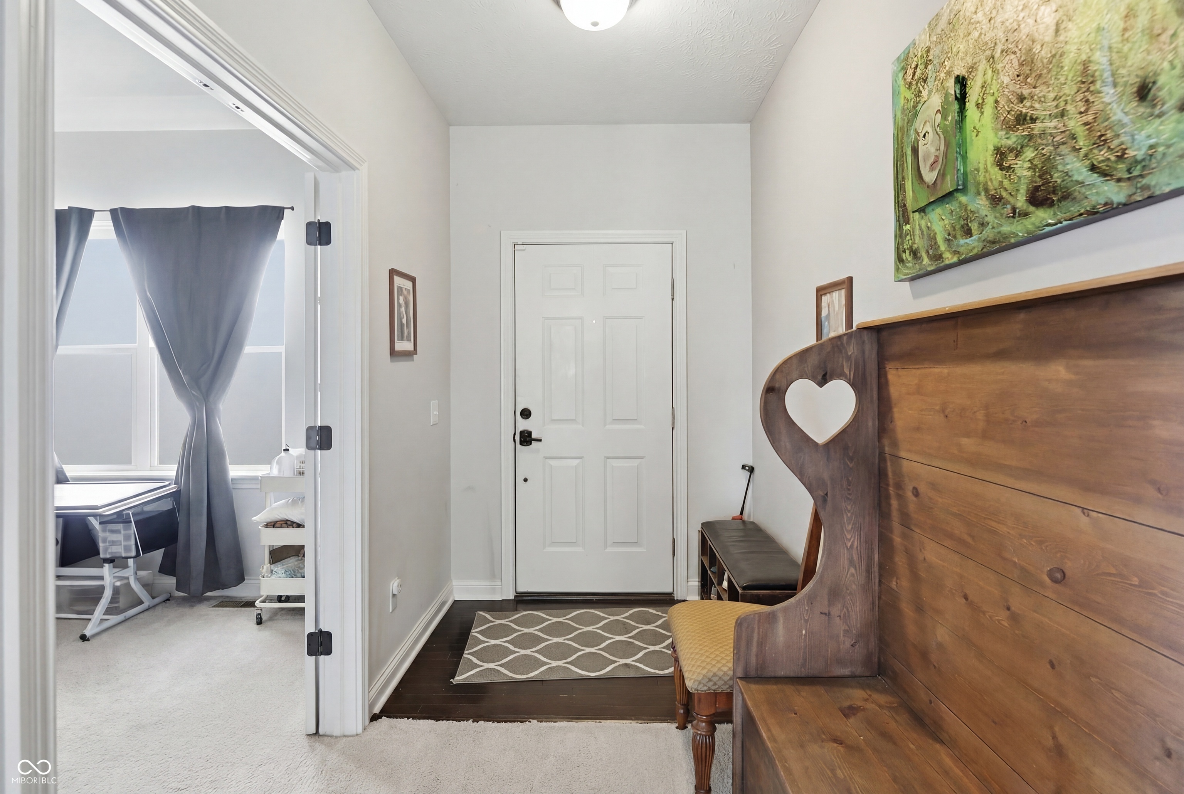
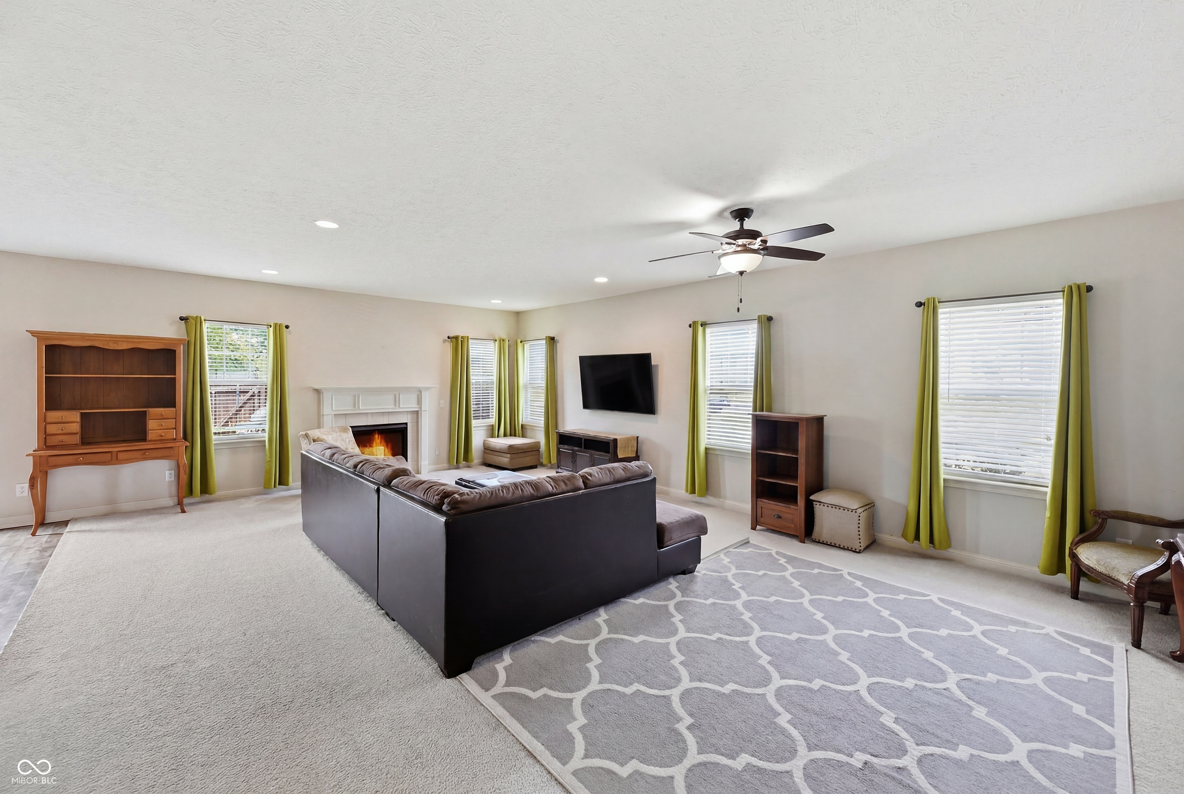
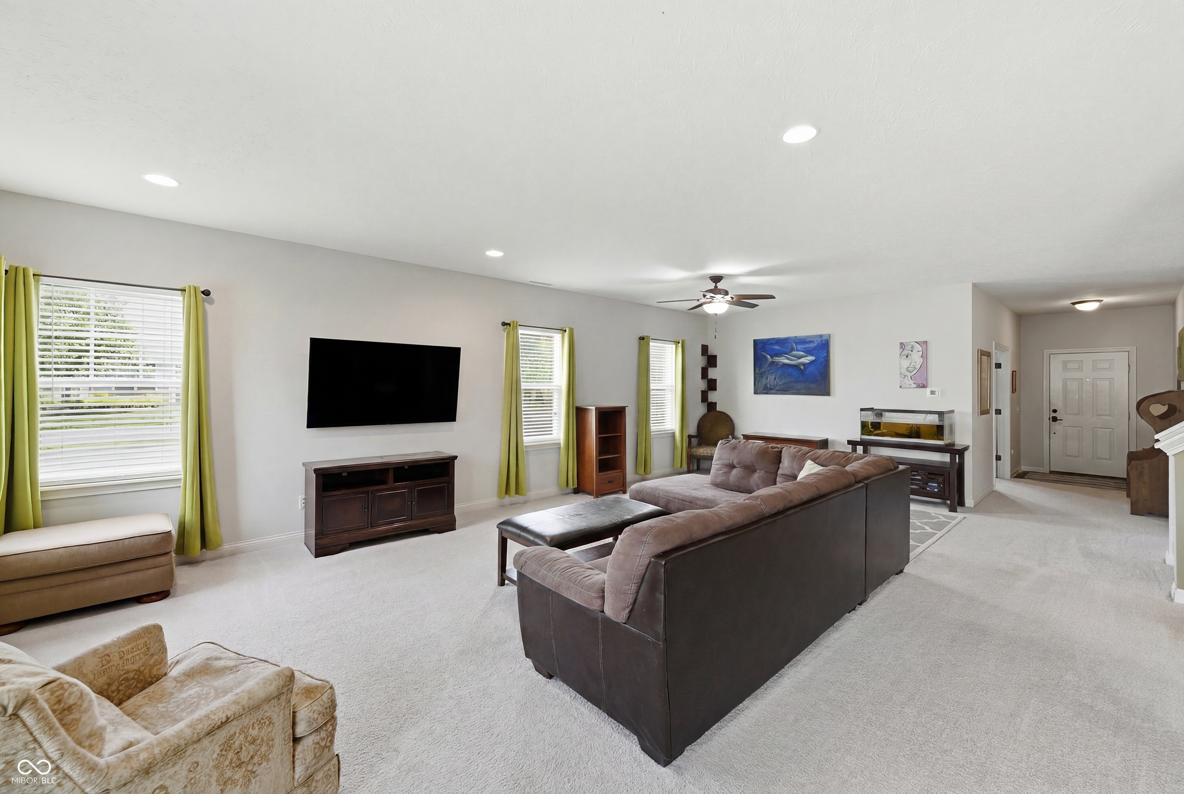
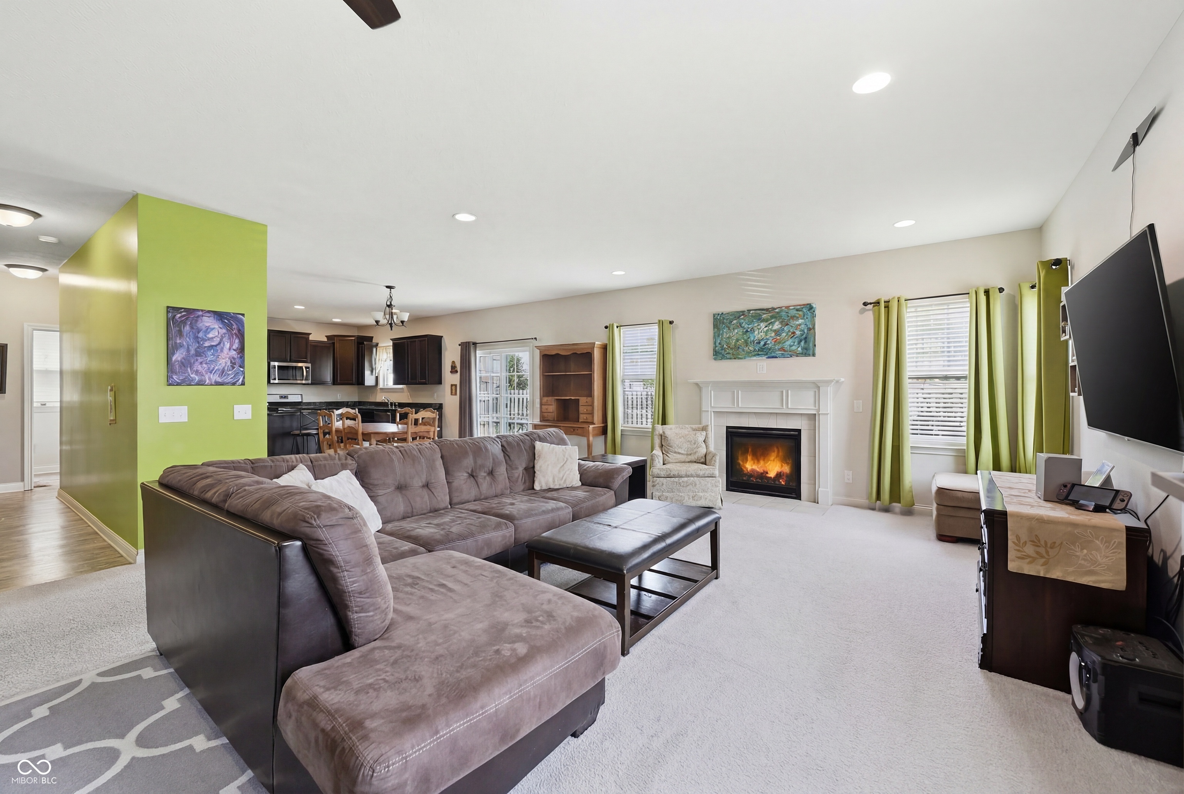
Welcome to the highly desireable community of the Neighborhoods at Anson that boast walking paths, playgrounds, a community pool, and close proximity to the growing city of Whitestown. This 4 bedroom, 2.5 bath home on a premium corner lot offers an open floor plan on the main level with spacious great room with gas fireplace connected directly to the kitchen. Enjoy extra prep/storage space w/island & butler's pantry in kitchen. Home office/den on main level with French doors for the remote worker. Upstairs you'll find 4 bedrooms w/spacious closets as well as a loft area used for additional gathering/gaming. Primary bedroom has vaulted ceiling and 2 walk in closets, double vanity, soaking tub and full shower. Large 2 car garage w/added 4' bump out! Sit on the front porch and enjoy the view or step out on the back patio and enjoy entertaining family/friends on those great Indiana evenings... Come and see for yourself why this home could be a great fit for you.
| 5 days ago | Price changed to $415,000 | |
| 5 days ago | Listing updated with changes from the MLS® | |
| 2 months ago | Listing first seen on site |

Listings courtesy of Metropolitan Indianapolis Board of REALTORS® as distributed by MLS GRID. All information is provided exclusively for consumers’ personal, non-commercial use, and may not be used for any purpose other than to identify prospective properties that a consumer may be interested in purchasing. All information is believed to be reliable but is not guaranteed and should be independently verified.
Based on information submitted to the MLS GRID as of 2026-07-22 10:22 PM UTC. All data is obtained from various sources and may not have been verified by broker or MLS GRID. Supplied Open House Information is subject to change without notice. All information should be independently reviewed and verified for accuracy. Properties may or may not be listed by the office/agent presenting the information.
Copyright © 2026 Metropolitan Indianapolis Board of REALTORS®. All rights reserved.