
242 Hollybrook DriveWhiteland, IN 46184
Due to the health concerns created by Coronavirus we are offering personal 1-1 online video walkthough tours where possible.
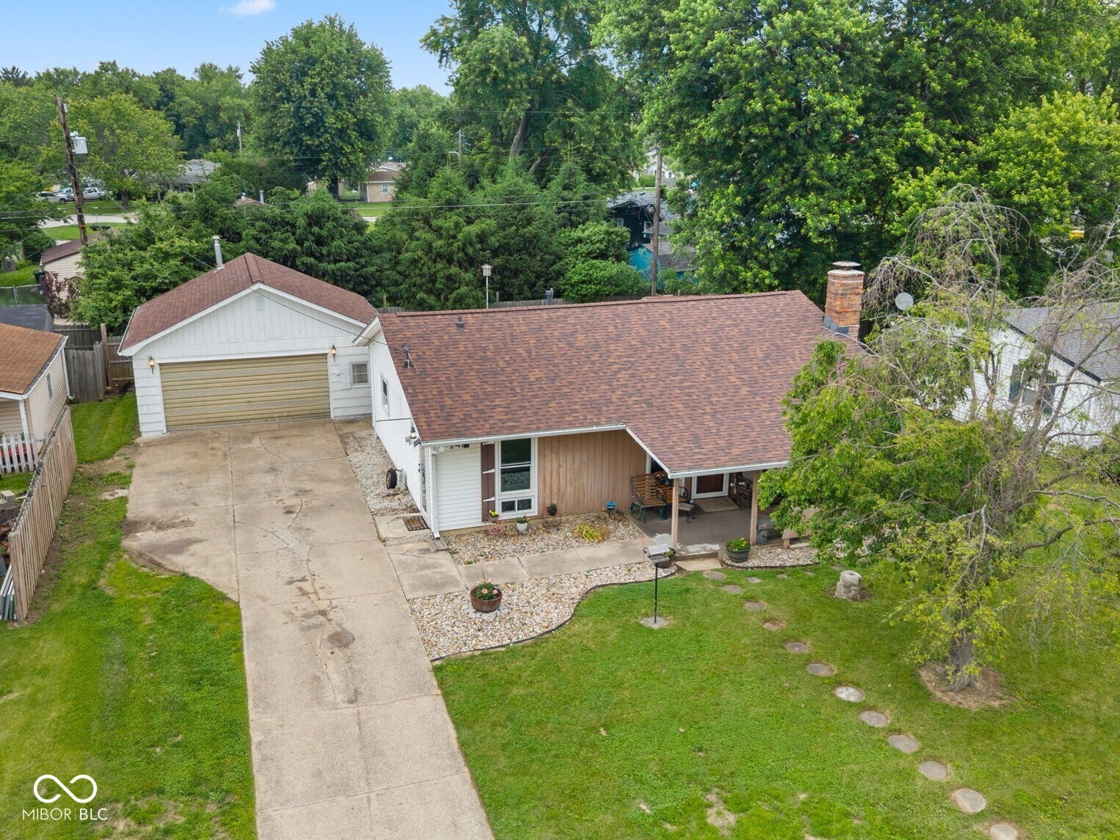
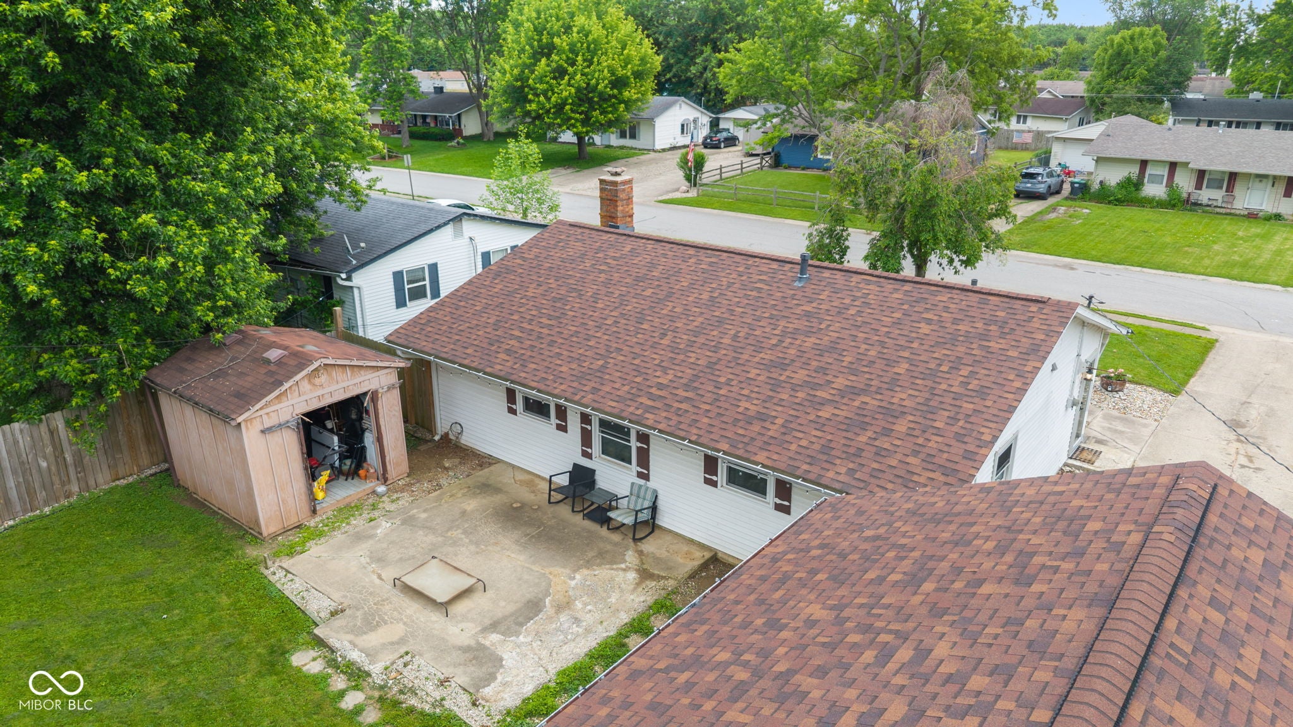
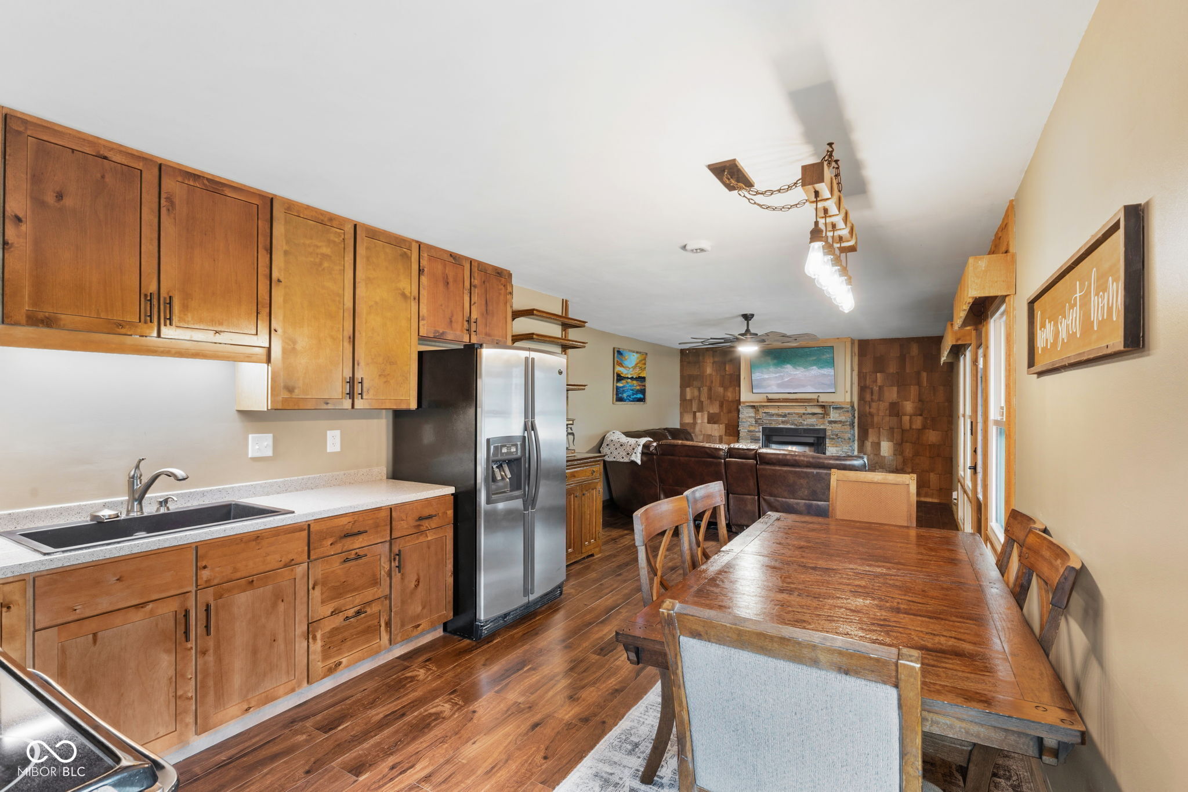
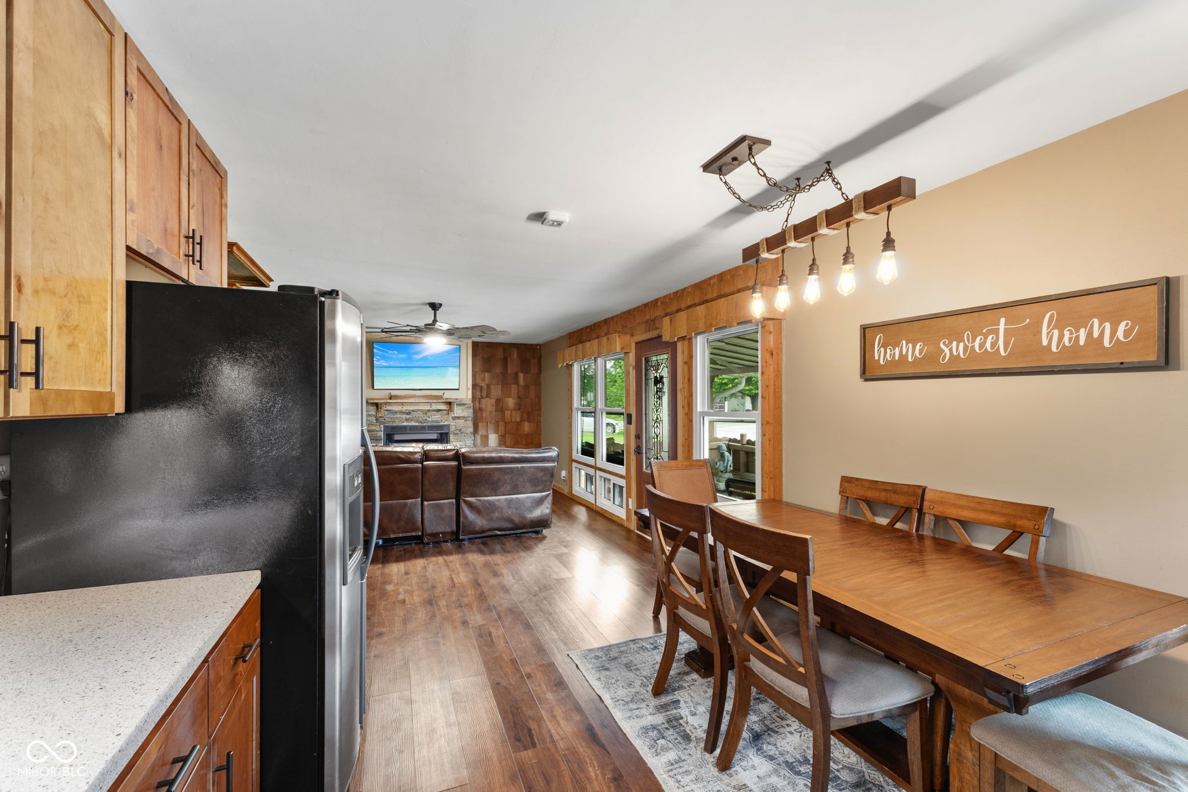
Welcome to your new home! This one-level, 3 bedroom, 1 bath gem offers comfortable living with modern updates. The heart of the home features a custom fireplace with a gas log insert, perfect for cozy evenings. In 2020, the property underwent significant upgrades including a HVAC, windows, doors, and a new roof. The bathroom was remodeled with lovely tile flooring, and the kitchen received a stylish makeover. All appliances remain with the home. Vinyl flooring flows throughout the entire home, offering both durability and style. The triple-pane, UV-tinted windows come with a lifetime structure warranty, ensuring peace of mind and lower energy bills. Enjoy outdoor living on the covered front patio or in the backyard, enclosed by a 6-foot privacy fence. The large detached 2-car garage is finished and provides ample storage. Don't miss out on this move-in-ready beauty!
| 3 weeks ago | Status changed to Pending | |
| 3 weeks ago | Listing updated with changes from the MLS® | |
| 4 weeks ago | Price changed to $225,000 | |
| a month ago | Listing first seen on site |

Listings courtesy of Metropolitan Indianapolis Board of REALTORS® as distributed by MLS GRID. All information is provided exclusively for consumers’ personal, non-commercial use, and may not be used for any purpose other than to identify prospective properties that a consumer may be interested in purchasing. All information is believed to be reliable but is not guaranteed and should be independently verified.
Based on information submitted to the MLS GRID as of 2026-07-06 07:13 PM UTC. All data is obtained from various sources and may not have been verified by broker or MLS GRID. Supplied Open House Information is subject to change without notice. All information should be independently reviewed and verified for accuracy. Properties may or may not be listed by the office/agent presenting the information.
Copyright © 2026 Metropolitan Indianapolis Board of REALTORS®. All rights reserved.