
12604 Markay DriveFishers, IN 46038
Due to the health concerns created by Coronavirus we are offering personal 1-1 online video walkthough tours where possible.
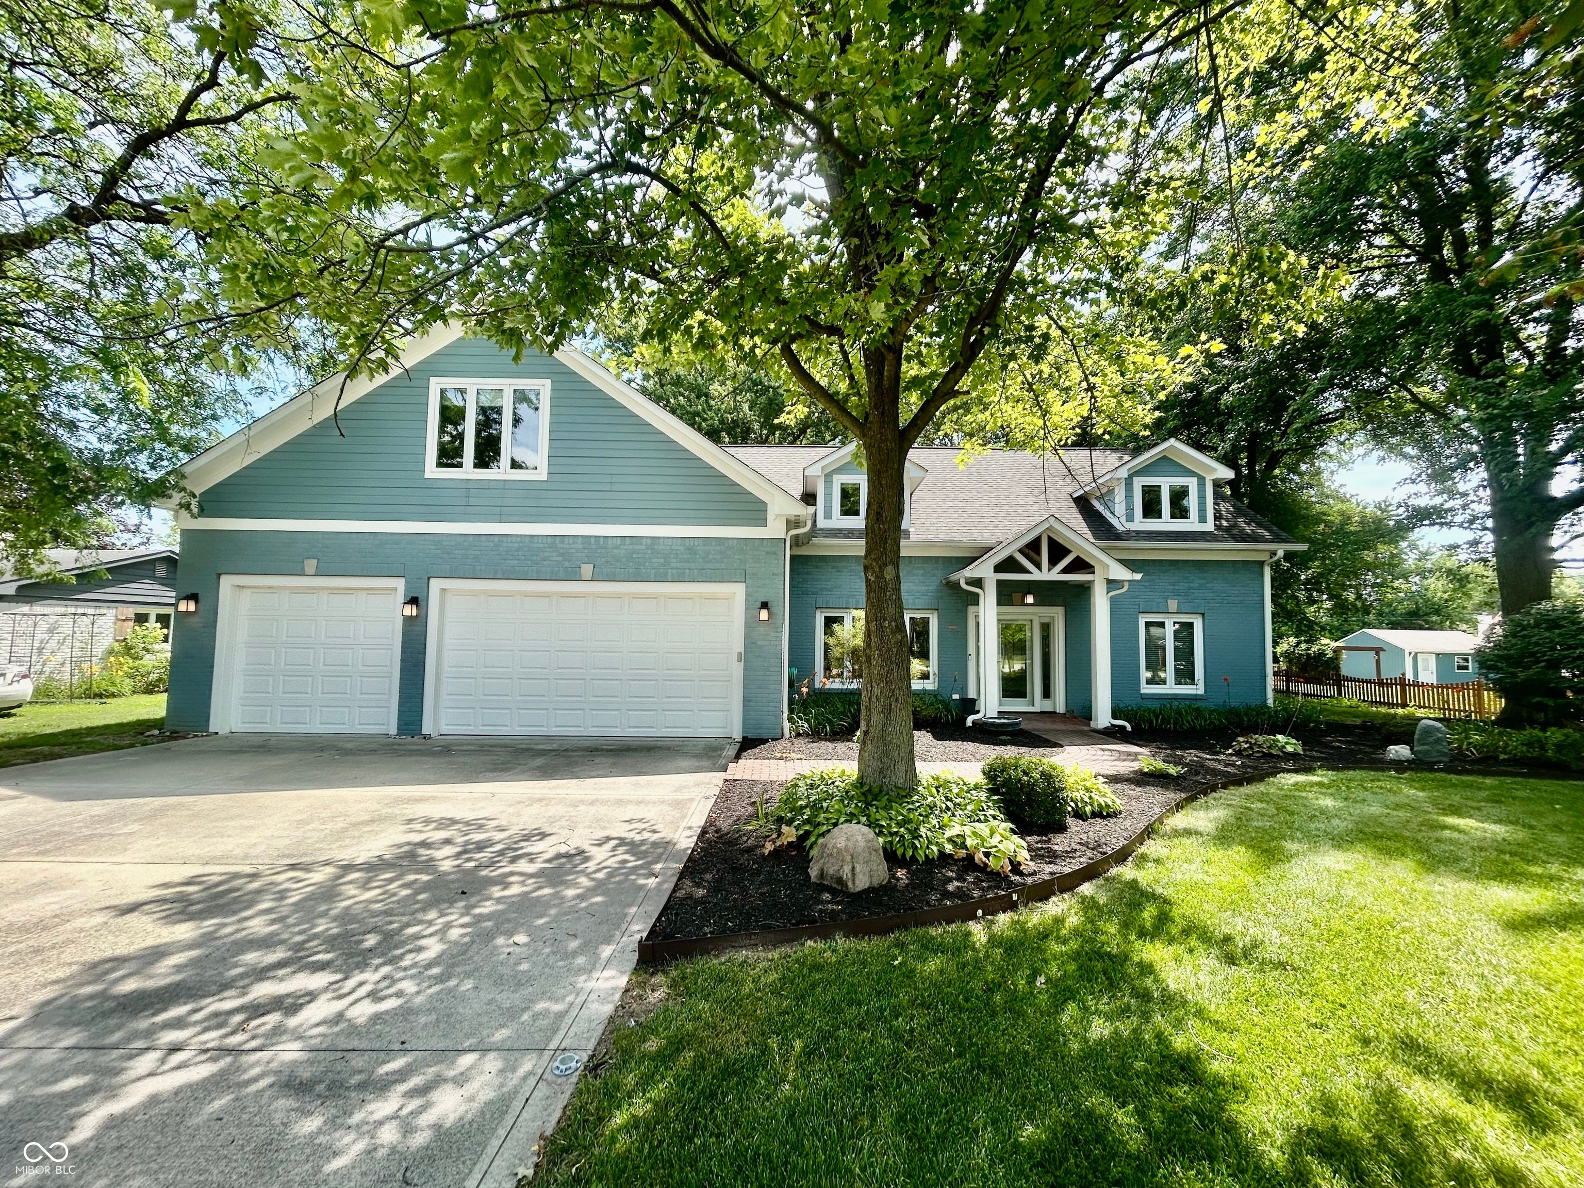

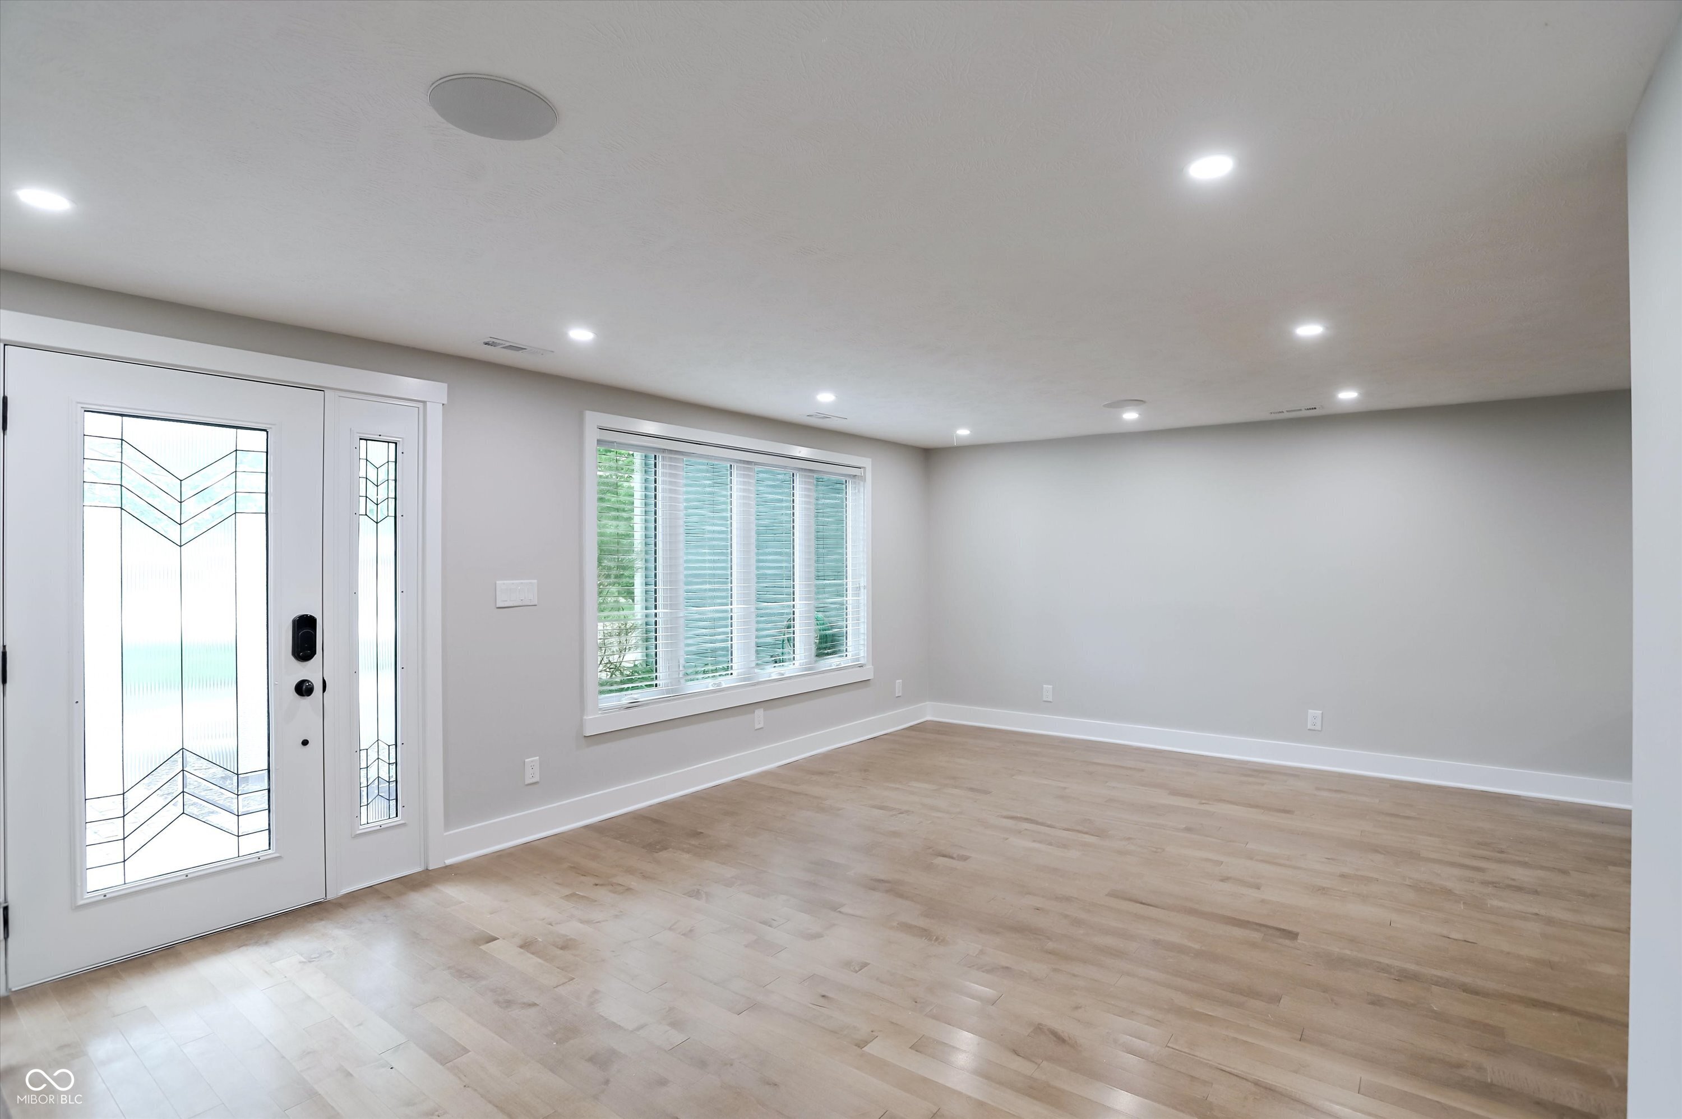

Discover a truly unique home, custom designed, fully renovated 2014! Welcome to 12604 Markay Drive, which offers a unique blend of classic charm and modern functionality and is situated on a generous .51 acre lot. This 5 Bedroom and 4.5 Bath home is one of a kind. The primary bedroom is located on the main level with an extra large ensuite designed to feel like your own spa. The primary bedroom offers views of the backyard and access to the back deck. There is another main level bedroom, which could also be a great office space with a full bath just steps away. The upstairs has 3 more bedrooms and 2 full baths. There is a hidden flex space upstairs, which could be used for kids toys, family gaming or even a gallery room. Just a few steps up from the second level is a bonus room with a kitchen and bar/island. This space would be perfect for entertaining or could be used like a carriage house or in-laws quarters. This space also has its own staircase leading to the oversized 3-car garage. The property offers distinct levels of living, creating a sense of separation and versatility. Just 5 minutes to downtown Fishers shops and restaurants, as well as the Nickel Plate trail. Explore the possibilities and make it your own.
| 2 weeks ago | Price changed to $749,900 | |
| 2 weeks ago | Listing updated with changes from the MLS® | |
| 4 months ago | Listing first seen on site |

Listings courtesy of Metropolitan Indianapolis Board of REALTORS® as distributed by MLS GRID. All information is provided exclusively for consumers’ personal, non-commercial use, and may not be used for any purpose other than to identify prospective properties that a consumer may be interested in purchasing. All information is believed to be reliable but is not guaranteed and should be independently verified.
Based on information submitted to the MLS GRID as of 2026-09-21 05:13 PM UTC. All data is obtained from various sources and may not have been verified by broker or MLS GRID. Supplied Open House Information is subject to change without notice. All information should be independently reviewed and verified for accuracy. Properties may or may not be listed by the office/agent presenting the information.
Copyright © 2026 Metropolitan Indianapolis Board of REALTORS®. All rights reserved.