
840 Ponderosa Pine DriveWhiteland, IN 46184
Due to the health concerns created by Coronavirus we are offering personal 1-1 online video walkthough tours where possible.

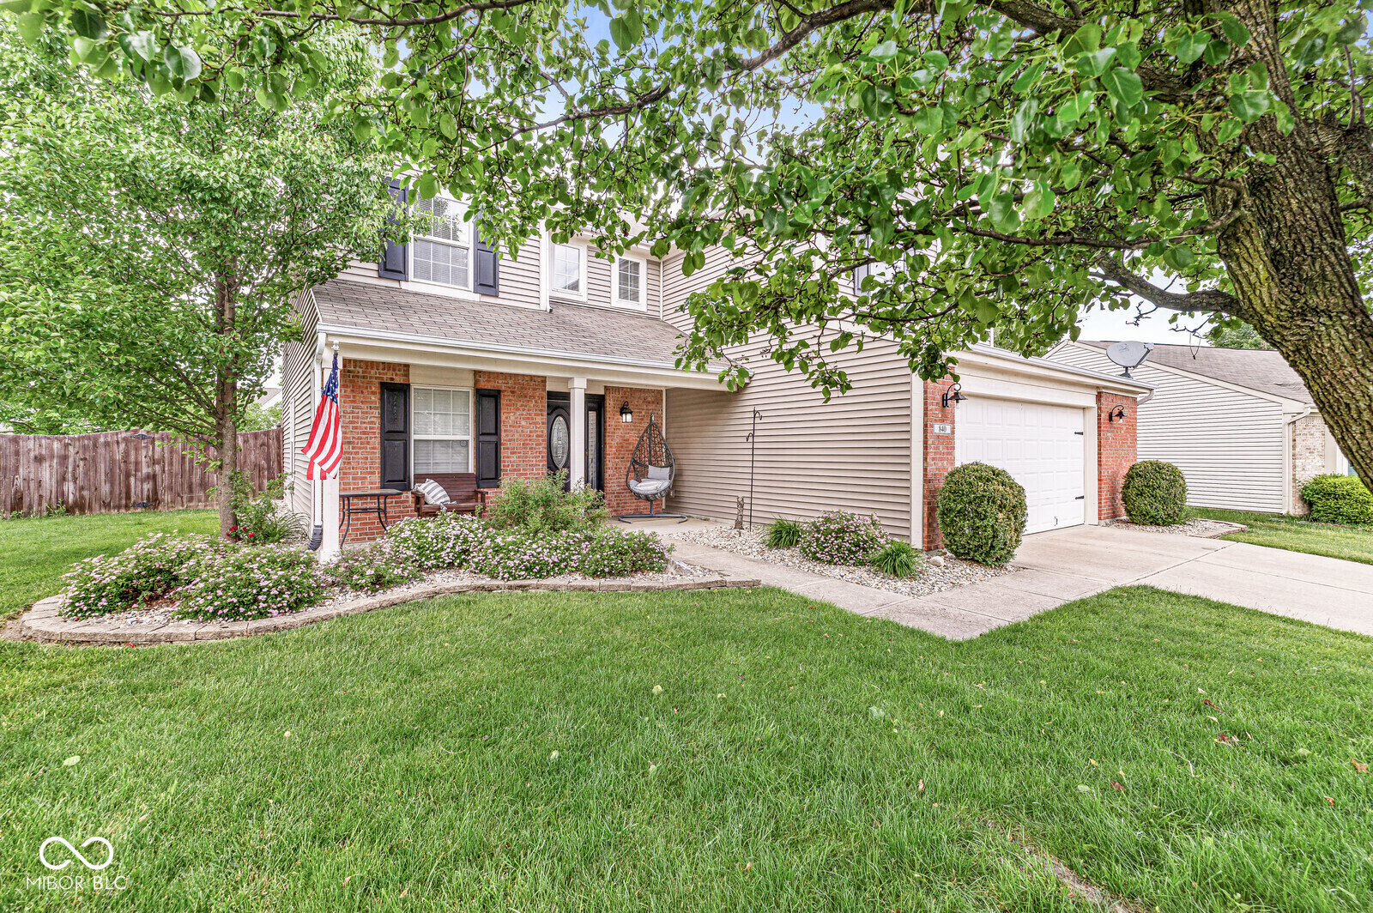
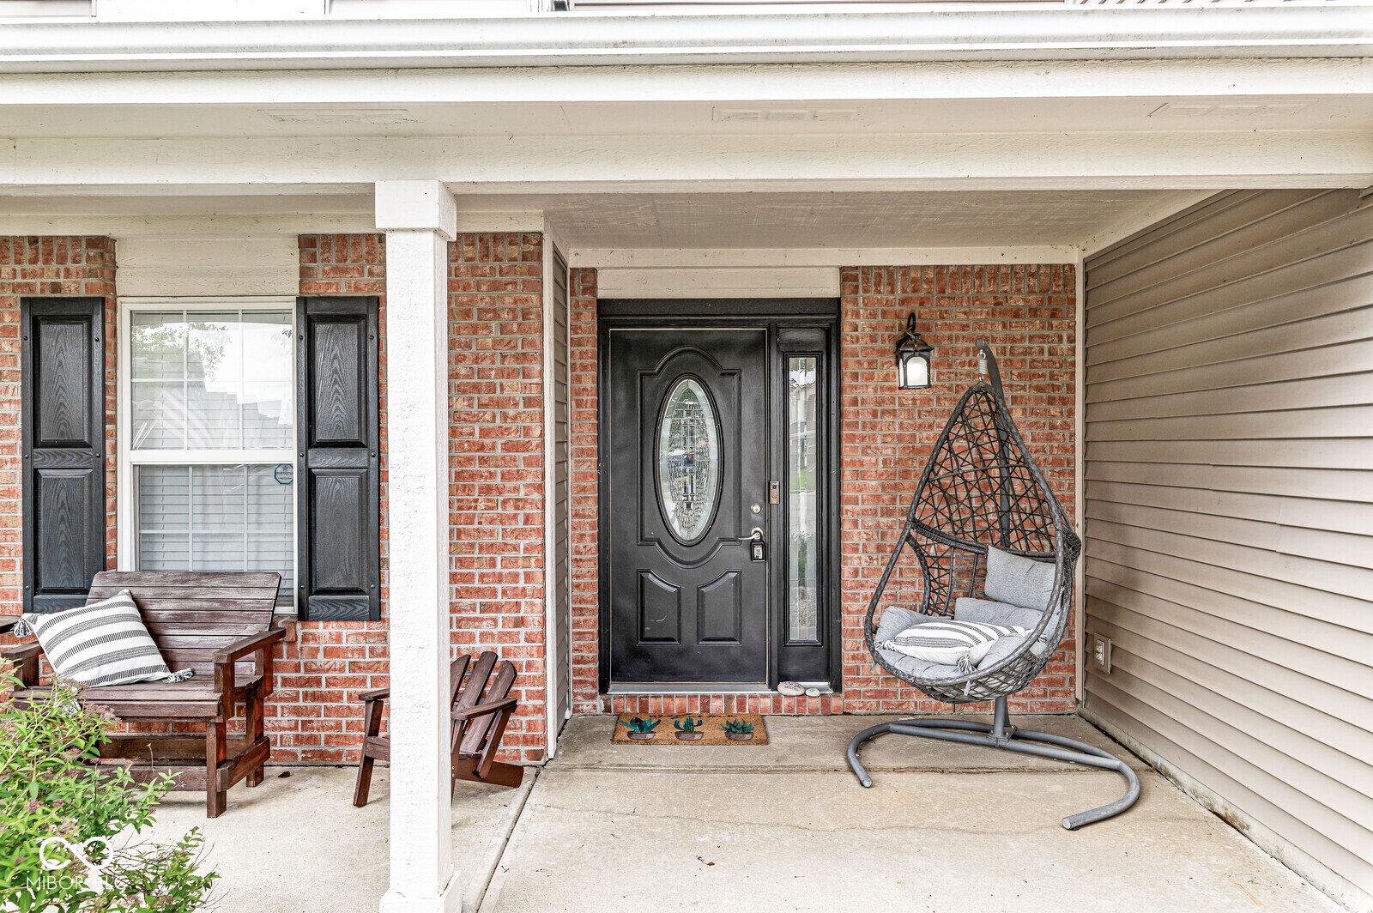
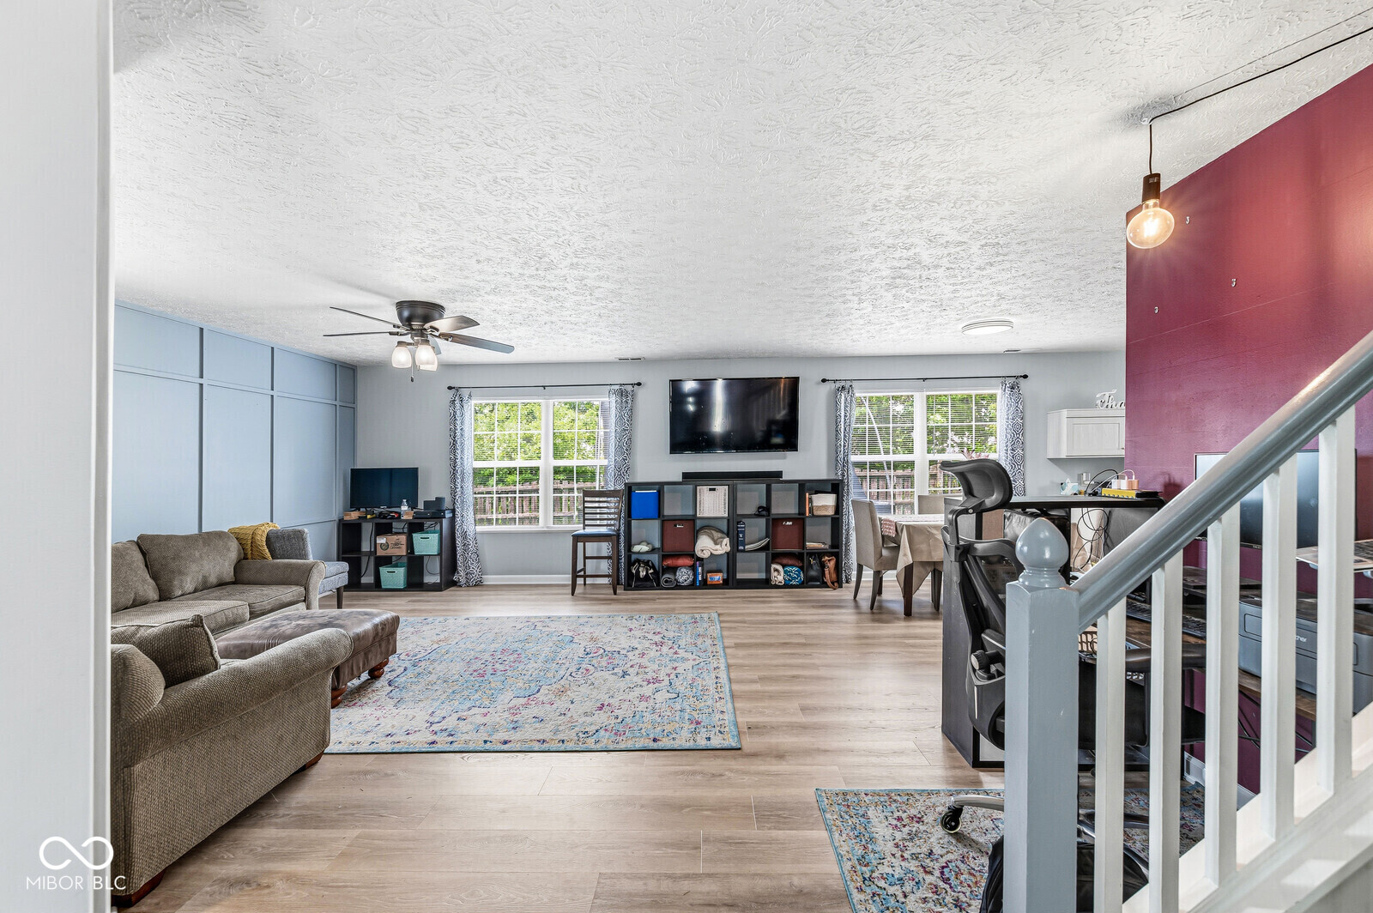
Welcome to this beautifully maintained 4-bedroom, 3 full bath two-story home, ideally located on a quiet semi cul-de-sac in a wonderful family friendly neighborhood. The main level offers a flexible and functional layout featuring a living room/dining room combo, a dedicated office, a full bathroom, and a convenient laundry/utility area. The updated kitchen comes complete with all appliances, making it move-in ready for your buyers. Upstairs, you'll find a stunning two-story entry that leads to a spacious loft perfect for a second living area, playroom, or workspace. The primary suite is a true retreat with two walk-in closets, offering excellent storage. Recent updates include new vinyl plank flooring on the main level and a water heater (2021) for added peace of mind. Step outside to enjoy the quaint, fenced in backyard ideal for pets and kids plus a large side lot that offer extra space and flexibility. Possession is negotiable.
| a week ago | Price changed to $315,000 | |
| a week ago | Listing updated with changes from the MLS® | |
| 2 months ago | Listing first seen on site |

Listings courtesy of Metropolitan Indianapolis Board of REALTORS® as distributed by MLS GRID. All information is provided exclusively for consumers’ personal, non-commercial use, and may not be used for any purpose other than to identify prospective properties that a consumer may be interested in purchasing. All information is believed to be reliable but is not guaranteed and should be independently verified.
Based on information submitted to the MLS GRID as of 2026-07-06 07:19 PM UTC. All data is obtained from various sources and may not have been verified by broker or MLS GRID. Supplied Open House Information is subject to change without notice. All information should be independently reviewed and verified for accuracy. Properties may or may not be listed by the office/agent presenting the information.
Copyright © 2026 Metropolitan Indianapolis Board of REALTORS®. All rights reserved.