
14877 Edgebrook DriveFishers, IN 46040
Due to the health concerns created by Coronavirus we are offering personal 1-1 online video walkthough tours where possible.
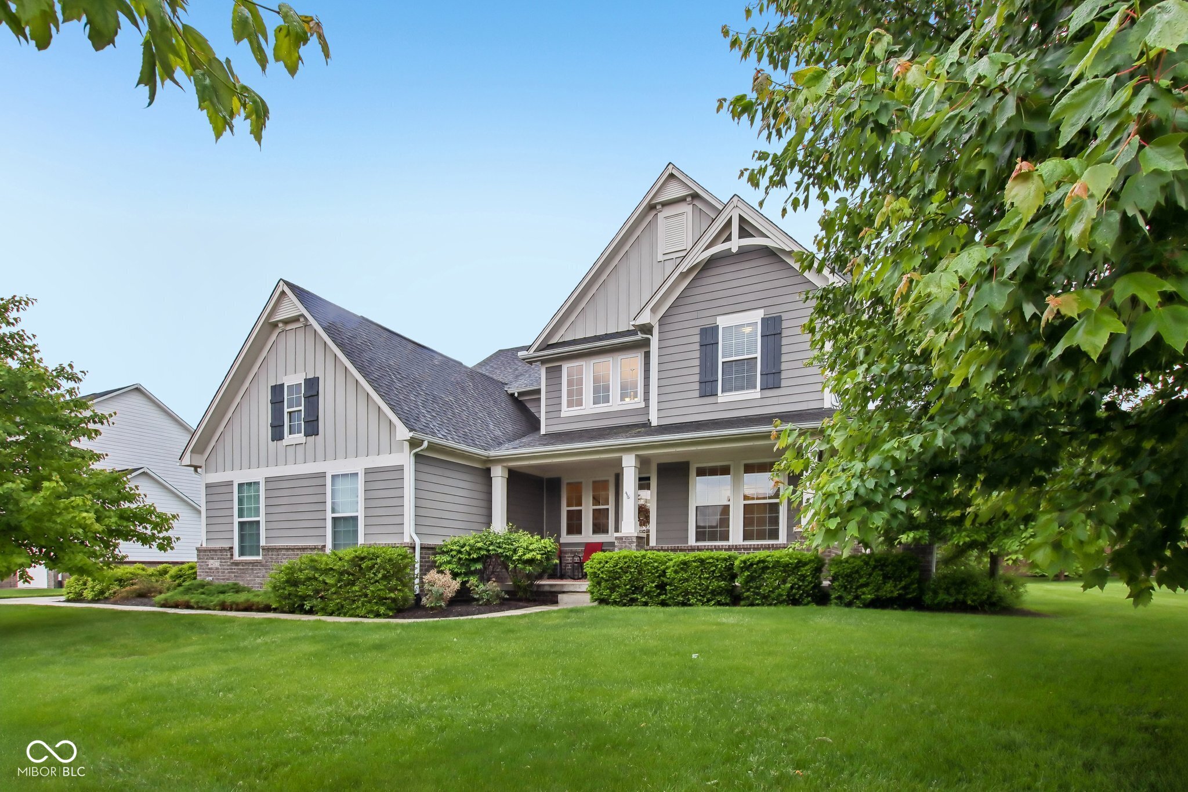
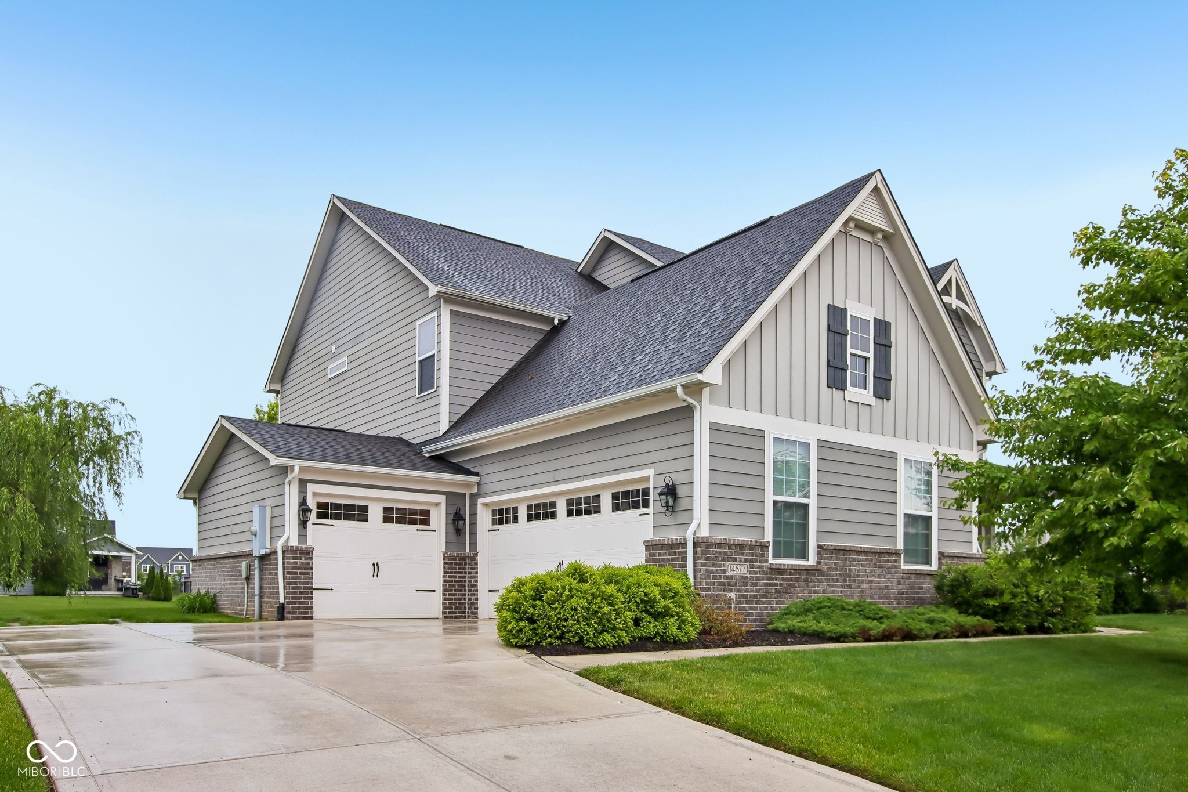
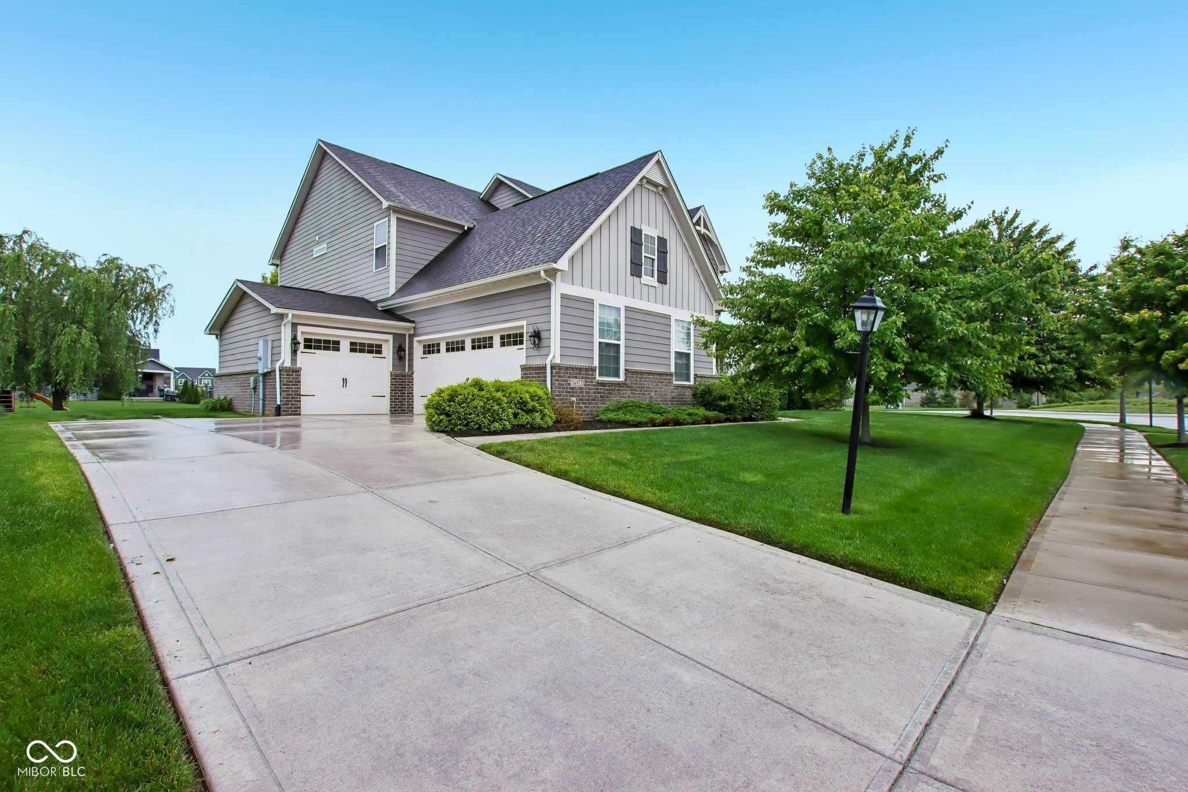
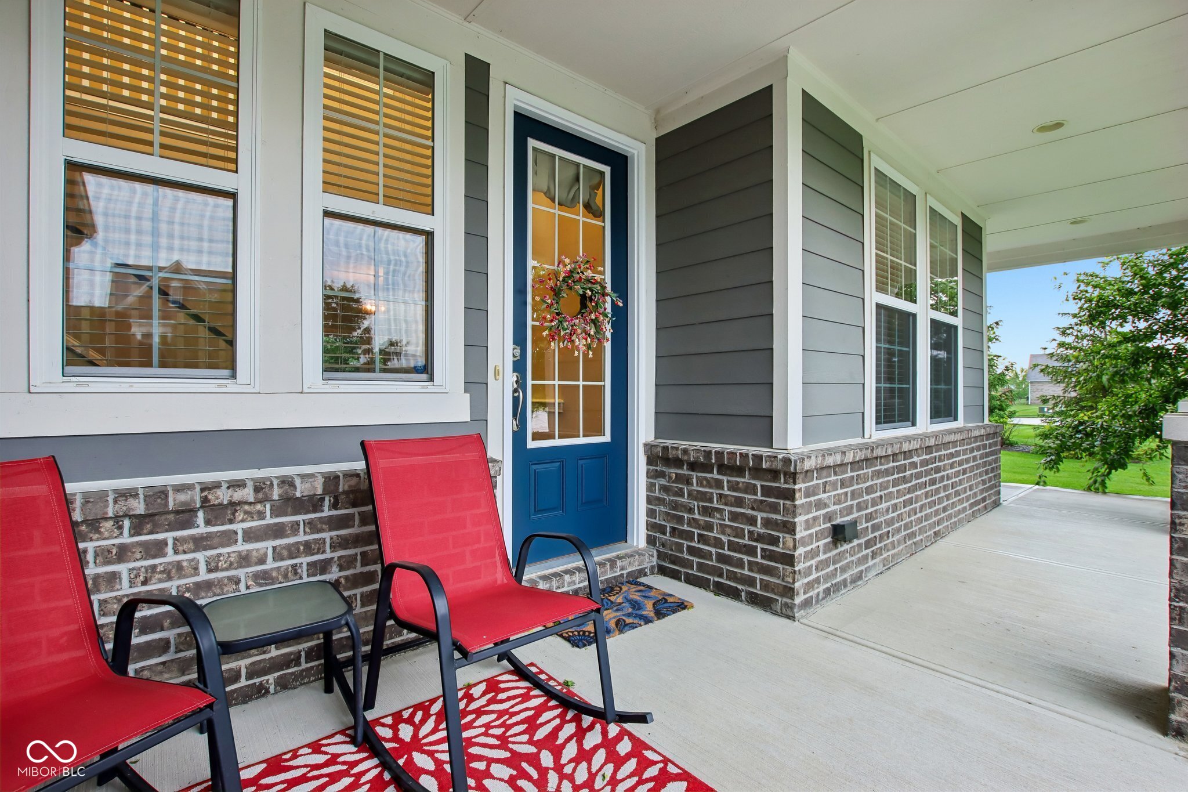
Stunning and spacious 4-bedroom, 4.5-bathroom home located in the highly desirable Belmont Place neighborhood of Fishers! From the moment you walk in, you'll love the open-concept layout featuring soaring 10-foot ceilings, beautiful hardwood floors, and a private home office with elegant glass doors. The chef's kitchen is an absolute dream, complete with rich espresso cabinetry, granite countertops, double ovens, a gas cooktop, and an expansive center island that flows seamlessly into a sun-drenched hearth room. Retreat upstairs to the luxurious primary suite boasting a double tray ceiling, a massive walk-in shower, and dual walk-in closets. All three secondary bedrooms include their own walk-in closets and direct bathroom access. The finished basement offers fantastic additional living space with high 9+ foot ceilings, a large rec area, and plenty of room for entertainment or a home gym. Relax on the covered rear porch overlooking the pristine yard, or utilize the spacious 3-car side-load garage for storage and vehicles. Situated in the top-rated Hamilton Southeastern school district and just minutes from Geist, shopping, and dining.
| 5 days ago | Listing first seen on site | |
| 5 days ago | Listing updated with changes from the MLS® |

Listings courtesy of Metropolitan Indianapolis Board of REALTORS® as distributed by MLS GRID. All information is provided exclusively for consumers’ personal, non-commercial use, and may not be used for any purpose other than to identify prospective properties that a consumer may be interested in purchasing. All information is believed to be reliable but is not guaranteed and should be independently verified.
Based on information submitted to the MLS GRID as of 2026-05-26 10:46 AM UTC. All data is obtained from various sources and may not have been verified by broker or MLS GRID. Supplied Open House Information is subject to change without notice. All information should be independently reviewed and verified for accuracy. Properties may or may not be listed by the office/agent presenting the information.
Copyright © 2026 Metropolitan Indianapolis Board of REALTORS®. All rights reserved.