Save
Ask
Tour
Hide
Share
$1,299,000
5 Days On Site

10195 Oak Ridge Drive
Zionsville, IN 46077

Single Family Residence|Pending
5
Beds
6
Total Baths
5
Full Baths
1
Partial Bath
7,513
SqFt
$173
/SqFt
1993
Built
Subdivision:
Oak Ridge
County:
Boone
Listing courtesy of F.C. Tucker Company (317) 366-9297

Due to the health concerns created by Coronavirus we are offering personal 1-1 online video walkthough tours where possible.
Call Now: 317-650-3572
Is this the listing for you? We can help make it yours.
317-650-3572
10195 Oak Ridge Drive10195 Oak Ridge Drive10195 Oak Ridge Drive10195 Oak Ridge Drive
Save
Ask
Tour
Hide
Share

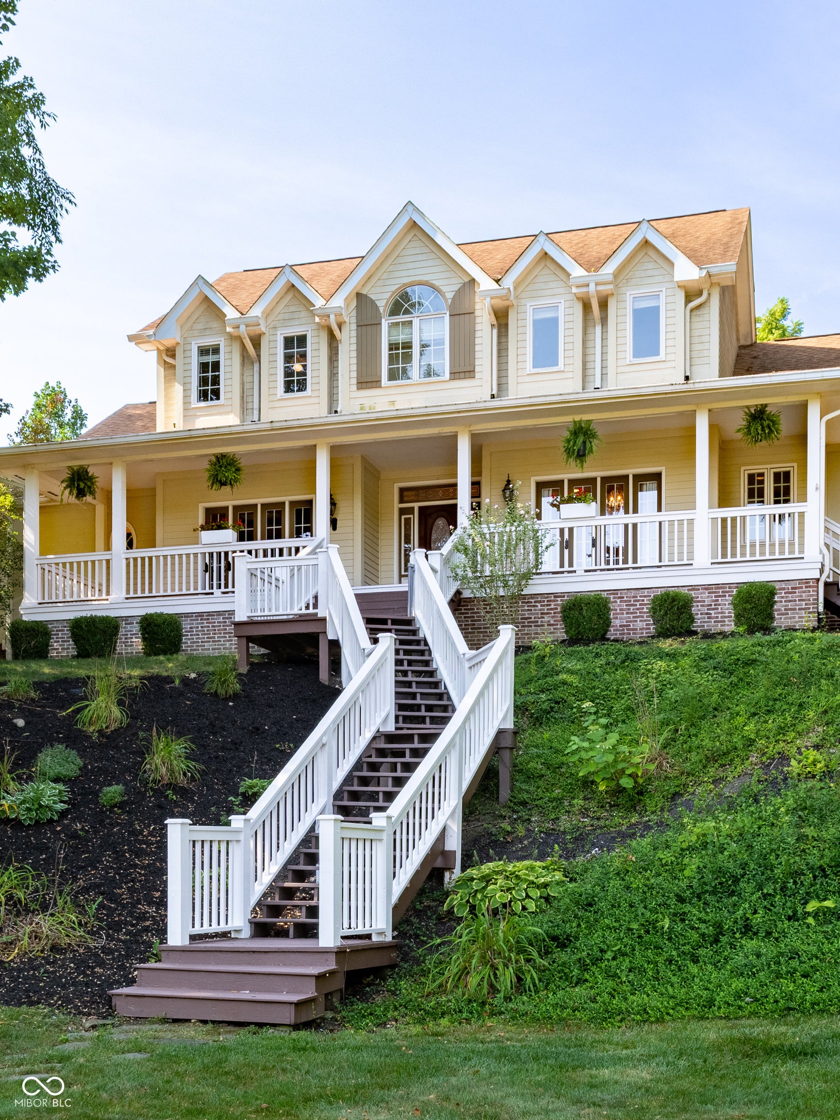
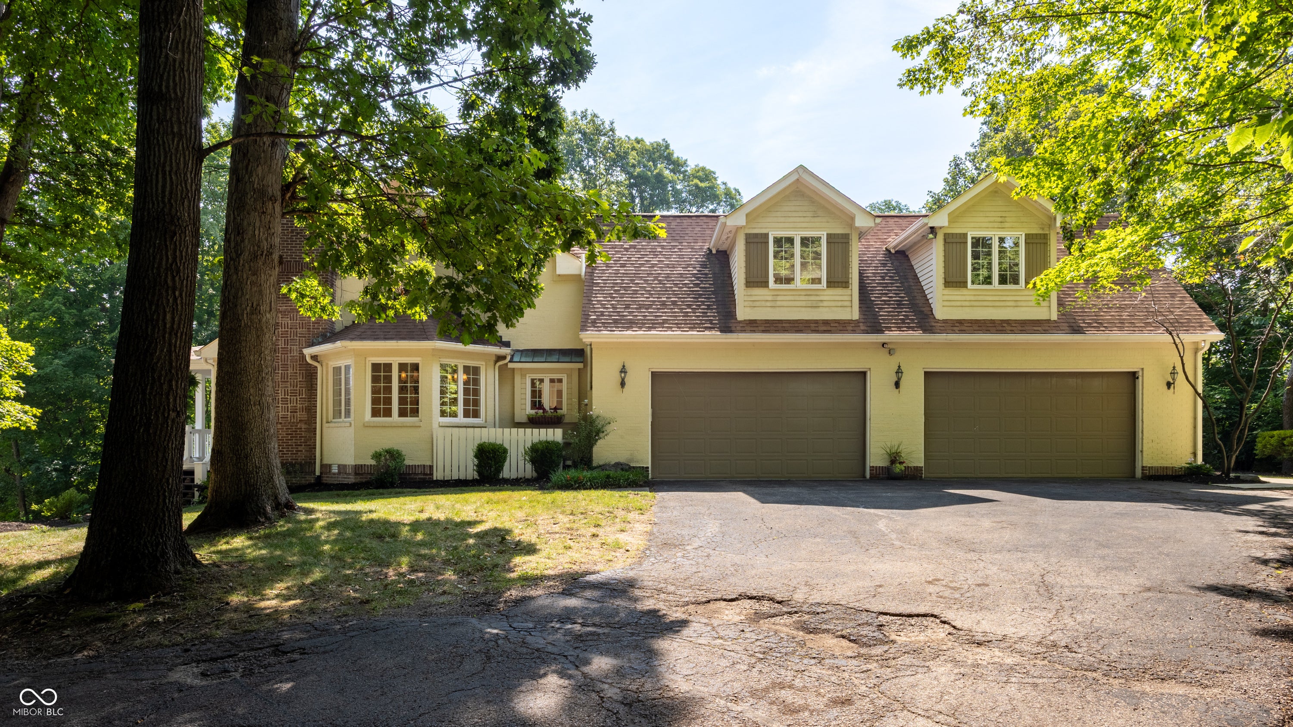
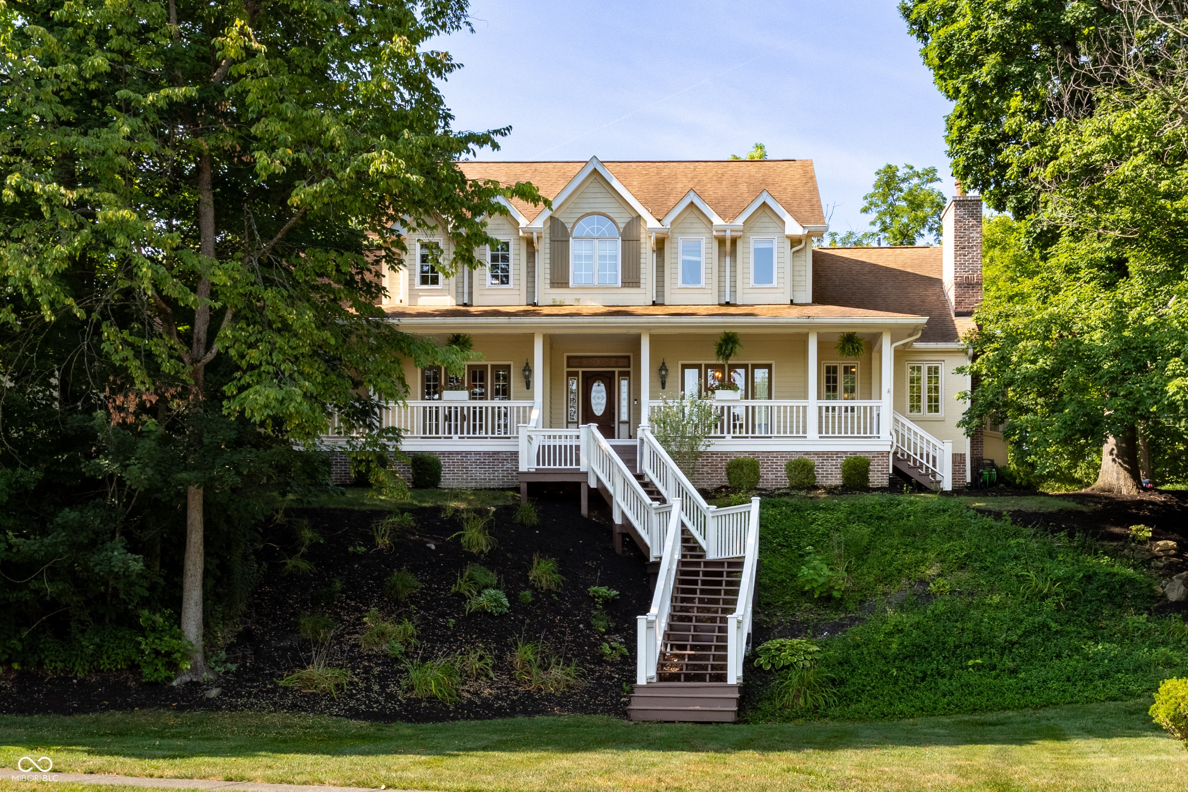
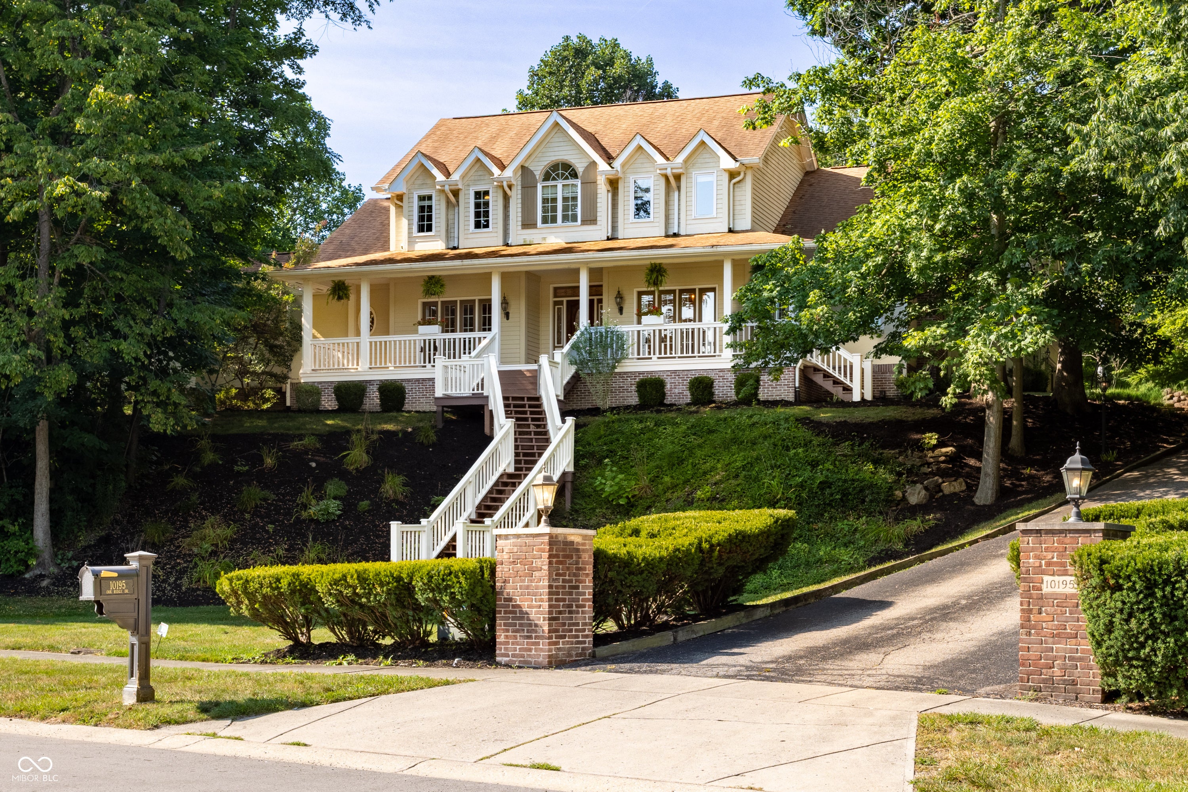
Amazing opportunity in Oak Ridge! Nearly two acres of stunning hill top estate with water views, pool, and pool house. Gourmet kitchen with commercial style appliances, hidden butler's pantry, fireplace, and more. Large primary suite on main level, spa-like bathroom with cast iron clawfoot tub, laundry room, and an incredible walk-in closet! Three bedrooms, three full baths, and bonus room on upper level. Basement with fifth bedroom, full bath, exercise room, bar, wine cellar, and plenty of space to unwind or host the big parties. Fully fenced backyard, multiple patios, gazebo, plenty of space to BBQ and relax. Covered front porch overlooks the neighborhood lake. Oversized four car garage. Dual staircases for the second story and basement.

Save
Ask
Tour
Hide
Share
Listing Snapshot
Price 
$1,299,000
Days On Site 
5 Days
Bedrooms 
5
Inside Area (SqFt) 
7,513 sqft
Total Baths 
6
Full Baths 
5
Partial Baths 
1
Lot Size 
1.94 Acres
Year Built 
1993
MLS® Number 
22103032
Status 
Pending
Property Tax 
N/A
HOA/Condo/Coop Fees 
$104.17 monthly
Sq Ft Source 
Assessor
Friends & Family
Recent Activity
4 days agoStatus changed to Pending
4 days agoListing updated with changes from the MLS®
6 days agoListing first seen on site
General Features
Acres 
1.94
Foundation 
Concrete Perimeter
Garage 
Yes
Garage Spaces 
4
Parking 
AsphaltAttachedGarage Faces SideHeated GarageStorage
Property Sub Type 
Single Family Residence
SqFt Below 
2174
SqFt Total 
7810
Style 
Cape Cod
Utilities 
Cable AvailableCable ConnectedNatural Gas Connected
Water Source 
Public
Interior Features
Appliances 
Gas CooktopDishwasherDisposalMicrowaveOvenRange HoodRefrigeratorWasherGas Water HeaterWater Softener Owned
Basement 
Sump PumpDaylightPartially Finished
Cooling 
Central Air
Fireplace 
Yes
Fireplace Features 
Family RoomLiving RoomMasonry
Fireplaces 
3
Flooring 
Hardwood
Heating 
Forced AirNatural Gas
Interior 
High CeilingsEntrance FoyerKitchen IslandPantryWalk-In Closet(s)
Laundry Features 
Main Level
Main Level Bedrooms 
1
Save
Ask
Tour
Hide
Share
Exterior Features
Construction Details 
Brick
Fencing 
Full
Lot Features 
Wooded
Other Structures 
Pool House
Patio And Porch 
DeckCovered
Pool Features 
In Ground
Private Pool 
Yes
Community Features
Association Dues 
1250
HOA Fee Frequency 
Annually
Horse Property 
None
MLS Area 
601 - Boone - Eagle
School District 
Zionsville Community Schools
Township 
Eagle
Schools
School District
Zionsville Community Schools
Elementary School
Unknown
Middle School
Unknown
High School
Unknown
Listing courtesy of F.C. Tucker Company (317) 366-9297


Listings courtesy of Metropolitan Indianapolis Board of REALTORS® as distributed by MLS GRID. All information is provided exclusively for consumers’ personal, non-commercial use, and may not be used for any purpose other than to identify prospective properties that a consumer may be interested in purchasing. All information is believed to be reliable but is not guaranteed and should be independently verified.

Based on information submitted to the MLS GRID as of 2026-08-06 10:14 PM UTC. All data is obtained from various sources and may not have been verified by broker or MLS GRID. Supplied Open House Information is subject to change without notice. All information should be independently reviewed and verified for accuracy. Properties may or may not be listed by the office/agent presenting the information.

Copyright © 2026 Metropolitan Indianapolis Board of REALTORS®. All rights reserved.

Neighborhood & Commute
Source: Walkscore
Disclosure: Community information and market data powered by Constellation Data Labs. Information is deemed reliable but not guaranteed.
Save
Ask
Tour
Hide
Share