
6844 Russet DrivePlainfield, IN 46168
Due to the health concerns created by Coronavirus we are offering personal 1-1 online video walkthough tours where possible.
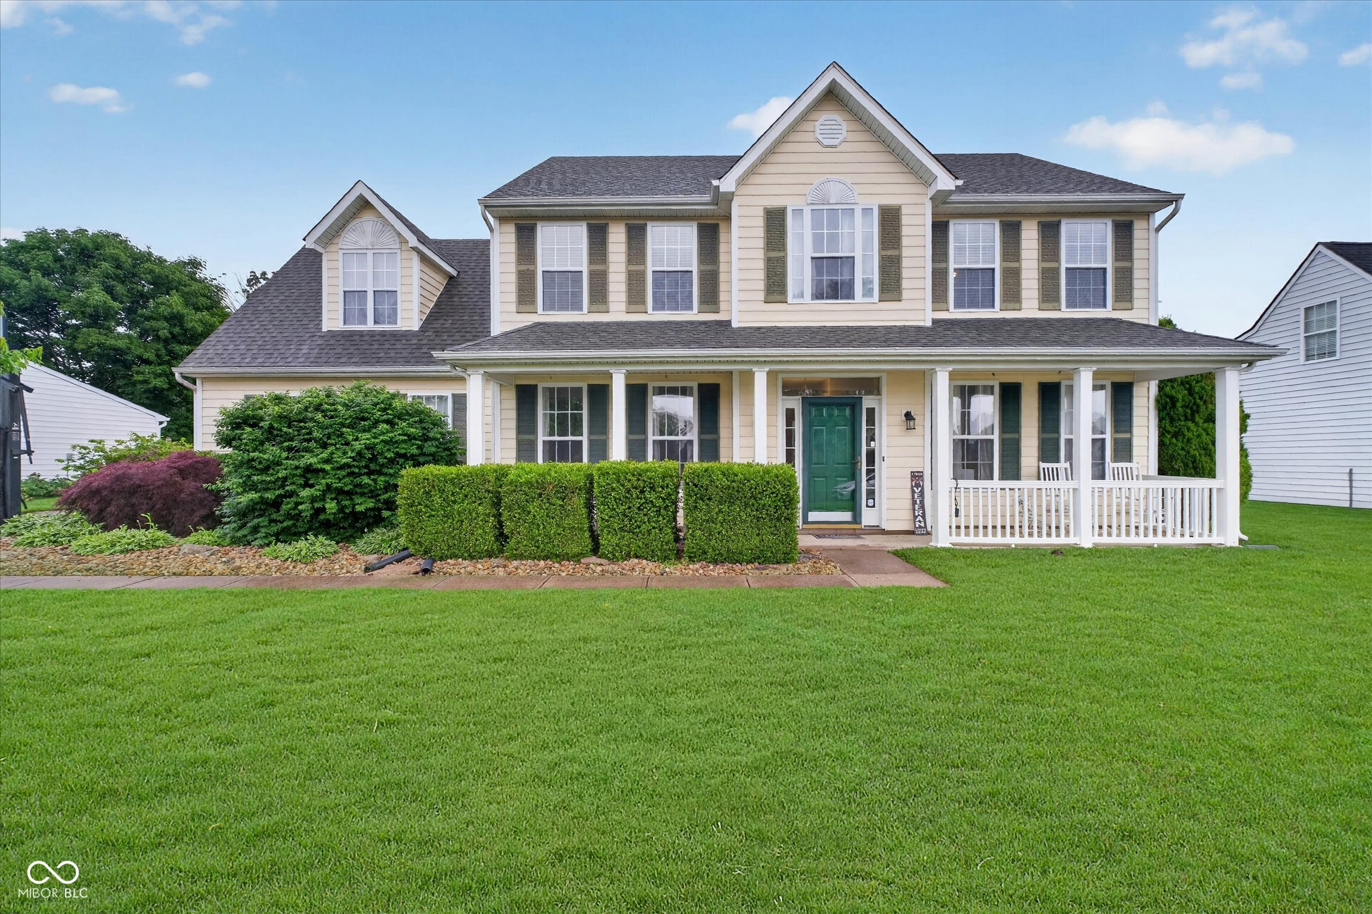
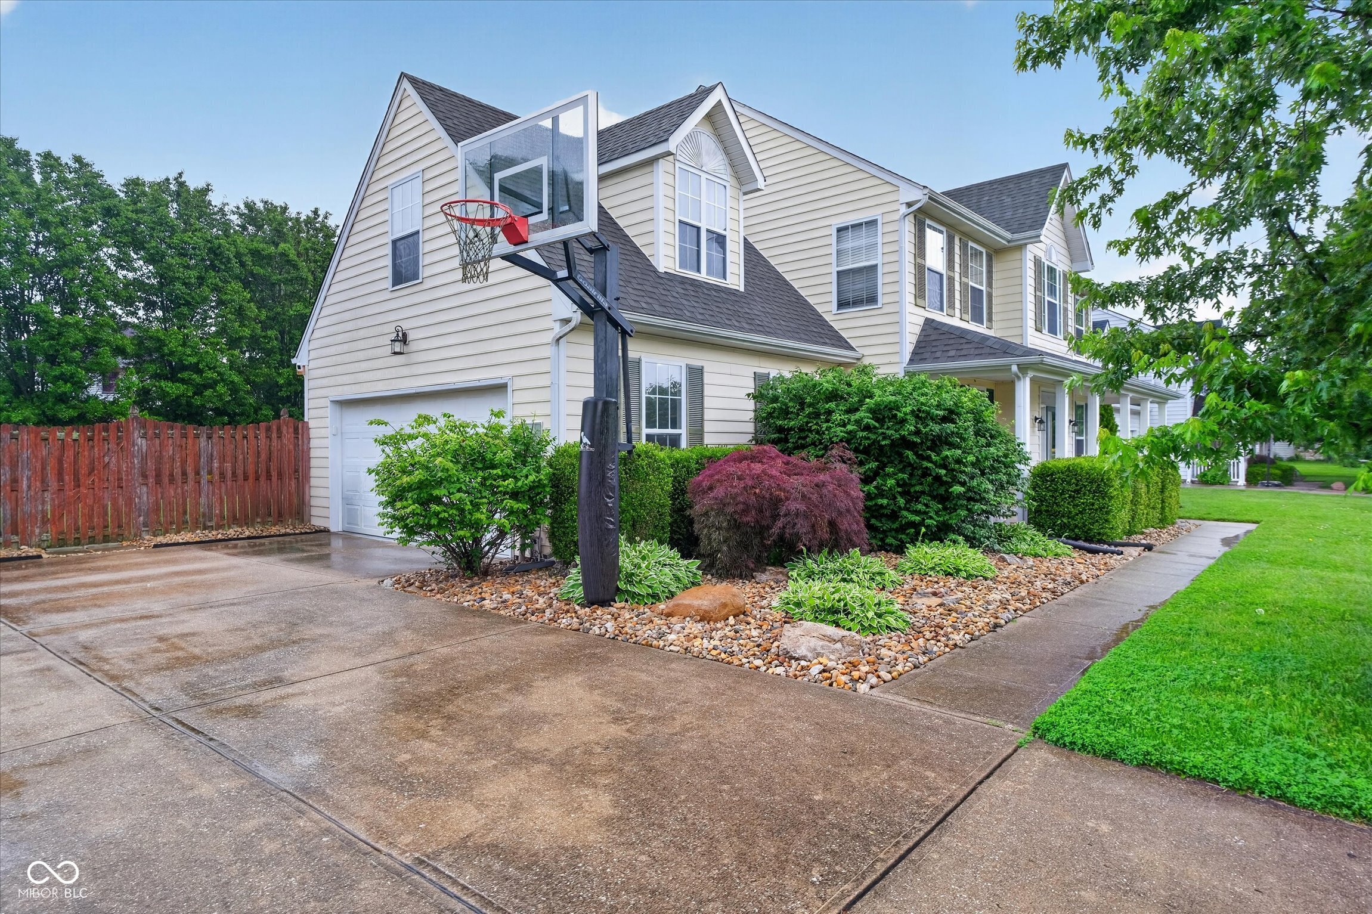
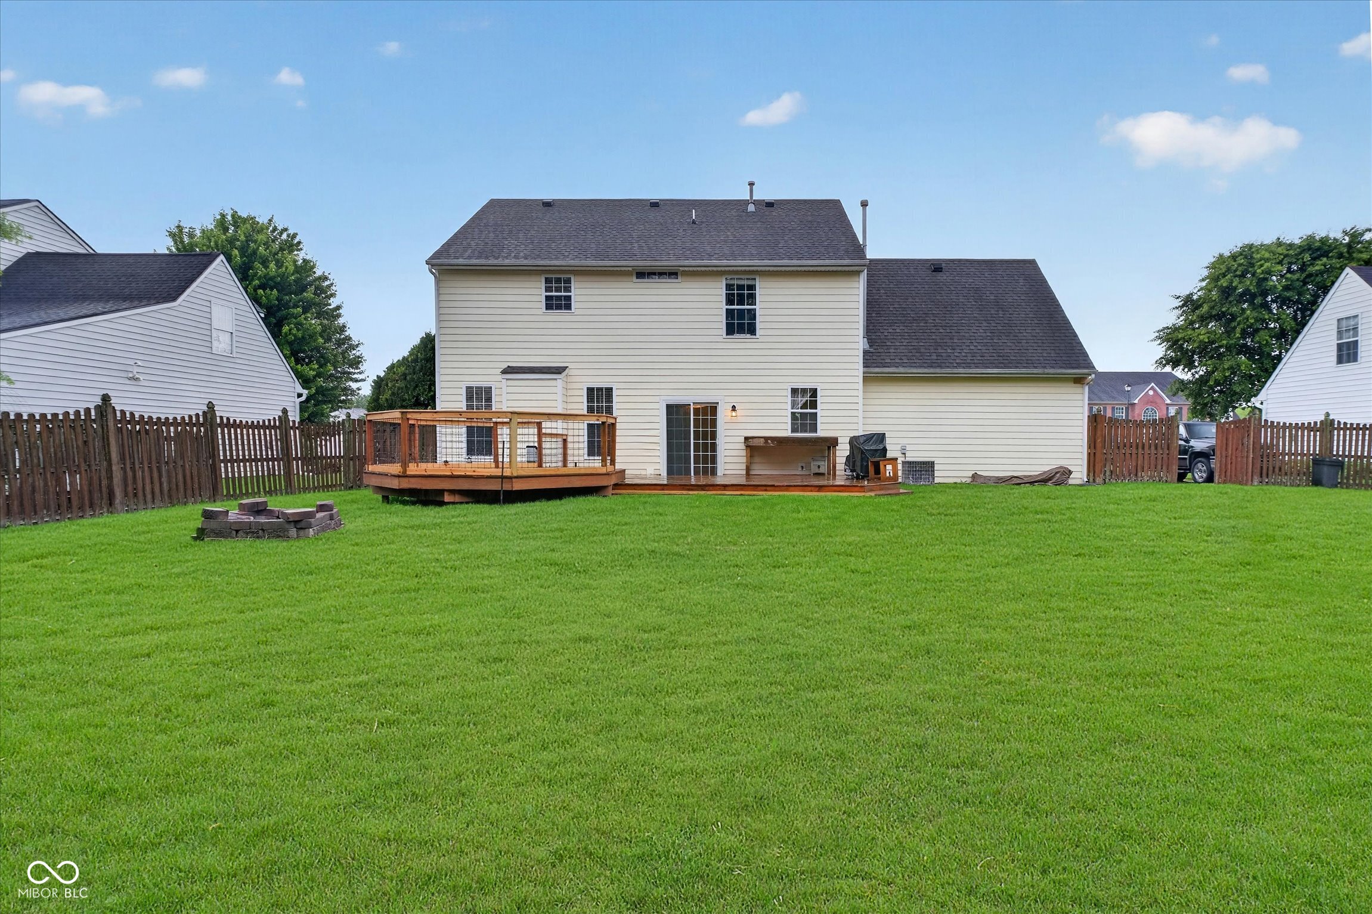

ACCEPTING BACKUP OFFERS! Well maintained and thoughtfully updated, this 4-bedroom, 2.5-bath home offers approximately 2,500 square feet in Auburn Meadows. Multiple living areas provide flexibility for everyday living, entertaining, work-from-home space, game nights, or movie nights. The home has received meaningful mechanical improvements, including a new furnace, water heater, and water softener. In early July, the exterior A/C unit was also serviced with replacement of the fan motor, bearings, and capacitor. Updated light fixtures throughout complete the list of recent improvements. The kitchen and dining spaces connect well with the main living areas, while the large rear deck creates an easy extension for outdoor meals and gatherings. The fully fenced backyard offers room for gardening, recreation, cookouts, and time outside, with a basketball goal adding another feature to the space. Located in Plainfield and served by Avon Community Schools, the home is convenient to shopping, dining, parks, schools, and major routes while offering the established neighborhood setting of Auburn Meadows.
| 3 weeks ago | Status changed to Pending | |
| 3 weeks ago | Listing updated with changes from the MLS® | |
| a month ago | Price changed to $368,999 | |
| 3 months ago | Listing first seen on site |

Listings courtesy of Metropolitan Indianapolis Board of REALTORS® as distributed by MLS GRID. All information is provided exclusively for consumers’ personal, non-commercial use, and may not be used for any purpose other than to identify prospective properties that a consumer may be interested in purchasing. All information is believed to be reliable but is not guaranteed and should be independently verified.
Based on information submitted to the MLS GRID as of 2026-09-07 07:37 PM UTC. All data is obtained from various sources and may not have been verified by broker or MLS GRID. Supplied Open House Information is subject to change without notice. All information should be independently reviewed and verified for accuracy. Properties may or may not be listed by the office/agent presenting the information.
Copyright © 2026 Metropolitan Indianapolis Board of REALTORS®. All rights reserved.