Save
Ask
Tour
Hide
Share
$439,900
12 Days On Site

806 N Beville Avenue
Indianapolis, IN 46201

For Sale|Single Family Residence|Active
3
Beds
2
Total Baths
2
Full Baths
1,680
SqFt
$262
/SqFt
2021
Built
Subdivision:
J E Downeys Arsenal Heights
County:
Marion
Listing courtesy of Trueblood Real Estate (317) 374-6055

Due to the health concerns created by Coronavirus we are offering personal 1-1 online video walkthough tours where possible.
Call Now: 317-650-3572
Is this the listing for you? We can help make it yours.
317-650-3572
Upcoming Open Houses
Due to COVID-19, we recommend you verify Open Houses before attending.
Sun, May 31, 12:00 PM - 2:00 PM
806 N Beville Avenue806 N Beville Avenue806 N Beville Avenue806 N Beville Avenue
Save
Ask
Tour
Hide
Share

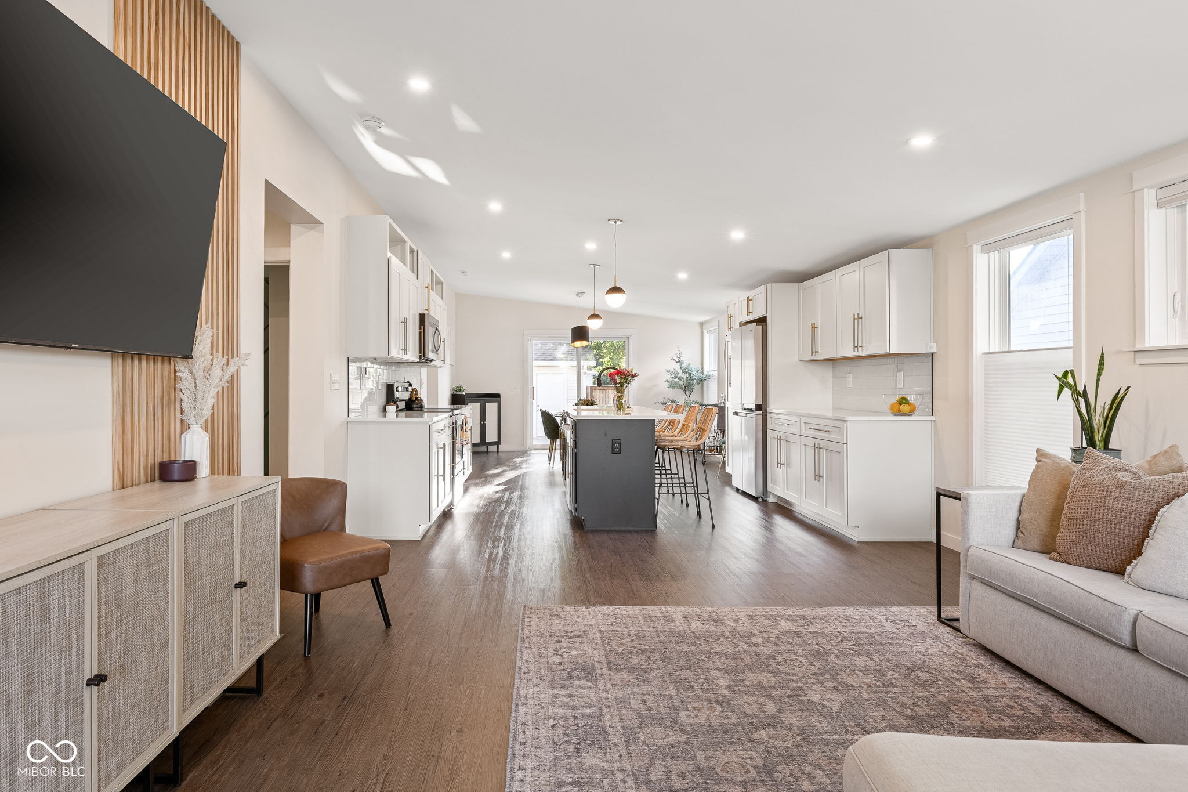
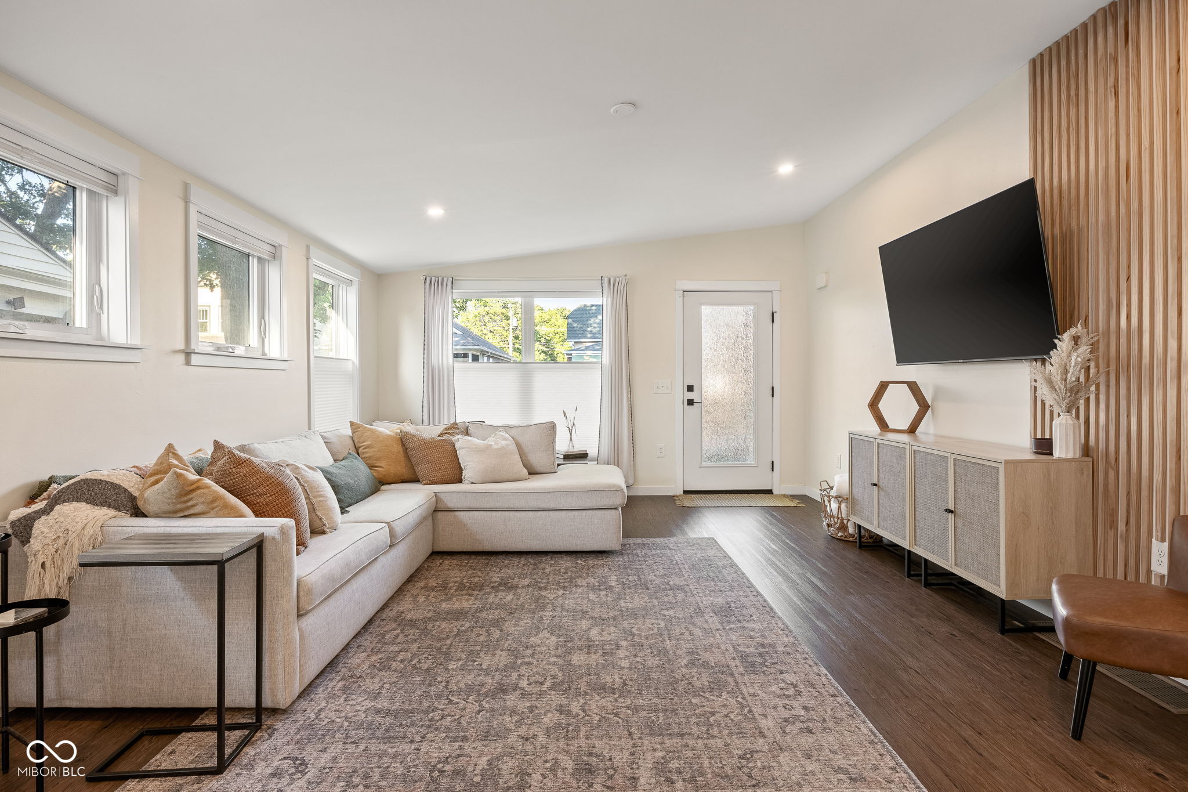
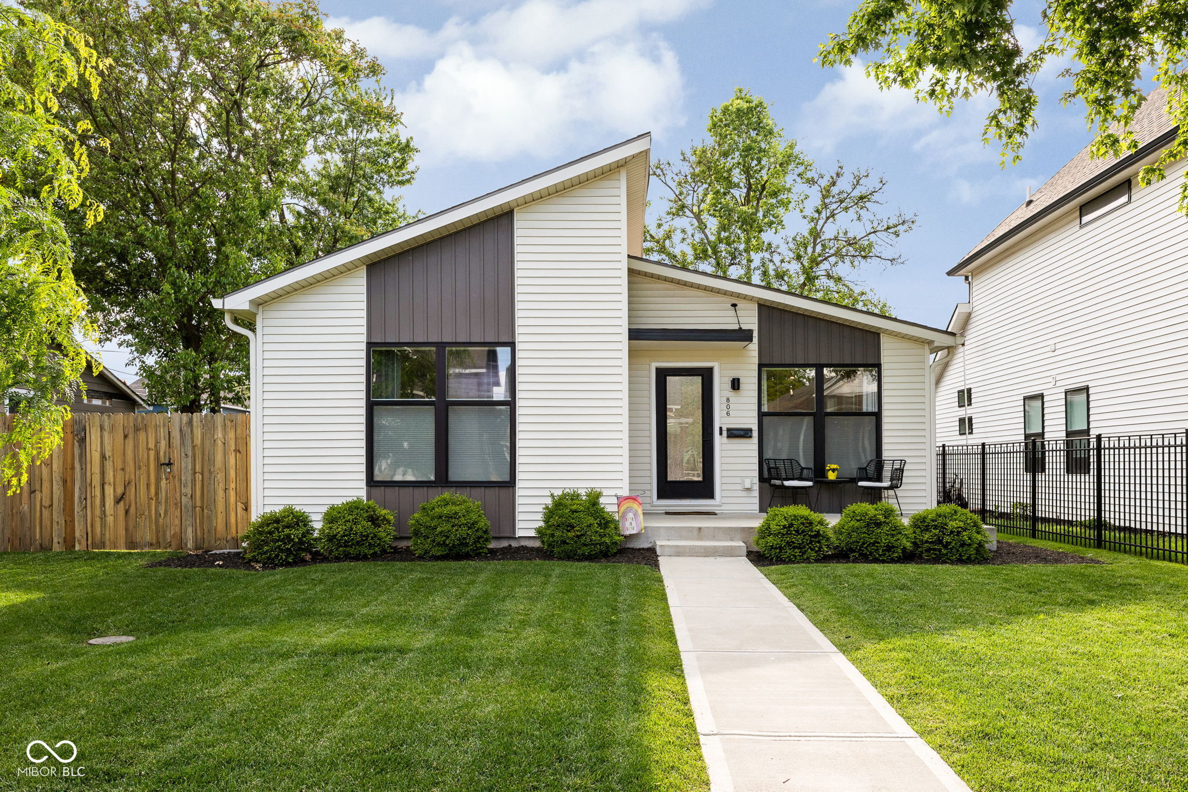
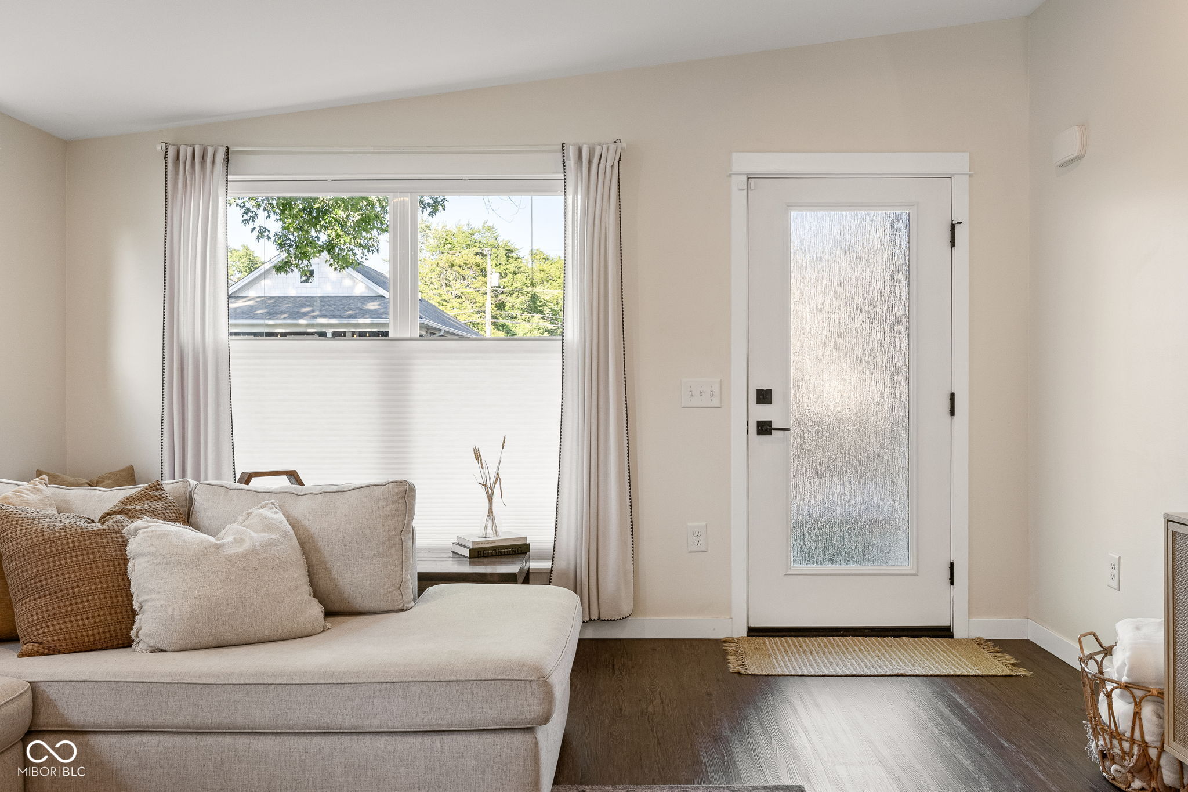
Own a piece of the Near Eastside that refuses to blend in-a rare architectural flex situated on a massive, ultra-private double lot that offers a level of urban breathing room practically extinct in the city. Custom built in 2021 by IndyMod Homes, this 3-bedroom, 2-full-bath masterpiece delivers the effortless peace of mind that only a "like-new" home can, featuring soaring vaulted ceilings and a bright open-concept flow that moves from a high-end quartz chef's kitchen to a spa-inspired primary retreat. This isn't a cookie-cutter build; it's a high-performance statement piece where every finish is pristine, anchored by a fully fenced-in backyard oasis and a detached two-car garage just minutes from the pulse of the Bottleworks District and Mass Ave. Clean, modern, and sitting on twice the land of its neighbors, 806 N Beville offers the rare opportunity to own a turnkey estate where the work is already done and the lifestyle is purely premium.

Save
Ask
Tour
Hide
Share
Listing Snapshot
Price 
$439,900
Days On Site 
12 Days
Bedrooms 
3
Inside Area (SqFt) 
1,680 sqft
Total Baths 
2
Full Baths 
2
Partial Baths 
N/A
Lot Size 
0.19 Acres
Year Built 
2021
MLS® Number 
22102786
Status 
Active
Property Tax 
N/A
HOA/Condo/Coop Fees 
N/A
Sq Ft Source 
Plans
Friends & Family
Recent Activity
2 weeks agoListing first seen on site
2 weeks agoListing updated with changes from the MLS®
General Features
Acres 
0.19
Direction Faces 
East
Foundation 
BlockConcrete Perimeter
Garage 
Yes
Garage Spaces 
2
Levels 
One
Parking 
Garage Door OpenerDetachedGuest
Property Sub Type 
Single Family Residence
Security 
Smoke Detector(s)
SqFt Total 
1680
Style 
ContemporaryRanch
Utilities 
Electricity ConnectedNatural Gas ConnectedSewer ConnectedWater Connected
Water Source 
Public
Interior Features
Appliances 
DishwasherDryerDisposalGas Water HeaterMicrowaveElectric OvenRefrigeratorWasherWater Softener Owned
Basement 
Crawl Space
Cooling 
Central Air
Electric 
100 Amp Service200+ Amp Service
Heating 
ElectricHeat Pump
Interior 
Vaulted Ceiling(s)Kitchen IslandEat-in KitchenWalk-In Closet(s)Breakfast Bar
Laundry Features 
Laundry RoomMain Level
Main Level Bedrooms 
3
Save
Ask
Tour
Hide
Share
Exterior Features
Construction Details 
Wood Siding
Fencing 
FullPrivacy
Patio And Porch 
DeckPorch
View 
Neighborhood
Waterview 
Neighborhood
Community Features
Horse Property 
None
MLS Area 
4910 - Marion - Center
School District 
Indianapolis Public Schools
Township 
Center
Schools
School District
Indianapolis Public Schools
Elementary School
James Russell Lowell School 51
Middle School
Arlington Community Middle School
High School
George Washington High School
Listing courtesy of Trueblood Real Estate (317) 374-6055


Listings courtesy of Metropolitan Indianapolis Board of REALTORS® as distributed by MLS GRID. All information is provided exclusively for consumers’ personal, non-commercial use, and may not be used for any purpose other than to identify prospective properties that a consumer may be interested in purchasing. All information is believed to be reliable but is not guaranteed and should be independently verified.

Based on information submitted to the MLS GRID as of 2026-05-30 10:30 PM UTC. All data is obtained from various sources and may not have been verified by broker or MLS GRID. Supplied Open House Information is subject to change without notice. All information should be independently reviewed and verified for accuracy. Properties may or may not be listed by the office/agent presenting the information.

Copyright © 2026 Metropolitan Indianapolis Board of REALTORS®. All rights reserved.

Neighborhood & Commute
Source: Walkscore
Disclosure: Community information and market data powered by Constellation Data Labs. Information is deemed reliable but not guaranteed.
Save
Ask
Tour
Hide
Share