
2859 Holiday WayGreenwood, IN 46143
Due to the health concerns created by Coronavirus we are offering personal 1-1 online video walkthough tours where possible.
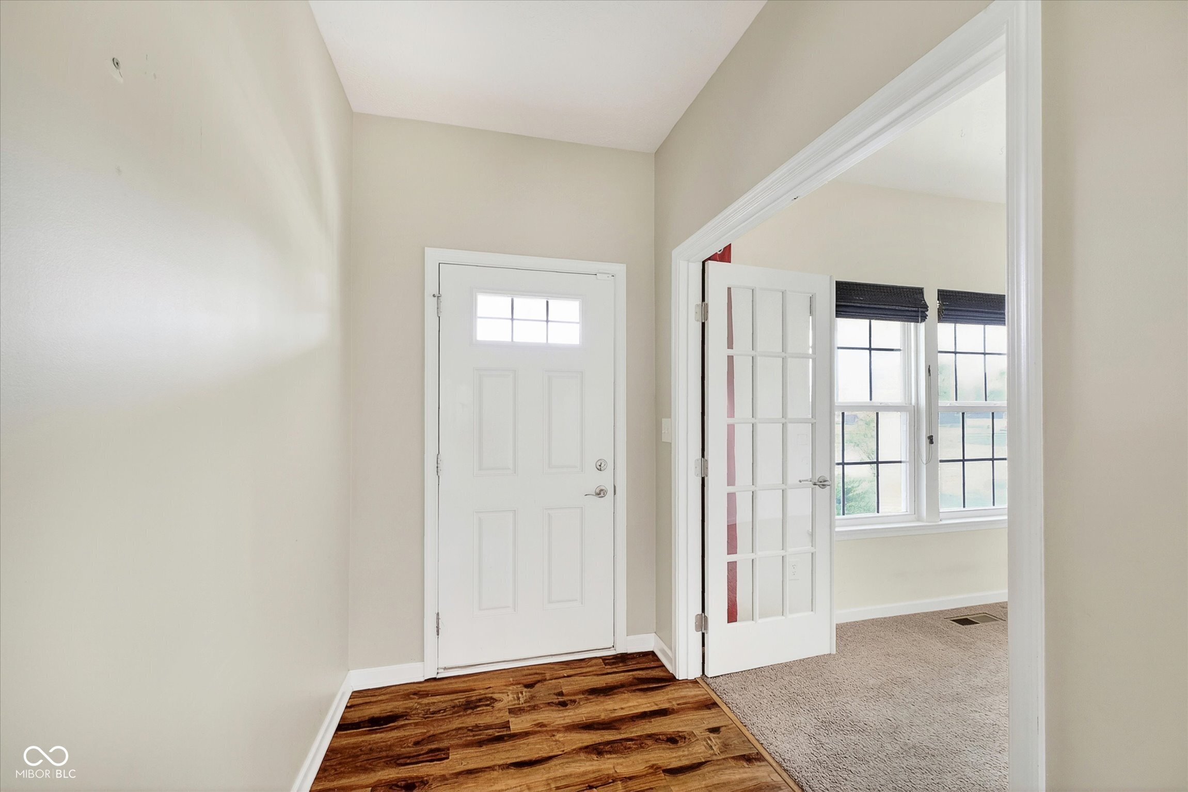
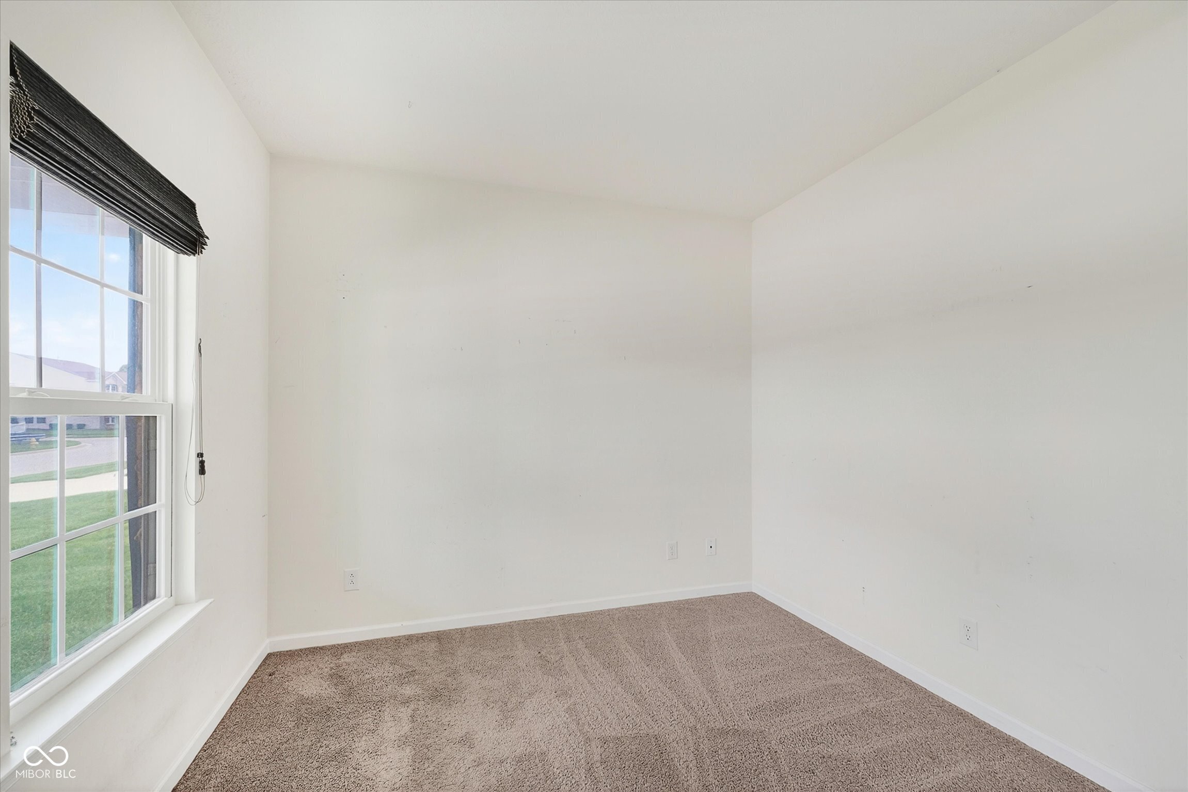
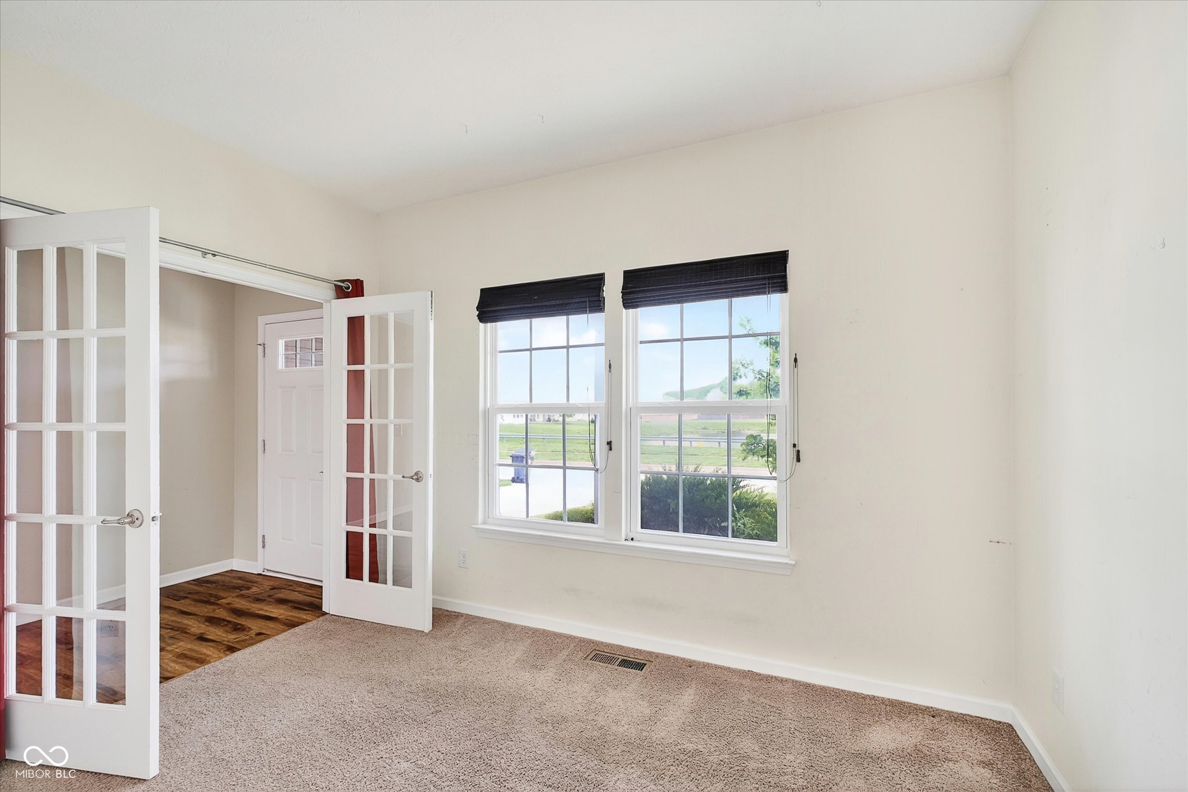
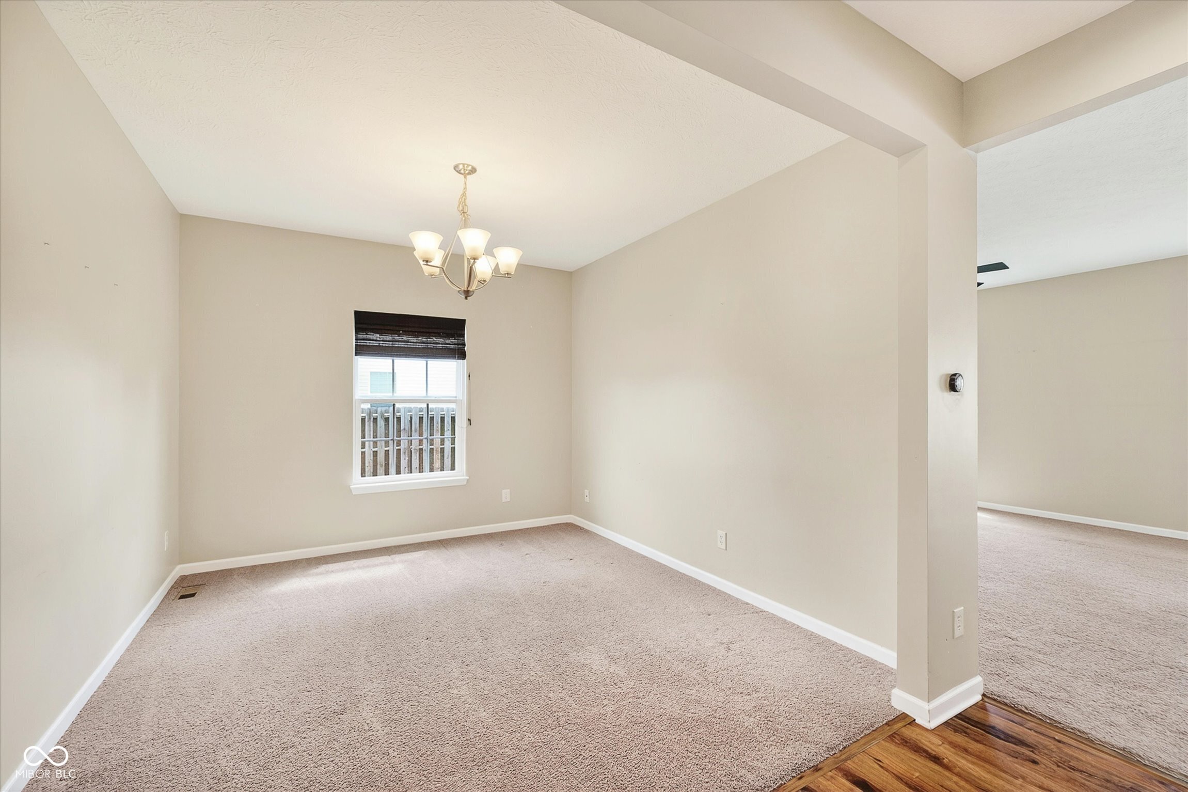
Welcome to 2859 Holiday Way, a thoughtfully designed 4-bedroom, 3-bath home in the sought-after Homecoming at University Park community. From the moment you step inside, the open and functional layout makes an impression - and the features back it up. The heart of the home is a generously sized kitchen featuring 42-inch upper cabinets, a dramatic 8-foot center island with seating for four, and black appliances including a microwave hood, electric range, dishwasher, and side-by-side refrigerator. The island seats four and stays with the home - ready for entertaining from day one. Adjacent to the kitchen, a large sunroom doubles as a formal dining space, flooding the main floor with natural light and offering the flexibility to use the room however your lifestyle demands. The family room anchors the main level with a gas fireplace - the kind of feature that makes a house feel like a home. A dedicated main-floor office provides the work-from-home space today's buyers expect, and a rare main-floor full bath adds convenience and flexibility that most comparable homes in this neighborhood simply don't offer. Upstairs, four spacious bedrooms and a conveniently located laundry room eliminate the daily carry up and down the stairs. The primary suite is a genuine retreat - dual sinks, a garden tub, a separate shower, and not one but two walk-in closets give you the storage and space to match the square footage. The full unfinished basement - already roughed in for a fourth full bath - is a blank canvas ready for whatever you need: a finished recreation room, a home gym, a theater, or additional bedrooms. The infrastructure is already in place; the vision is yours. Outside, the large 9,322 square foot lot backs to open space with a country road view - no rear neighbors, open sightlines, and a sense of space that interior lots can't match. The community wraps it all together with a pool, walking trails, a dog park, and a park within easy reach. Roof, siding, and mechanica
| 2 weeks ago | Listing first seen on site | |
| 2 weeks ago | Listing updated with changes from the MLS® |

Listings courtesy of Metropolitan Indianapolis Board of REALTORS® as distributed by MLS GRID. All information is provided exclusively for consumers’ personal, non-commercial use, and may not be used for any purpose other than to identify prospective properties that a consumer may be interested in purchasing. All information is believed to be reliable but is not guaranteed and should be independently verified.
Based on information submitted to the MLS GRID as of 2026-05-30 09:39 PM UTC. All data is obtained from various sources and may not have been verified by broker or MLS GRID. Supplied Open House Information is subject to change without notice. All information should be independently reviewed and verified for accuracy. Properties may or may not be listed by the office/agent presenting the information.
Copyright © 2026 Metropolitan Indianapolis Board of REALTORS®. All rights reserved.
Did you know? You can invite friends and family to your search. They can join your search, rate and discuss listings with you.