
5635 Arabian CourtIndianapolis, IN 46228
Due to the health concerns created by Coronavirus we are offering personal 1-1 online video walkthough tours where possible.
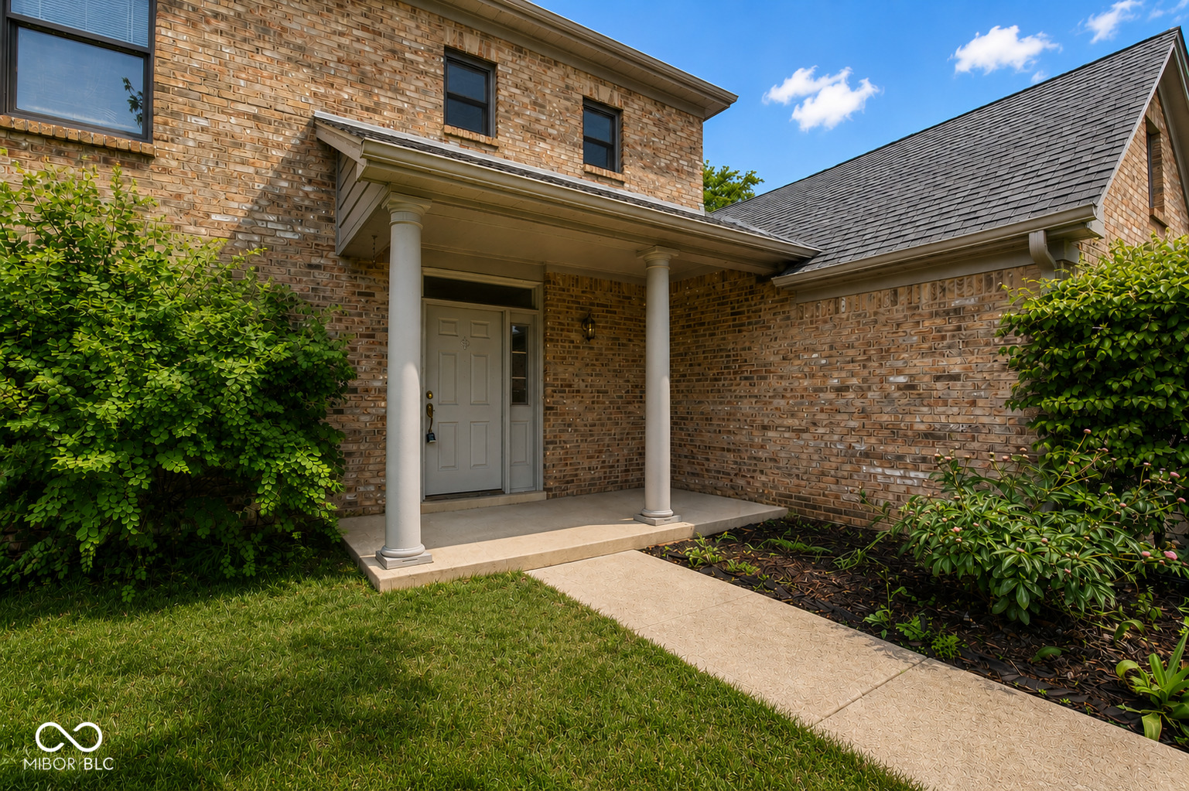
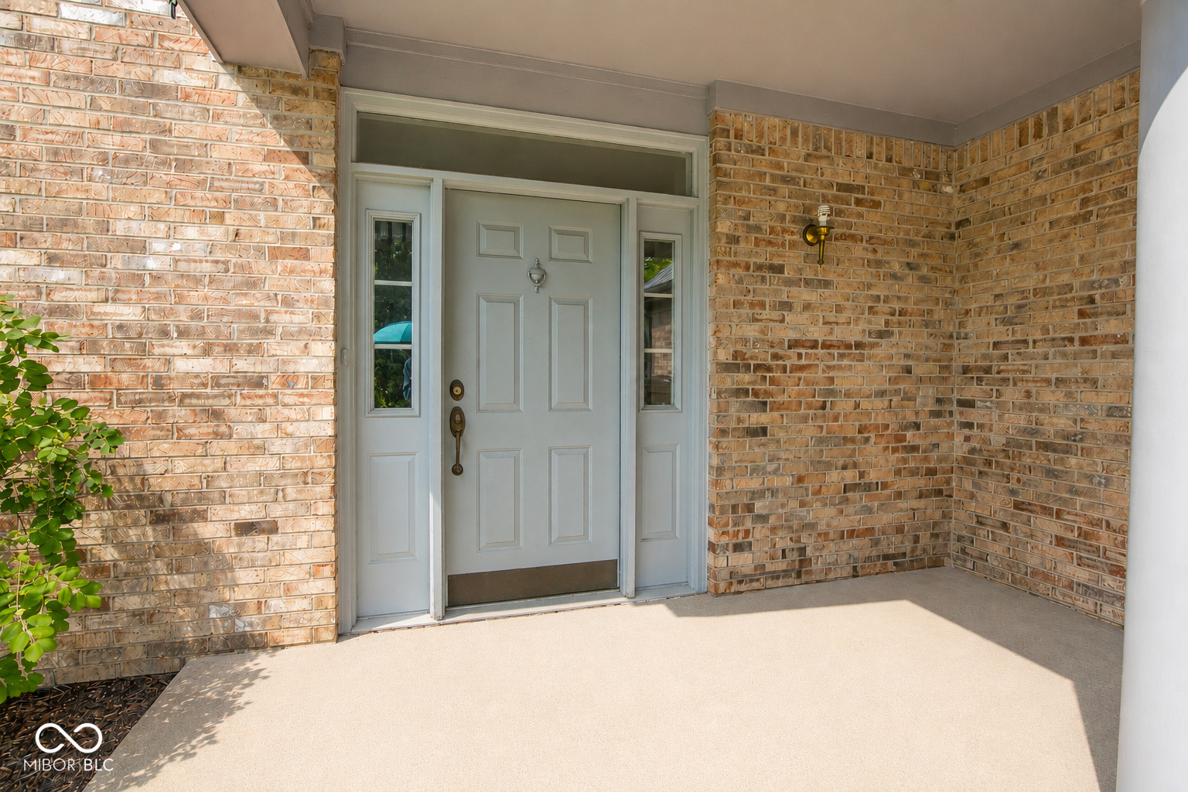
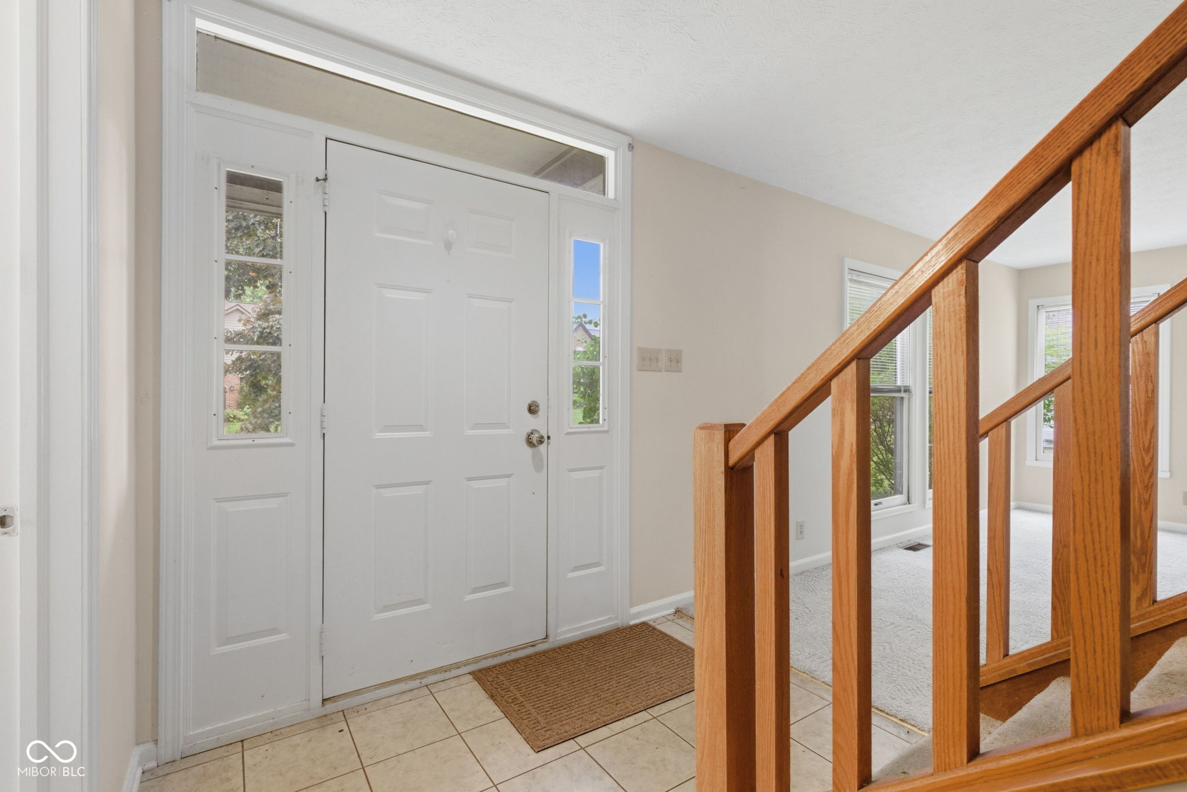
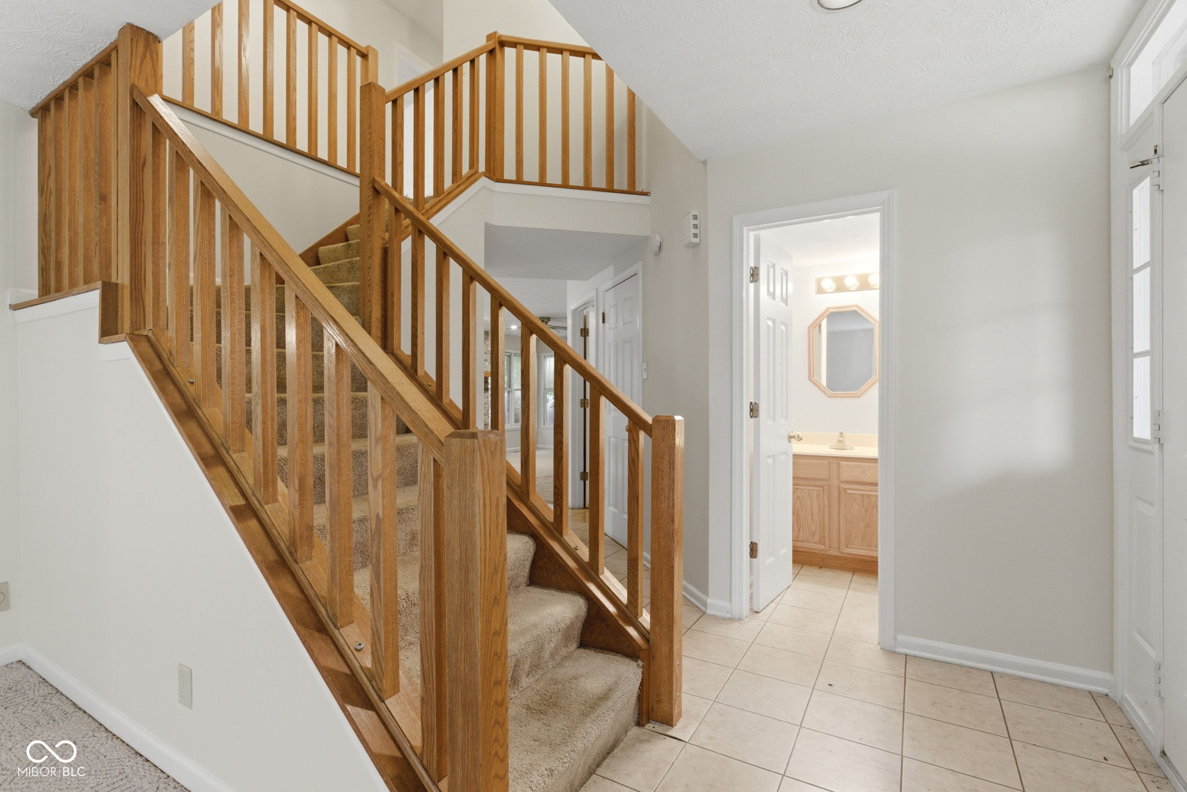
Located in the desirable Saddlebrook subdivision, this spacious 4-bedroom, 2.5-bath home offers incredible potential and is tucked away on a quiet cul-de-sac. With solid bones and plenty of living space, this home is ready for your personal updates and cosmetic touches to make it truly shine. The main level features a combined living and dining room, perfect for entertaining or everyday living. The kitchen offers abundant counter space, a center island, built-in desk area, and all kitchen appliances are included. Just off the kitchen, the cozy family room features a fireplace with mantle, creating a warm and inviting gathering space. A convenient main-level laundry room includes the washer and dryer. Upstairs, the spacious primary suite boasts vaulted ceilings, a walk-in closet, and an en-suite bath with double sinks. Step outside to enjoy the private backyard deck, ideal for relaxing or entertaining guests. The backyard playset will remain with the home. Additional highlights include a 2-car garage with bump-out storage area and a fantastic location close to neighborhood amenities, schools, shopping, and dining. Great opportunity to build equity and make this home your own!
| 2 weeks ago | Listing first seen on site | |
| 2 weeks ago | Listing updated with changes from the MLS® |

Listings courtesy of Metropolitan Indianapolis Board of REALTORS® as distributed by MLS GRID. All information is provided exclusively for consumers’ personal, non-commercial use, and may not be used for any purpose other than to identify prospective properties that a consumer may be interested in purchasing. All information is believed to be reliable but is not guaranteed and should be independently verified.
Based on information submitted to the MLS GRID as of 2026-05-30 10:30 PM UTC. All data is obtained from various sources and may not have been verified by broker or MLS GRID. Supplied Open House Information is subject to change without notice. All information should be independently reviewed and verified for accuracy. Properties may or may not be listed by the office/agent presenting the information.
Copyright © 2026 Metropolitan Indianapolis Board of REALTORS®. All rights reserved.