
1129 Trowbridge StreetIndianapolis, IN 46203
Due to the health concerns created by Coronavirus we are offering personal 1-1 online video walkthough tours where possible.
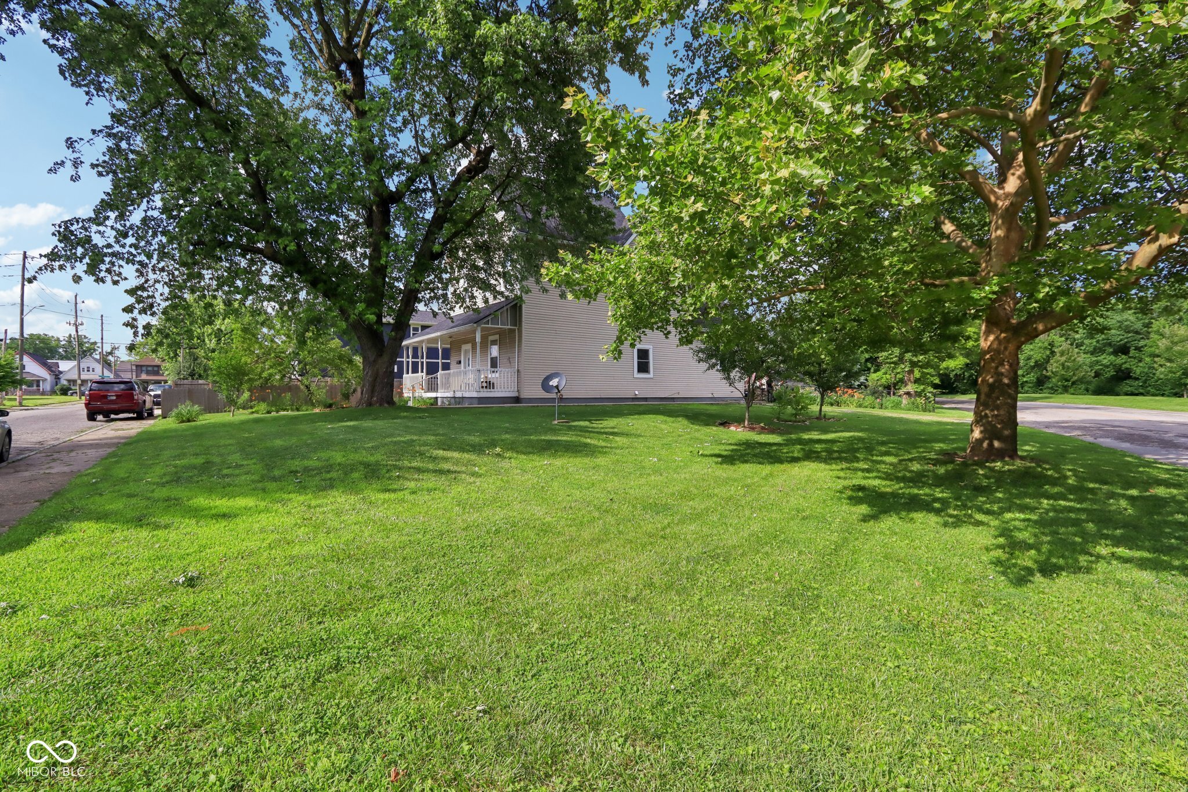
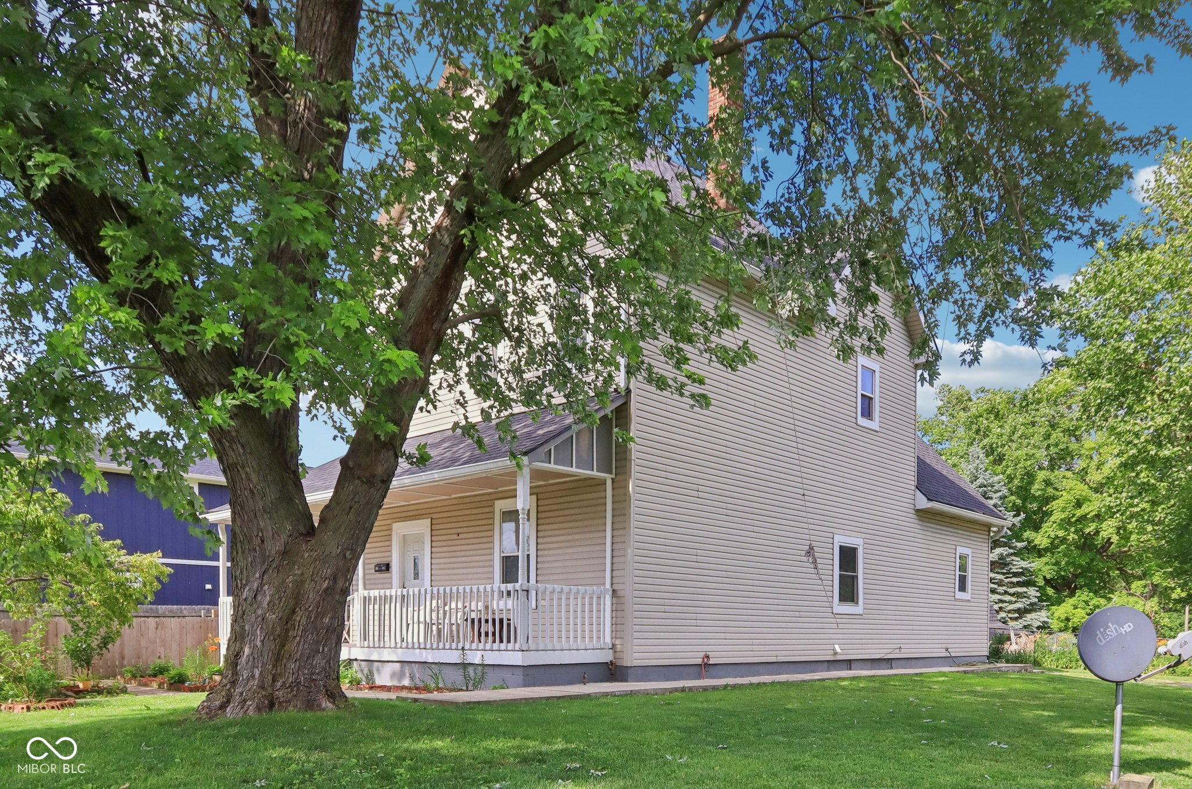
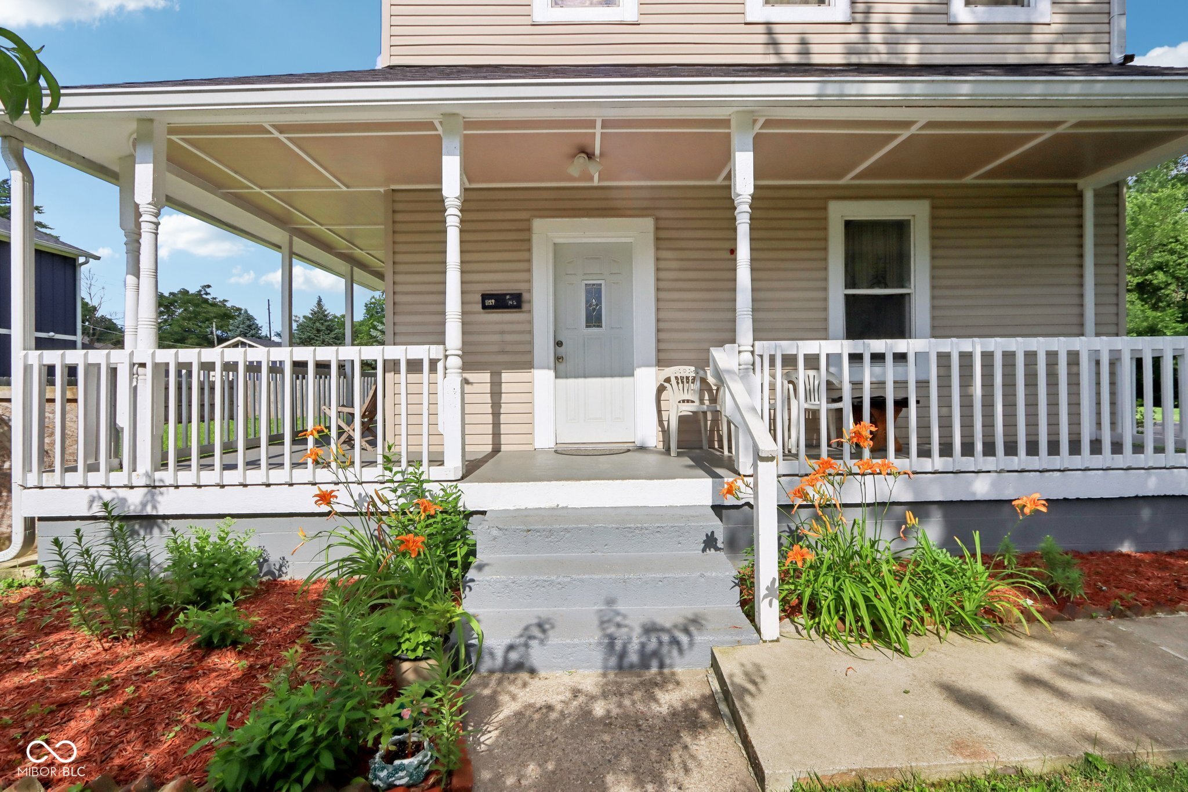
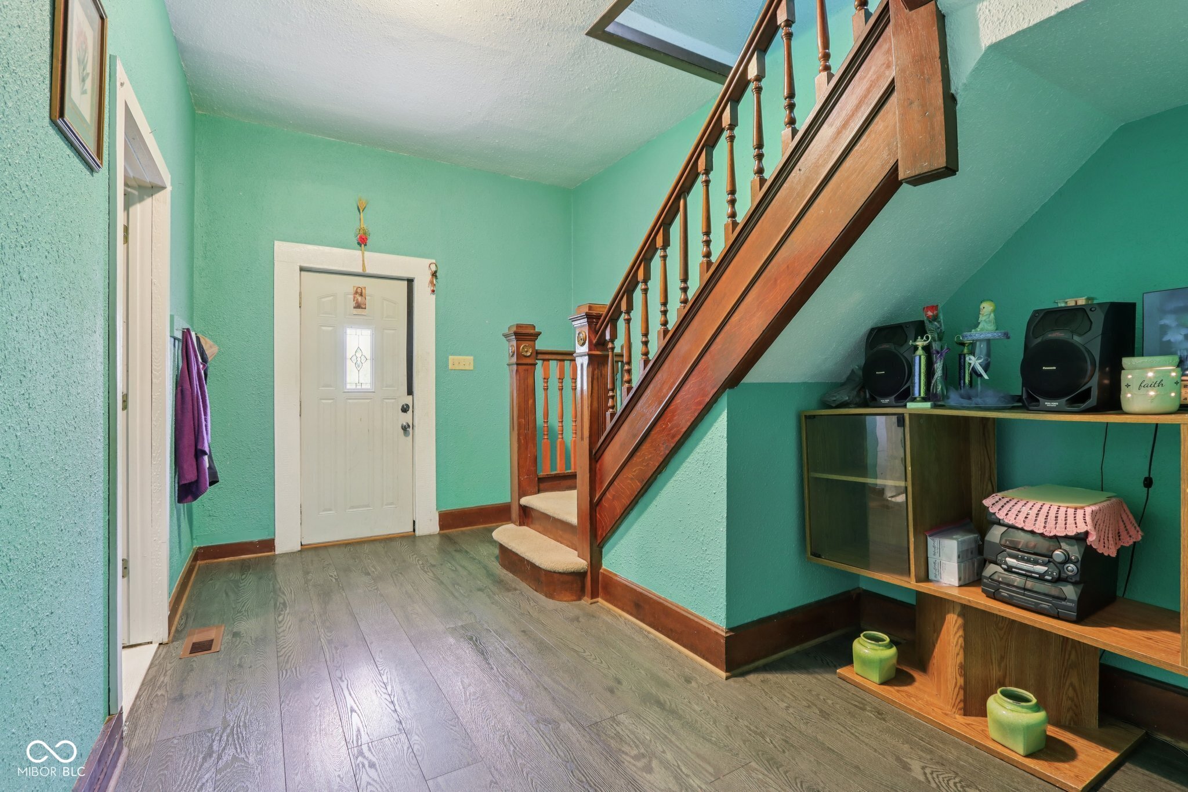
4 BR/ 2 BA Fountain Sq area home has much to be appreciated. Nice corner lot w/ Mature trees. Living Room w/ tall glass French doors & hardwood pocket door display craftsmanship of days gone by. Formal dining room with built in Hutch and newer LVP floors. Large eat-in Kitchen has Walk in pantry and good counter/cabinet space. Main lvl Primary BR w/ 9' ceiling. Main level BA w/ tiled walk in shower. 2 separate stairways to the upper level. Upper level shows off 3 large bedrooms w/ newer vinyl flooring and 9' ceilings throughout. Guest BA w/ tub/shower combo. Huge Finished attic provides ample flex space. Enjoy the outdoors on the wrap around porch or covered back patio. Fenced in backyard with stone woodburning grill and garden space. Newer concrete walk around the home. Roof/gutters/downspouts 2023, Windows 2017, Vinyl Siding 2018, New sewer line/electrical/pvc to upstairs BA all in 2015. Basement partially skim coated. Photos taken prior to new construction on lot next door. Home is Sold AS-IS and priced to sell. Seller will not reduce price.
| 2 weeks ago | Listing first seen on site | |
| 2 weeks ago | Listing updated with changes from the MLS® |

Listings courtesy of Metropolitan Indianapolis Board of REALTORS® as distributed by MLS GRID. All information is provided exclusively for consumers’ personal, non-commercial use, and may not be used for any purpose other than to identify prospective properties that a consumer may be interested in purchasing. All information is believed to be reliable but is not guaranteed and should be independently verified.
Based on information submitted to the MLS GRID as of 2026-05-30 09:39 PM UTC. All data is obtained from various sources and may not have been verified by broker or MLS GRID. Supplied Open House Information is subject to change without notice. All information should be independently reviewed and verified for accuracy. Properties may or may not be listed by the office/agent presenting the information.
Copyright © 2026 Metropolitan Indianapolis Board of REALTORS®. All rights reserved.
Did you know? You can invite friends and family to your search. They can join your search, rate and discuss listings with you.