
5760 Liberty Creek Drive WIndianapolis, IN 46254
Due to the health concerns created by Coronavirus we are offering personal 1-1 online video walkthough tours where possible.
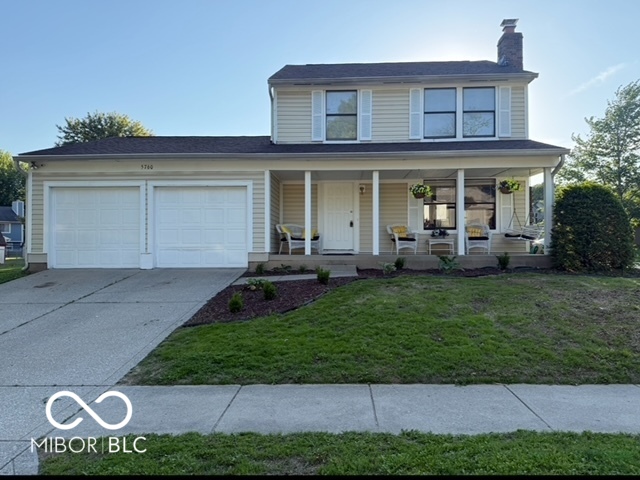
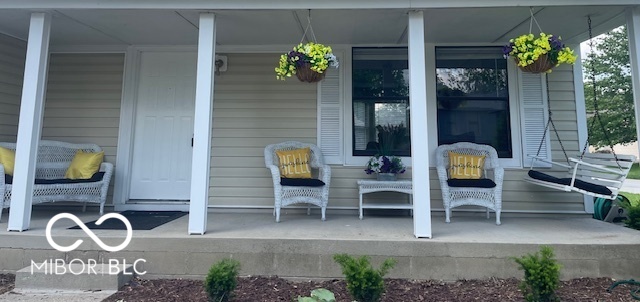
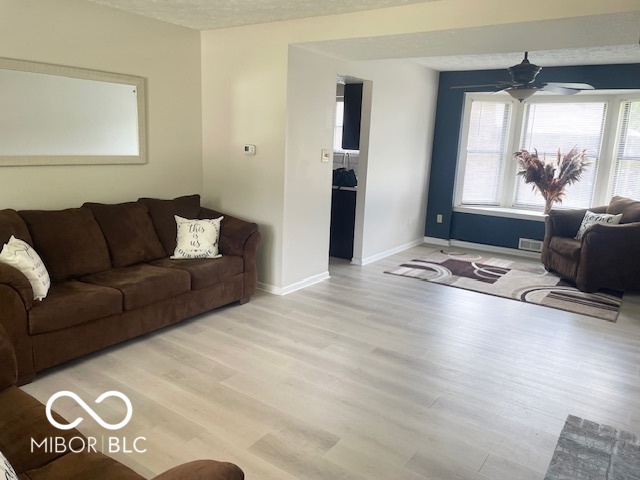
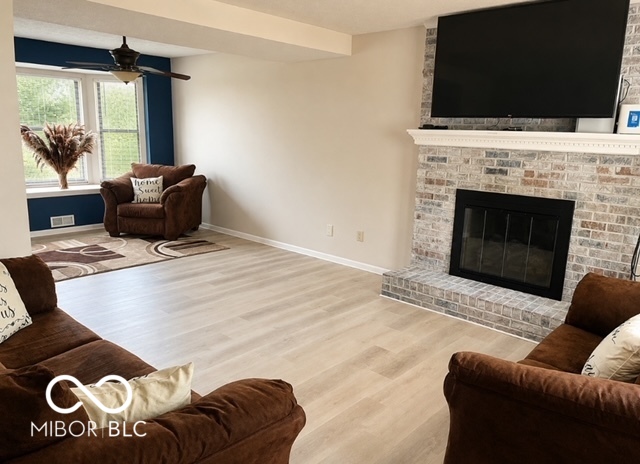
Beautifully updated two-story home featuring 3 bedrooms, 1.5 bathrooms, and a spacious 2-car garage situated on a nice-sized corner lot. This move-in ready home offers over $40,000 in recent upgrades and modern improvements throughout. Step inside to find brand new luxury vinyl plank flooring flowing throughout the entire home, creating a clean and contemporary feel. The completely updated kitchen showcases brand new cabinetry, stunning 2-inch granite countertops, a new double stainless steel sink, a new stainless steel dishwasher, and a new microwave. Both the guest and upstairs bathrooms have been refreshed with new vanities, adding style and functionality. Cozy up in the living area with newly installed gas fireplace logs featuring convenient remote-control operation. Additional major updates include a newer furnace (2022) and a new hot water heater installed in 2025, offering peace of mind for years to come. With modern updates, functional living space, and a desirable corner lot location, this home is a must-see!
| 2 weeks ago | Listing first seen on site | |
| 2 weeks ago | Listing updated with changes from the MLS® |

Listings courtesy of Metropolitan Indianapolis Board of REALTORS® as distributed by MLS GRID. All information is provided exclusively for consumers’ personal, non-commercial use, and may not be used for any purpose other than to identify prospective properties that a consumer may be interested in purchasing. All information is believed to be reliable but is not guaranteed and should be independently verified.
Based on information submitted to the MLS GRID as of 2026-05-30 10:30 PM UTC. All data is obtained from various sources and may not have been verified by broker or MLS GRID. Supplied Open House Information is subject to change without notice. All information should be independently reviewed and verified for accuracy. Properties may or may not be listed by the office/agent presenting the information.
Copyright © 2026 Metropolitan Indianapolis Board of REALTORS®. All rights reserved.