
7313 Tappan DriveIndianapolis, IN 46268
Due to the health concerns created by Coronavirus we are offering personal 1-1 online video walkthough tours where possible.
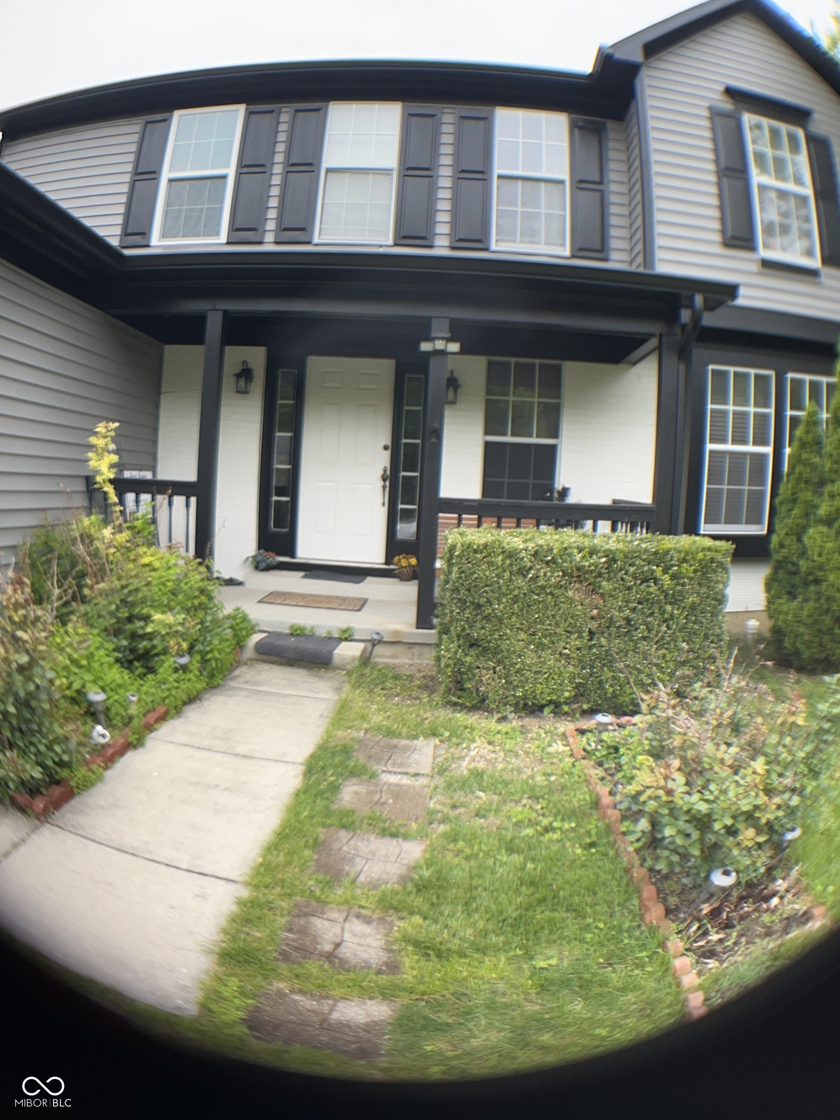
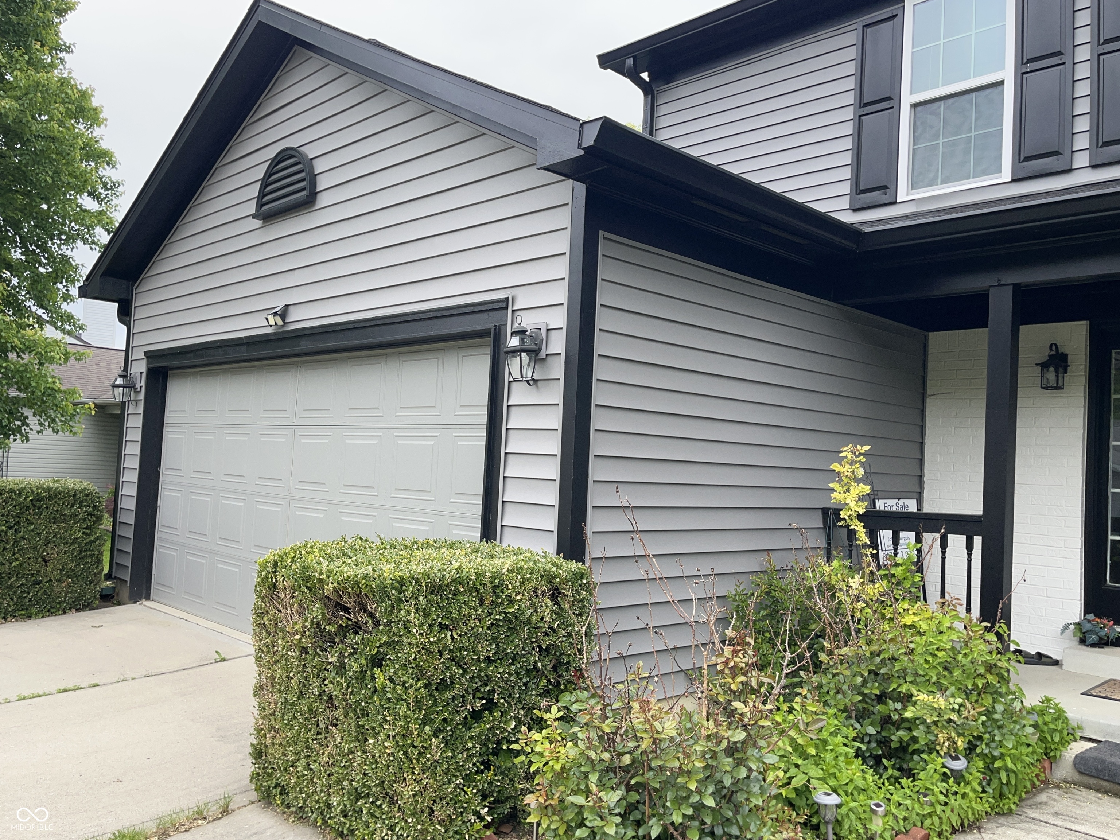
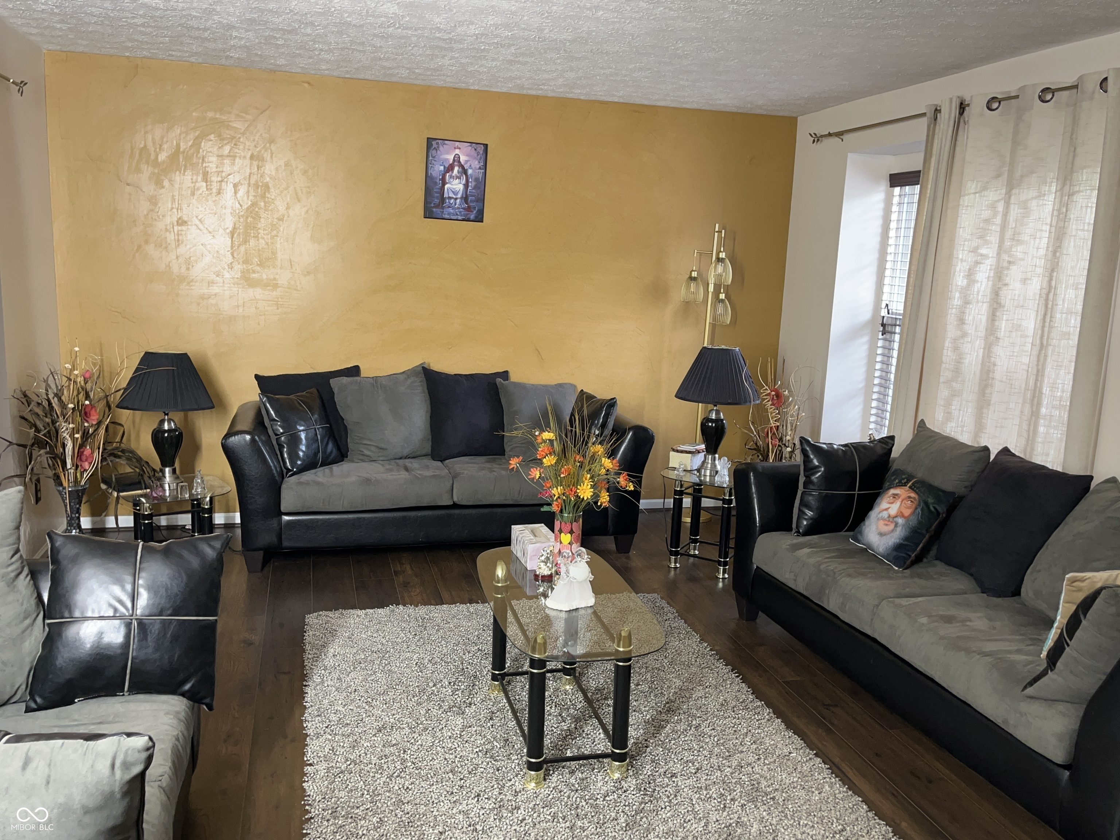
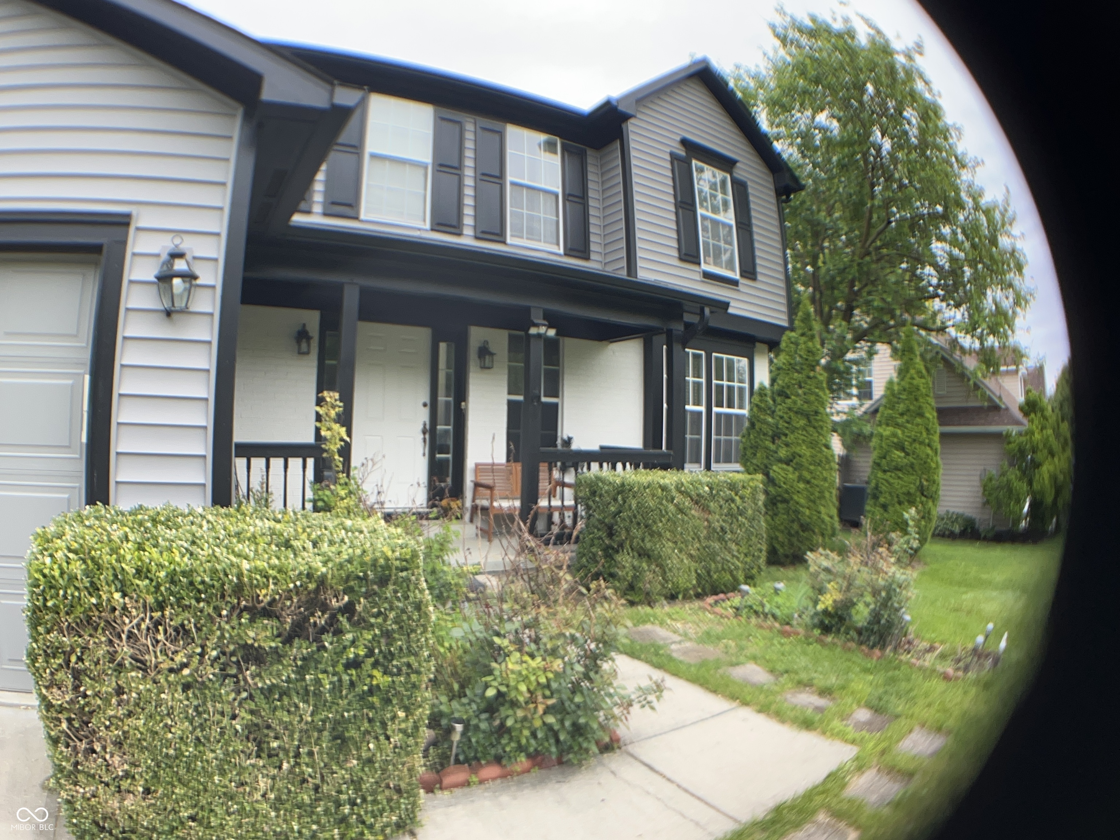
This beautifully updated residential property offers a blend of modern interior finishes and a central, convenient location. Meticulously maintained, the home features a functional layout designed for both comfort and entertaining. The home boasts four spacious bedrooms and two and a half bathrooms. The bathrooms have been recently updated with contemporary fixtures and updated Kitchen: A standout feature of the home, the kitchen has been fully modernized. Elegant marble countertops, A stylish new backsplash and 6A suite of new appliances. The home offers extensive living areas, including a fully finished basement that provides excellent flexibility for a home theater, gym, or playroom. Updated Flooring: Fresh, modern flooring has been installed throughout the entire first floor and the basement, ensuring a cohesive and "move-in ready" feel. The property is framed by tasteful landscaping, offering a serene outdoor environment within the city. Situated in the heart of Indianapolis, the home provides easy access to highly-rated local schools. Just minutes away from major retail hubs and shopping centers. Commuting: Conveniently located near major highways, making travel across the metropolitan area seamless. This property represents a fantastic opportunity for those seeking a turnkey home that balances modern upgrades with a central, high-demand location.
| 2 weeks ago | Listing first seen on site | |
| 2 weeks ago | Listing updated with changes from the MLS® |

Listings courtesy of Metropolitan Indianapolis Board of REALTORS® as distributed by MLS GRID. All information is provided exclusively for consumers’ personal, non-commercial use, and may not be used for any purpose other than to identify prospective properties that a consumer may be interested in purchasing. All information is believed to be reliable but is not guaranteed and should be independently verified.
Based on information submitted to the MLS GRID as of 2026-05-30 09:39 PM UTC. All data is obtained from various sources and may not have been verified by broker or MLS GRID. Supplied Open House Information is subject to change without notice. All information should be independently reviewed and verified for accuracy. Properties may or may not be listed by the office/agent presenting the information.
Copyright © 2026 Metropolitan Indianapolis Board of REALTORS®. All rights reserved.