
6203 Bliss Point EWhitestown, IN 46075
Due to the health concerns created by Coronavirus we are offering personal 1-1 online video walkthough tours where possible.


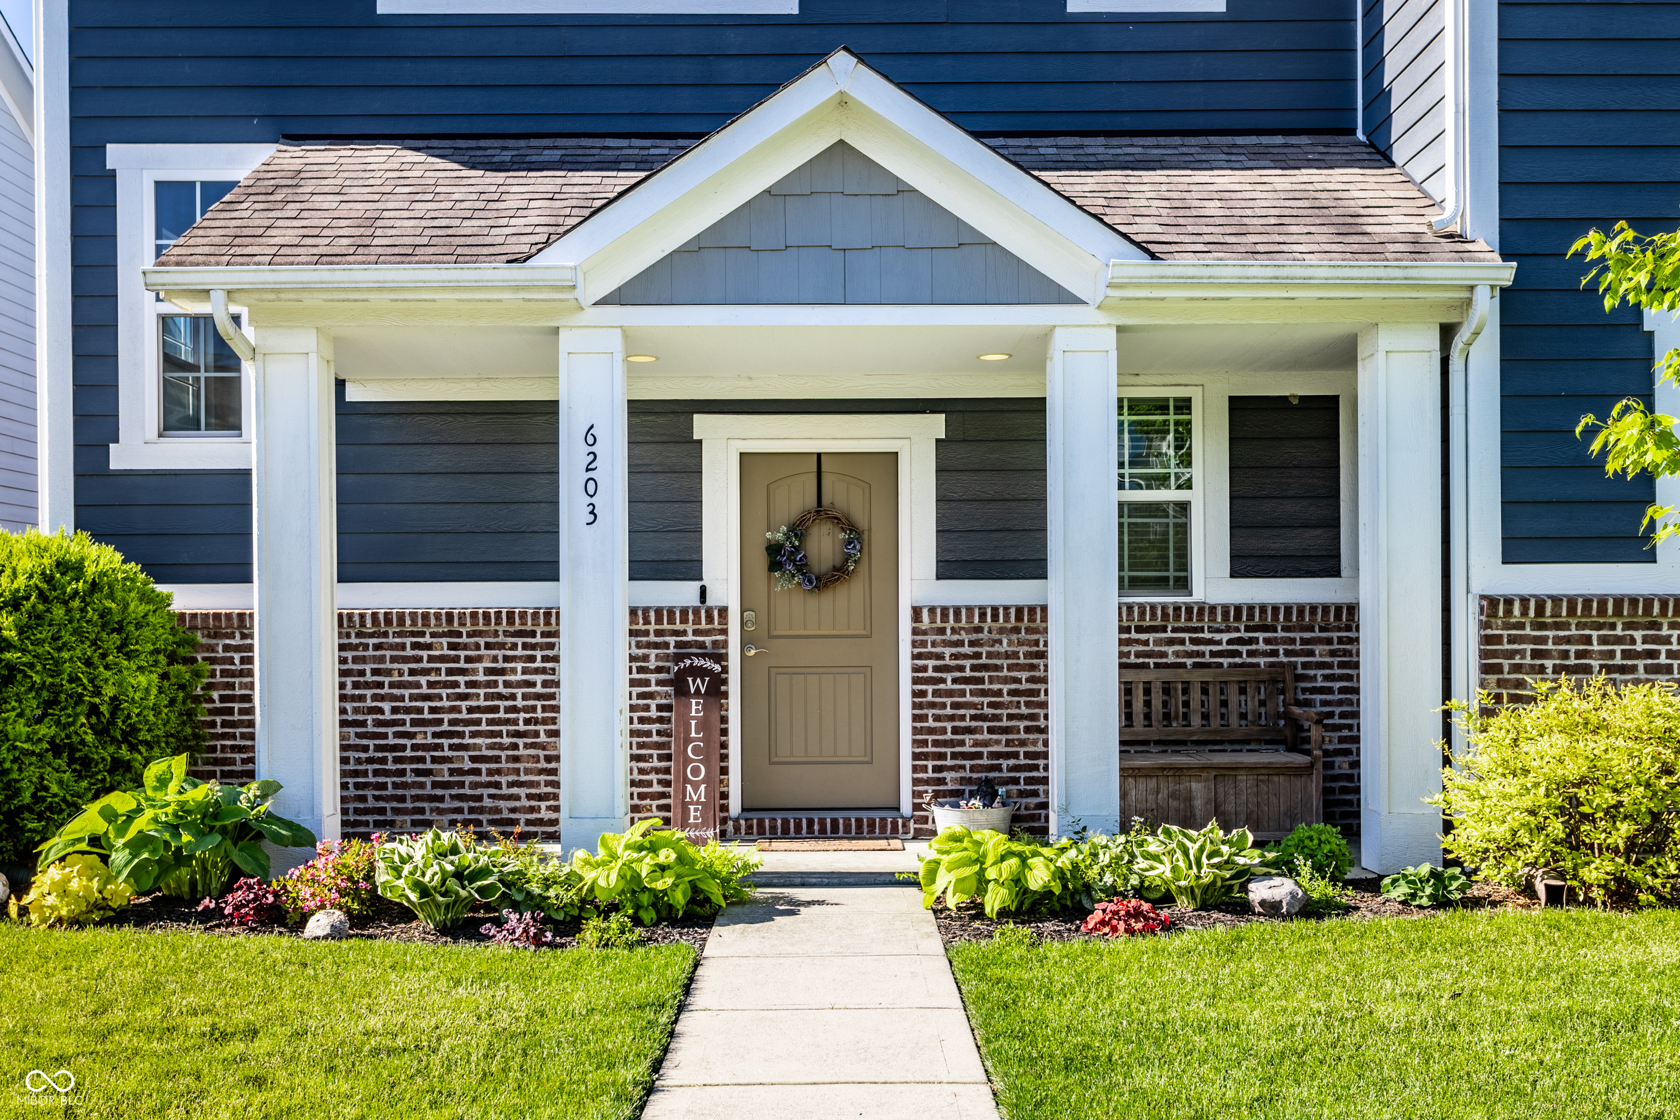
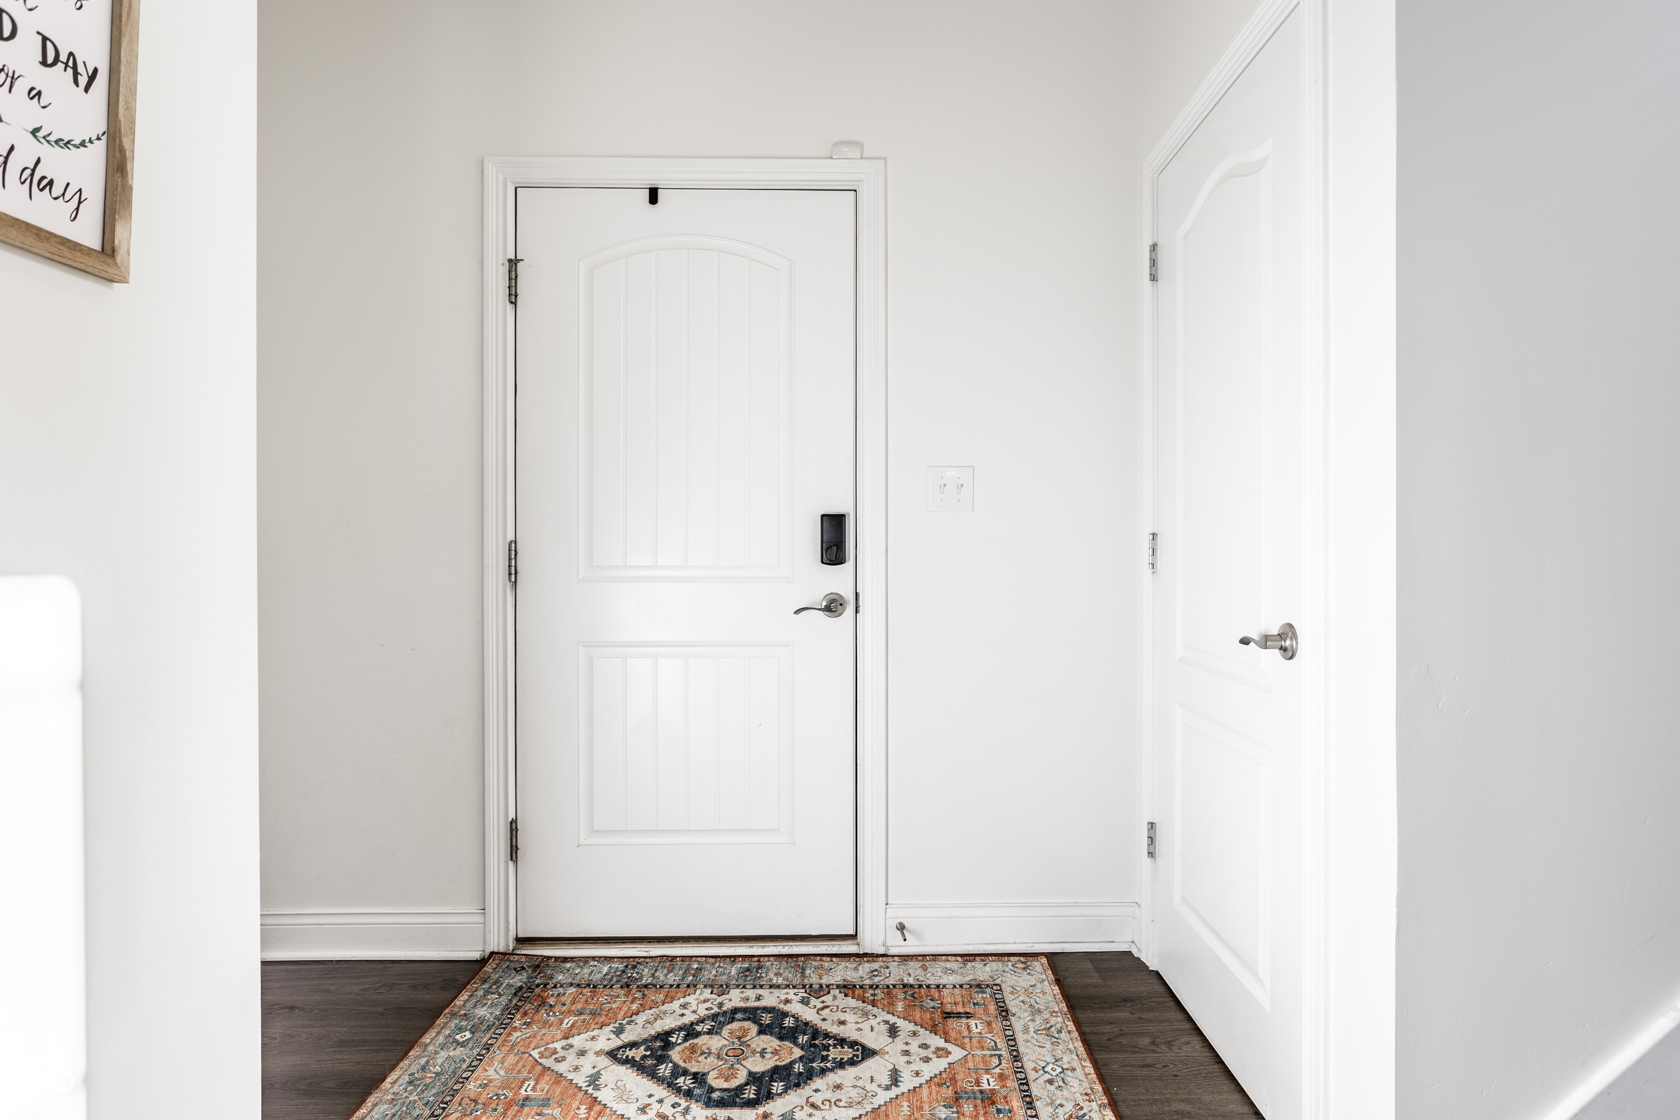
Welcome home to the intimate community of the Neighborhoods at Anson: that boast walking paths, playgrounds, a community pool, and close proximity to the growing city of Whitestown. The heart of this home is its open-plan kitchen, seamlessly integrating with the living room. It features stainless steel appliances, elegant stone counters, and a functional island, perfect for both prepping food or displaying a culinary spread for a party. Retreat to one of the well-appointed bedrooms, including one that offers a distinctive accent wall, adding a touch of personalized style. The home's bathrooms are designed for comfort and convenience, with the primary bathroom featuring a double vanity and a spacious walk-in shower. Additional features include an attached garage for ease of access, a welcoming porch, a private patio, and an outdoor dining area ideal for enjoying the fresh air. Just steps from a small playground and open green space, this home saves on extensive yardwork and mowing with the smaller yard. This property won't last long, schedule a showing today!
| 2 weeks ago | Status changed to Active | |
| 2 weeks ago | Listing updated with changes from the MLS® | |
| 2 months ago | Listing first seen on site |

Listings courtesy of Metropolitan Indianapolis Board of REALTORS® as distributed by MLS GRID. All information is provided exclusively for consumers’ personal, non-commercial use, and may not be used for any purpose other than to identify prospective properties that a consumer may be interested in purchasing. All information is believed to be reliable but is not guaranteed and should be independently verified.
Based on information submitted to the MLS GRID as of 2026-07-22 10:22 PM UTC. All data is obtained from various sources and may not have been verified by broker or MLS GRID. Supplied Open House Information is subject to change without notice. All information should be independently reviewed and verified for accuracy. Properties may or may not be listed by the office/agent presenting the information.
Copyright © 2026 Metropolitan Indianapolis Board of REALTORS®. All rights reserved.