
1015 N Oxford StreetIndianapolis, IN 46201
Due to the health concerns created by Coronavirus we are offering personal 1-1 online video walkthough tours where possible.
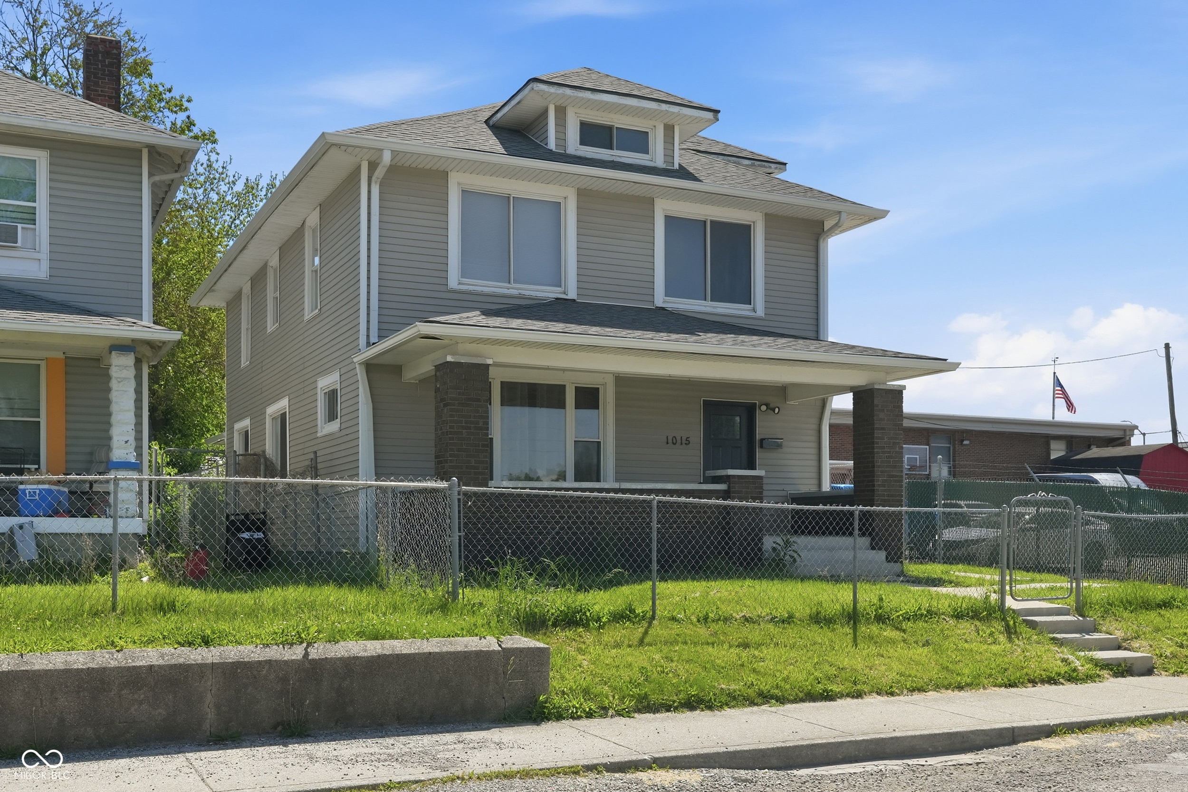
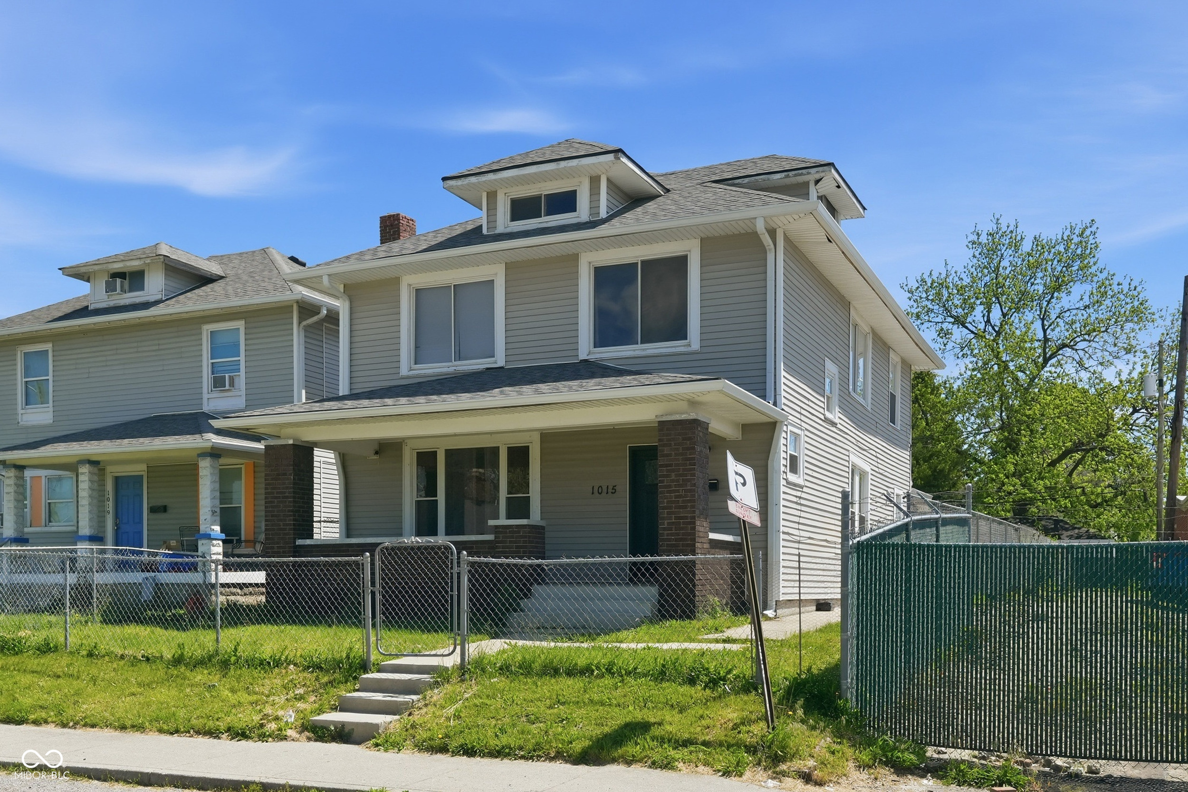
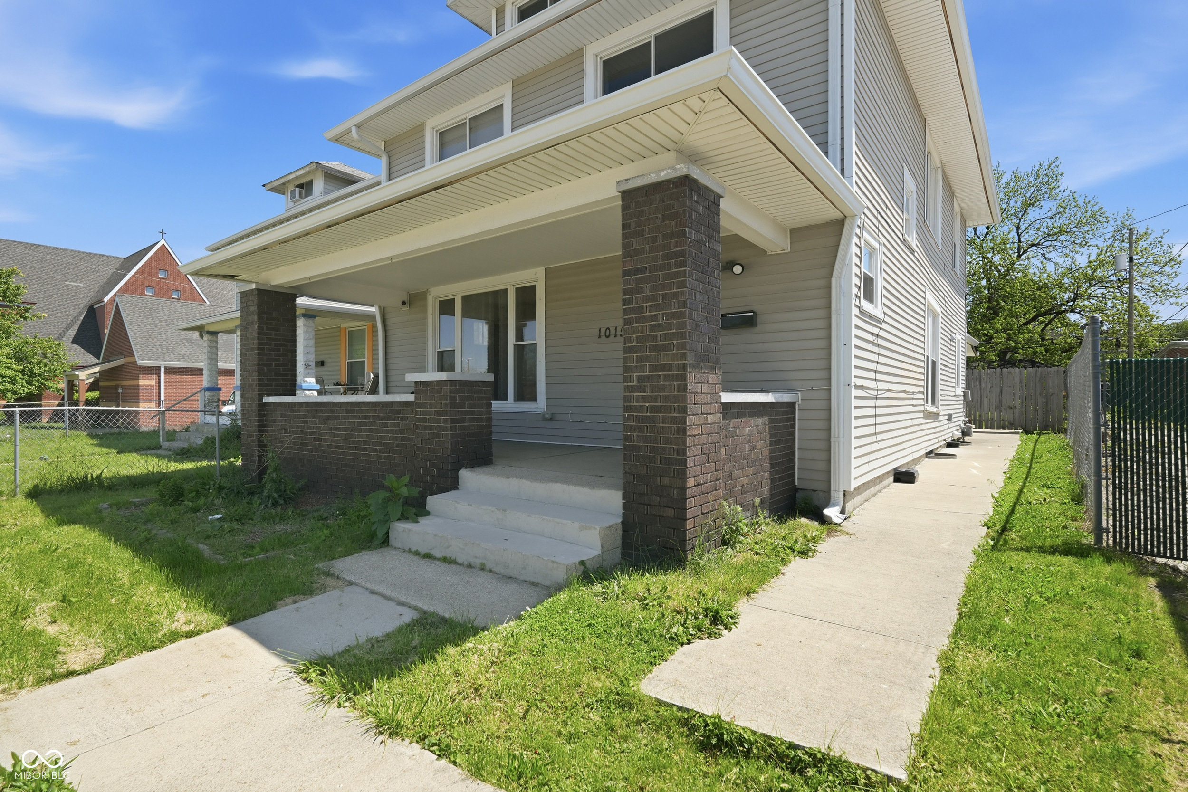
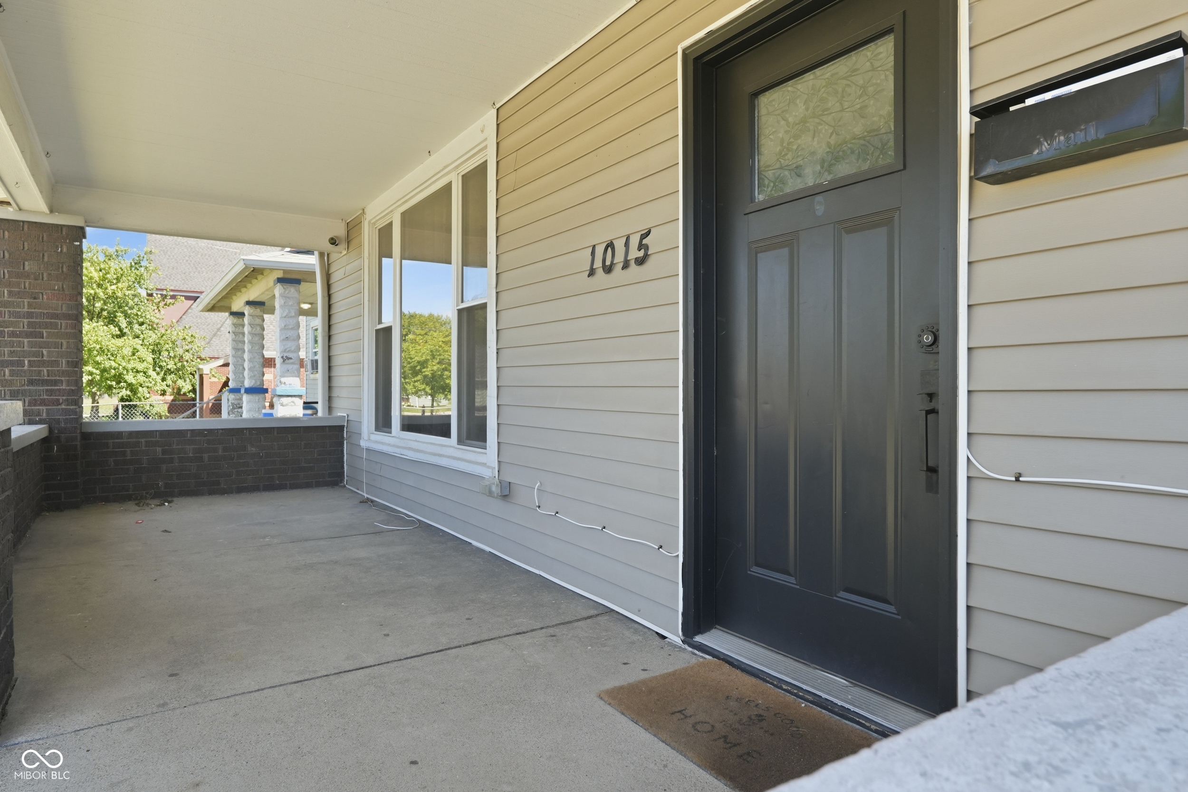
This fully renovated 6-bedroom, 4-bathroom home in Indianapolis is ready to work for you from day one. With nearly 2,000 square feet of thoughtfully updated living space spread across three levels, this property delivers the kind of flexibility that savvy investors dream about. The main floor sets the tone with two bedrooms, two full bathrooms, and a stunning chef-inspired kitchen featuring gray shaker cabinets, quartz countertops, a farmhouse sink, a subway-tile backsplash, and stainless steel appliances, including a gas range and a French-door refrigerator. The open layout flows seamlessly from the living area into the kitchen, making the rental potential easy to see at first glance. Head upstairs and you'll find four additional bedrooms and two more full bathrooms, giving tenants or future owners plenty of room to spread out. And that's not all, the finished attic offers even more flexibility. Think home office, playroom, or extra storage. The possibilities are wide open. Outside, a fenced yard, covered front porch with classic brick columns, and a storage shed round out this turnkey package. Located in the heart of Indianapolis, this property is positioned perfectly for a long-term rental, house hack, or multi-tenant strategy. Don't miss your next move, schedule your showing today!
| 4 days ago | Price changed to $270,000 | |
| 4 days ago | Listing updated with changes from the MLS® | |
| 2 weeks ago | Listing first seen on site |

Listings courtesy of Metropolitan Indianapolis Board of REALTORS® as distributed by MLS GRID. All information is provided exclusively for consumers’ personal, non-commercial use, and may not be used for any purpose other than to identify prospective properties that a consumer may be interested in purchasing. All information is believed to be reliable but is not guaranteed and should be independently verified.
Based on information submitted to the MLS GRID as of 2026-05-30 10:30 PM UTC. All data is obtained from various sources and may not have been verified by broker or MLS GRID. Supplied Open House Information is subject to change without notice. All information should be independently reviewed and verified for accuracy. Properties may or may not be listed by the office/agent presenting the information.
Copyright © 2026 Metropolitan Indianapolis Board of REALTORS®. All rights reserved.
Did you know? You can invite friends and family to your search. They can join your search, rate and discuss listings with you.