
4772 Timberline TrailWhitestown, IN 46075
Due to the health concerns created by Coronavirus we are offering personal 1-1 online video walkthough tours where possible.

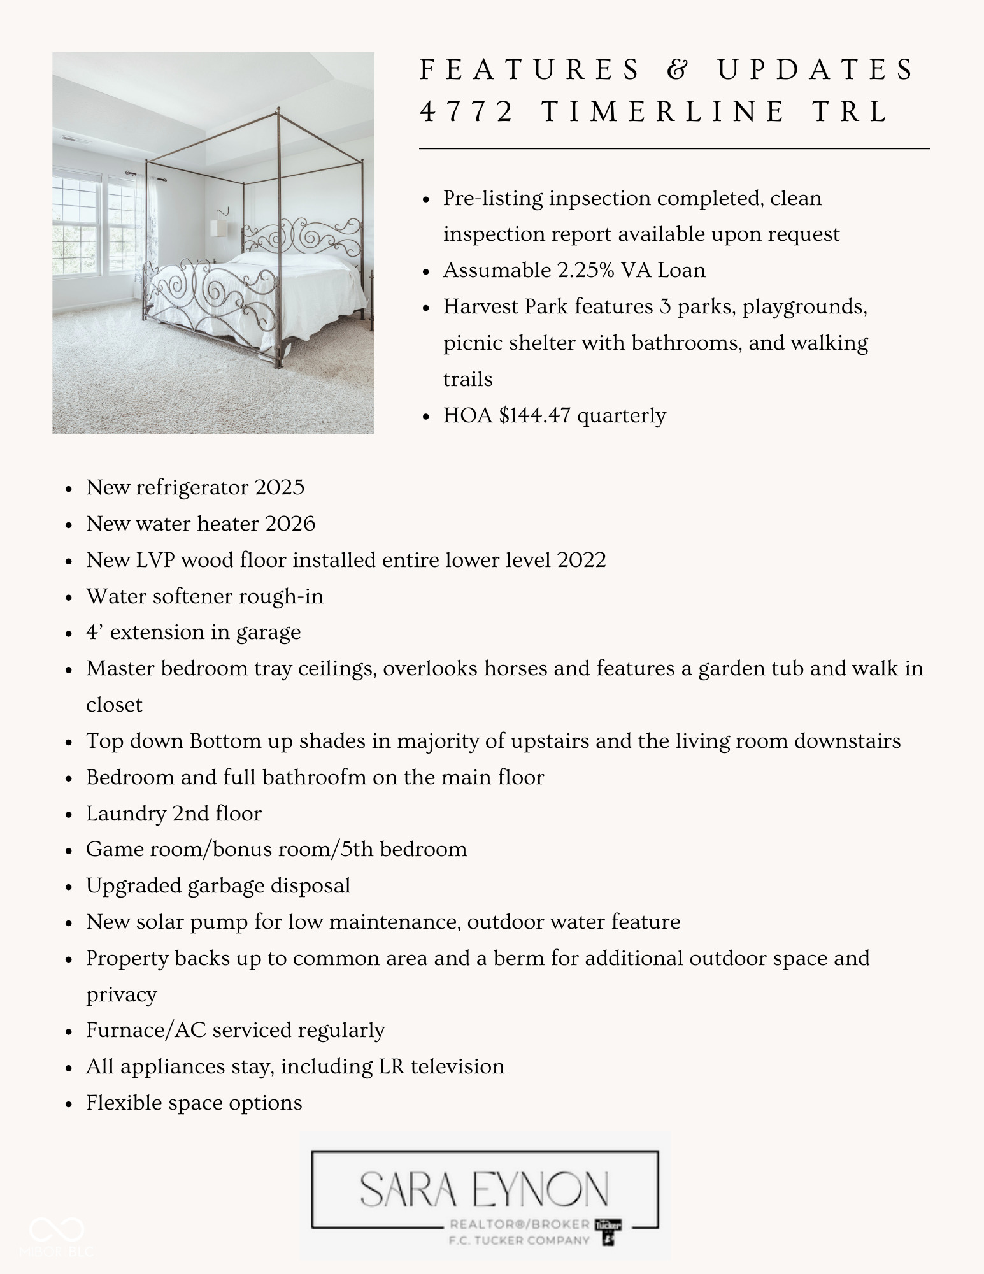
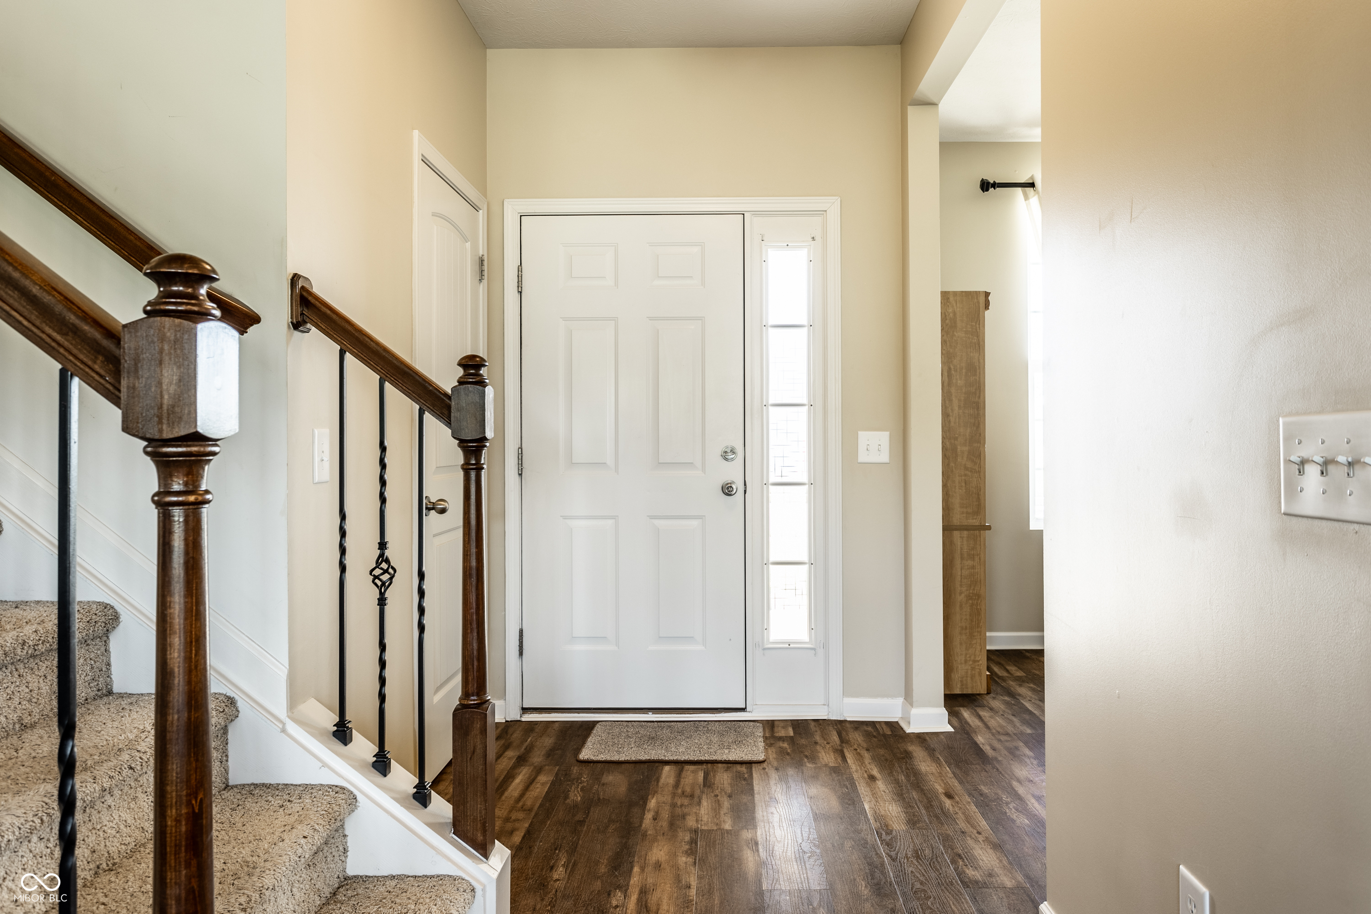
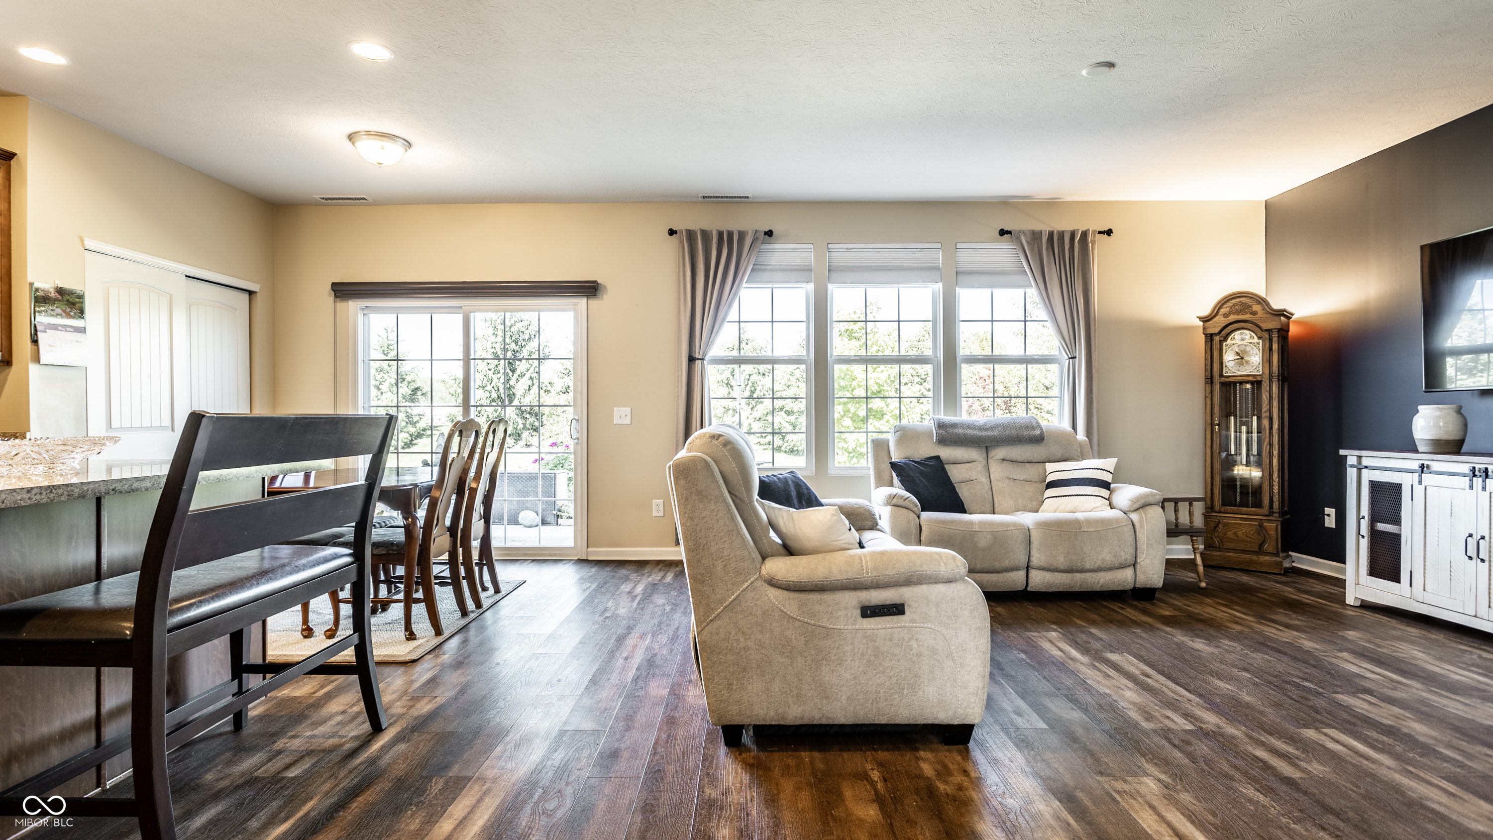
Significant price reduction to sell quickly, sellers are very motivated and ready to move! One of Harvest Park's largest and most versatile floor plans! This rare 5-bedroom, 3-full-bath home offers the flexible living space today's buyers are searching for. Updated luxury vinyl plank flooring and custom top-down, bottom-up blinds have been installed throughout most of the home. Sellers have an assumable VA loan with a 2.25% interest rate. Ask your agent for details! The thoughtfully designed layout includes a main-level bedroom and full bath, ideal for guests, multi-generational living, or a private home office. An additional flex room can serve as a study, library, playroom, or second office. Upstairs, the expansive bonus room adapts easily to your family's changing needs. The spacious primary suite features tray ceilings, an ensuite bath, and a generous walk-in closet. An oversized garage with a 4-foot extension provides valuable extra storage space for tools, workspace, or bicycles. Enjoy your own private backyard retreat with mature perennials, a soothing water feature, and patio space for relaxing or entertaining. Backing to a community common space and enhanced by a landscaped berm, the backyard offers added privacy and an open feel. Pre-listing inspection completed, water heater being replaced.
| a week ago | Status changed to Pending | |
| a week ago | Listing updated with changes from the MLS® | |
| 3 weeks ago | Price changed to $380,000 | |
| 2 months ago | Listing first seen on site |

Listings courtesy of Metropolitan Indianapolis Board of REALTORS® as distributed by MLS GRID. All information is provided exclusively for consumers’ personal, non-commercial use, and may not be used for any purpose other than to identify prospective properties that a consumer may be interested in purchasing. All information is believed to be reliable but is not guaranteed and should be independently verified.
Based on information submitted to the MLS GRID as of 2026-07-22 10:22 PM UTC. All data is obtained from various sources and may not have been verified by broker or MLS GRID. Supplied Open House Information is subject to change without notice. All information should be independently reviewed and verified for accuracy. Properties may or may not be listed by the office/agent presenting the information.
Copyright © 2026 Metropolitan Indianapolis Board of REALTORS®. All rights reserved.