
3109 Hurst StreetWhiteland, IN 46184
Due to the health concerns created by Coronavirus we are offering personal 1-1 online video walkthough tours where possible.
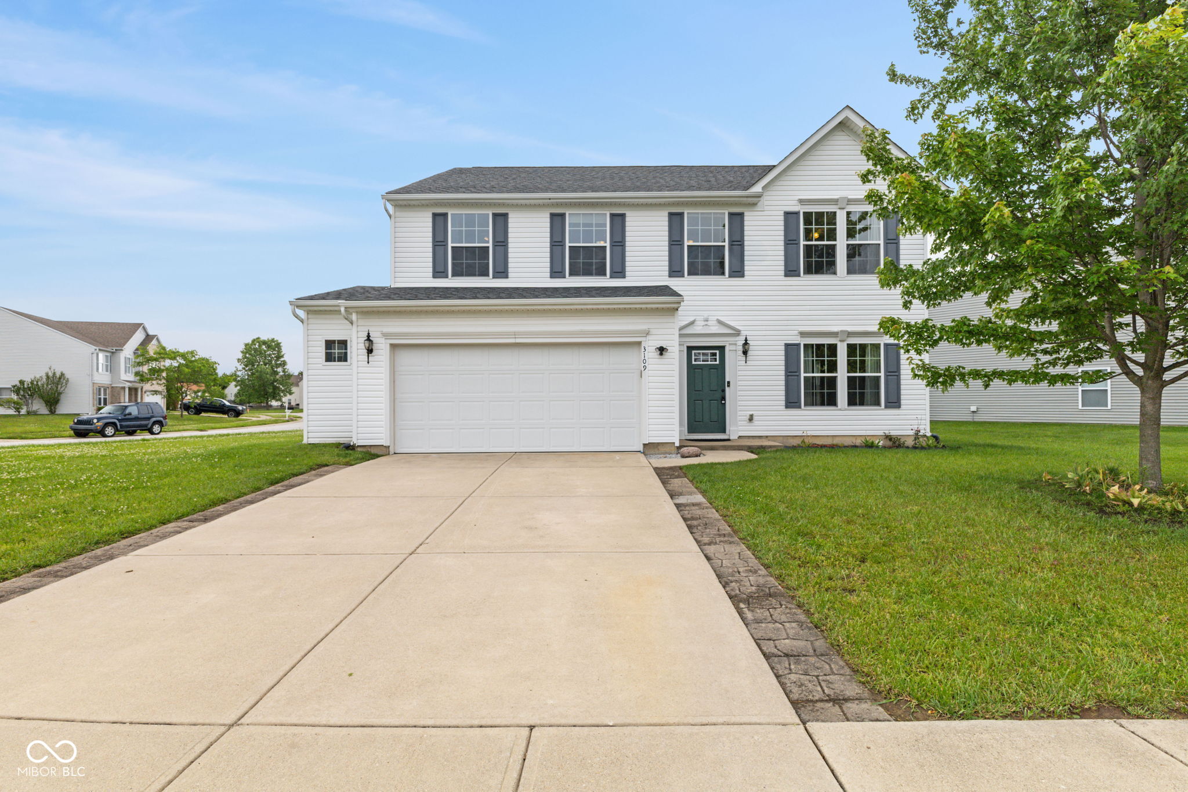
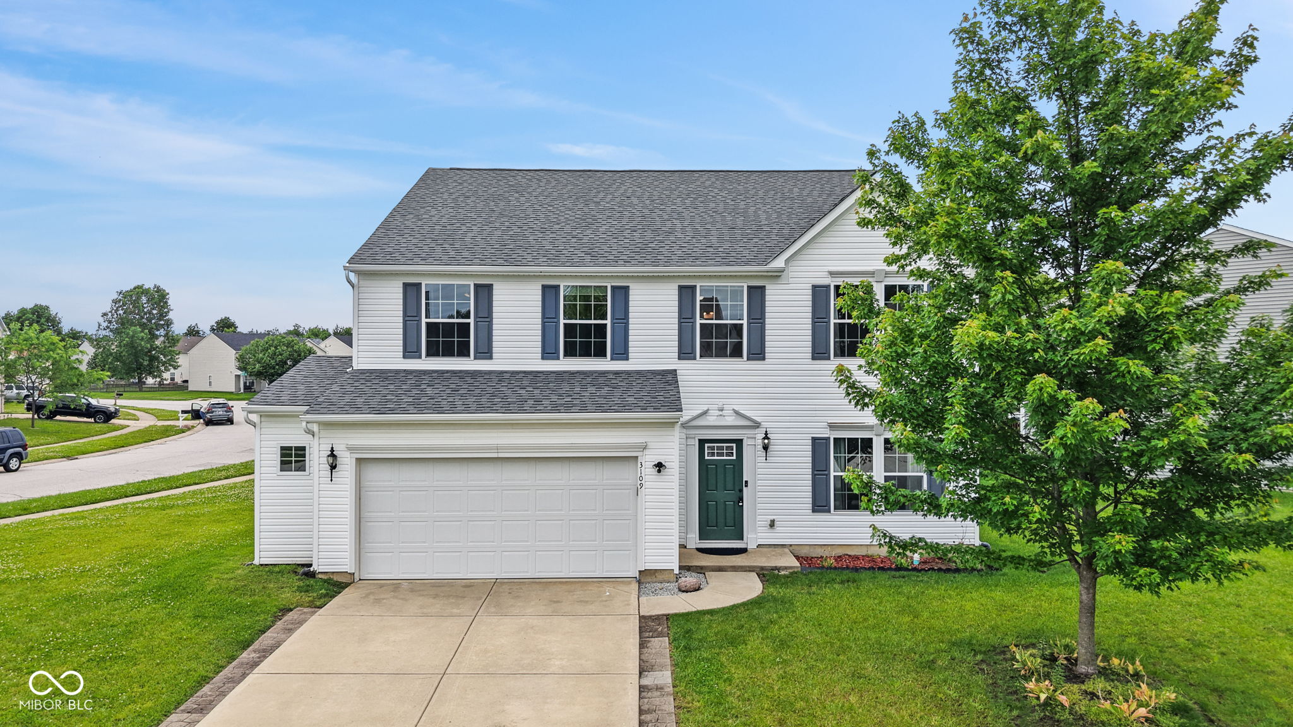
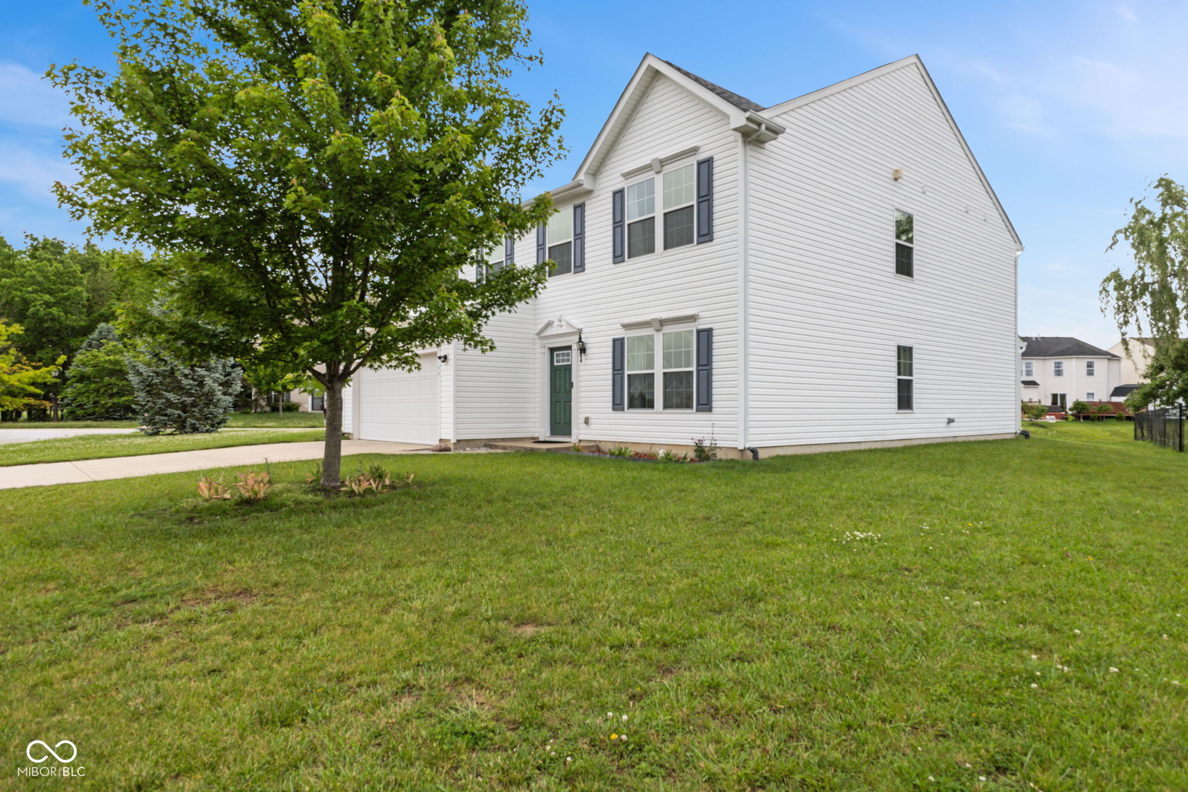
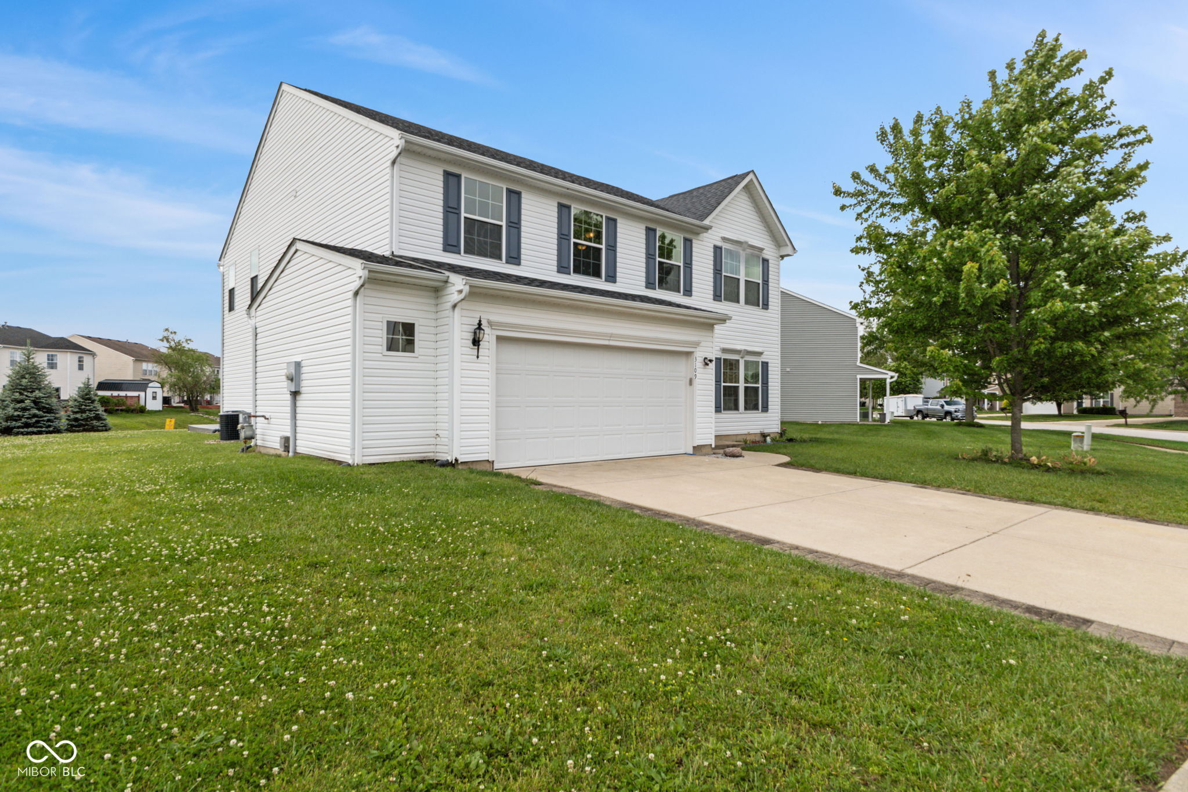
Discover over 3,200 square feet of versatile living space in this 4-bedroom, 3.5-bath home located in the Timber Valley neighborhood of Whiteland. Positioned on a corner lot with peaceful pond views, this property offers the space and flexibility today's buyers are looking for, with multiple living areas, generous room sizes, and a floor plan designed to adapt to a variety of needs. The main level features a spacious living room, formal dining room, private office, and an additional bonus room that can be used for a hobby room, exercise space, media room, game room, or additional living area. The open-concept kitchen serves as the heart of the home and includes an oversized center island, walk-in pantry, breakfast area, abundant cabinetry, extensive counter space, and all kitchen appliances. Large rear-facing windows fill the home with natural light while providing relaxing views of the pond. Upstairs, you'll find all four bedrooms, a generously sized loft offering even more flexible living space, and the convenience of an upstairs laundry room. The spacious primary suite features a walk-in closet and private en-suite bath. The additional bedrooms offer comfortable layouts with ample closet space. Step outside onto the backyard deck and enjoy views overlooking the water, providing an inviting setting for morning coffee, outdoor dining, or simply relaxing at the end of the day. Additional highlights include a 2-car attached garage, multiple flexible living spaces throughout the home, community playground, and access to Clark-Pleasant Schools. Conveniently located with easy access to Greenwood, Franklin, shopping, restaurants, parks, entertainment, and Hurst Park, this home offers both space and accessibility in a desirable location. If you've been searching for a home that offers room to spread out, flexible spaces for today's lifestyle, and a functional layout with scenic pond views, this property deserves a closer look. Schedule your private showi
| 5 days ago | Price changed to $319,000 | |
| 5 days ago | Listing updated with changes from the MLS® | |
| a month ago | Listing first seen on site |

Listings courtesy of Metropolitan Indianapolis Board of REALTORS® as distributed by MLS GRID. All information is provided exclusively for consumers’ personal, non-commercial use, and may not be used for any purpose other than to identify prospective properties that a consumer may be interested in purchasing. All information is believed to be reliable but is not guaranteed and should be independently verified.
Based on information submitted to the MLS GRID as of 2026-07-06 07:19 PM UTC. All data is obtained from various sources and may not have been verified by broker or MLS GRID. Supplied Open House Information is subject to change without notice. All information should be independently reviewed and verified for accuracy. Properties may or may not be listed by the office/agent presenting the information.
Copyright © 2026 Metropolitan Indianapolis Board of REALTORS®. All rights reserved.