Save
Ask
Tour
Hide
Share
$1,879,000
87 Days On Site

1400 Chatham Ridge Court
Westfield, IN 46074

For Sale|Single Family Residence|Active
4
Beds
6
Total Baths
5
Full Baths
1
Partial Bath
5,004
SqFt
$375
/SqFt
2026
Built
Subdivision:
Chatham Hills
County:
Hamilton
Listing courtesy of Bob Slawson Realty (317) 506-3568

Due to the health concerns created by Coronavirus we are offering personal 1-1 online video walkthough tours where possible.
Call Now: 317-650-3572
Is this the listing for you? We can help make it yours.
317-650-3572
Upcoming Open Houses
Due to COVID-19, we recommend you verify Open Houses before attending.
Sat, Aug 15, 1:00 PM - 4:00 PM
Sun, Aug 16, 12:00 PM - 4:00 PM
Sat, Aug 29, 12:00 PM - 4:00 PM
1400 Chatham Ridge Court1400 Chatham Ridge Court1400 Chatham Ridge Court1400 Chatham Ridge Court
Save
Ask
Tour
Hide
Share

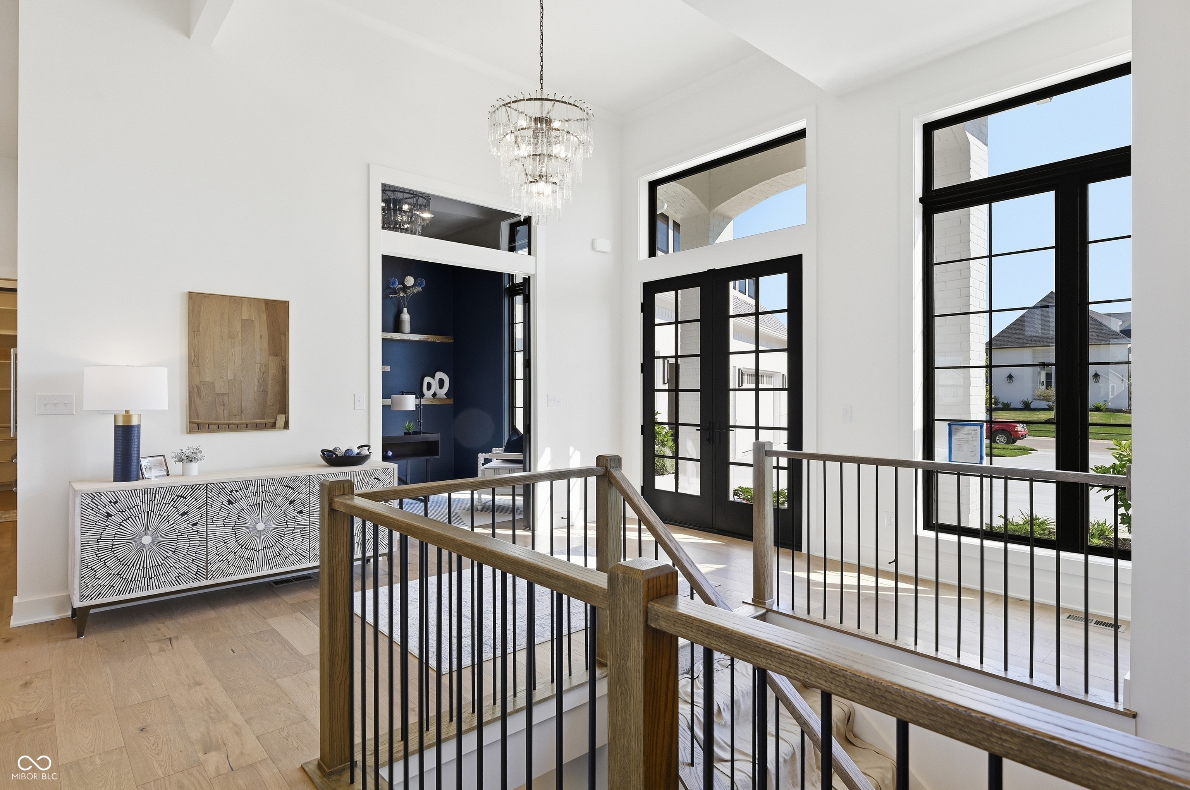
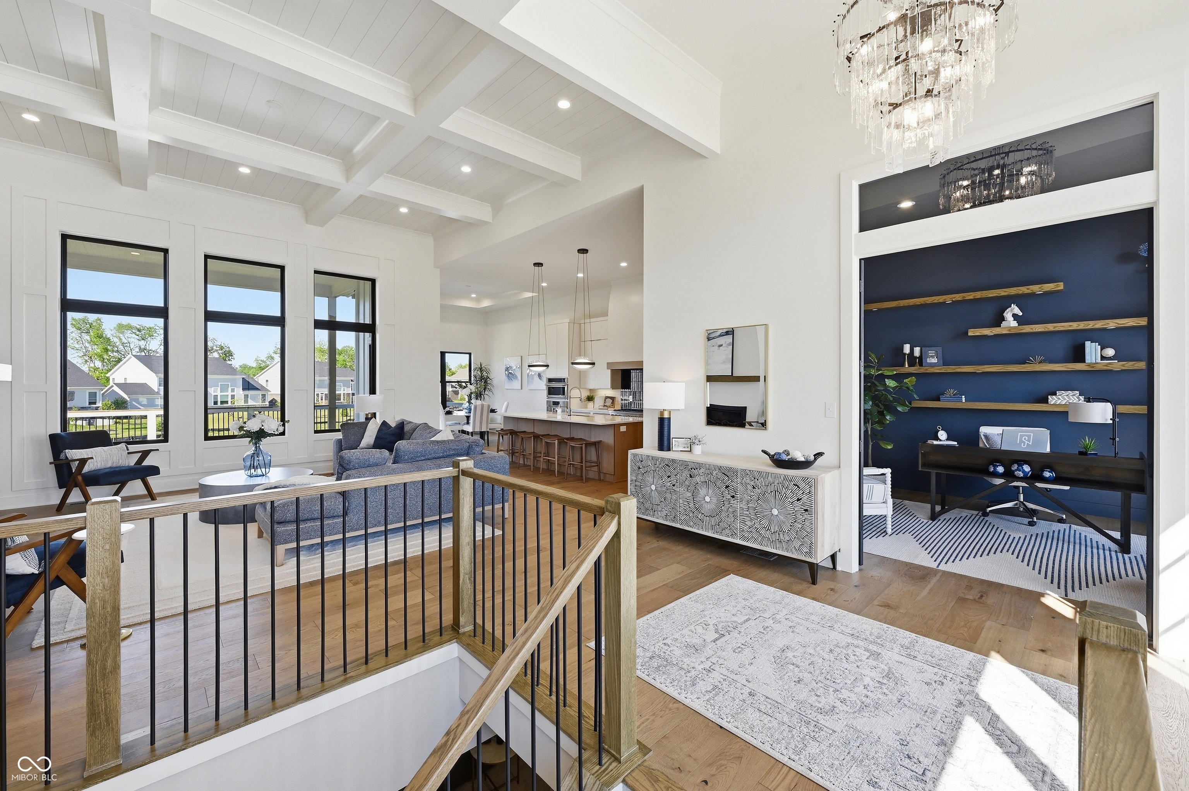
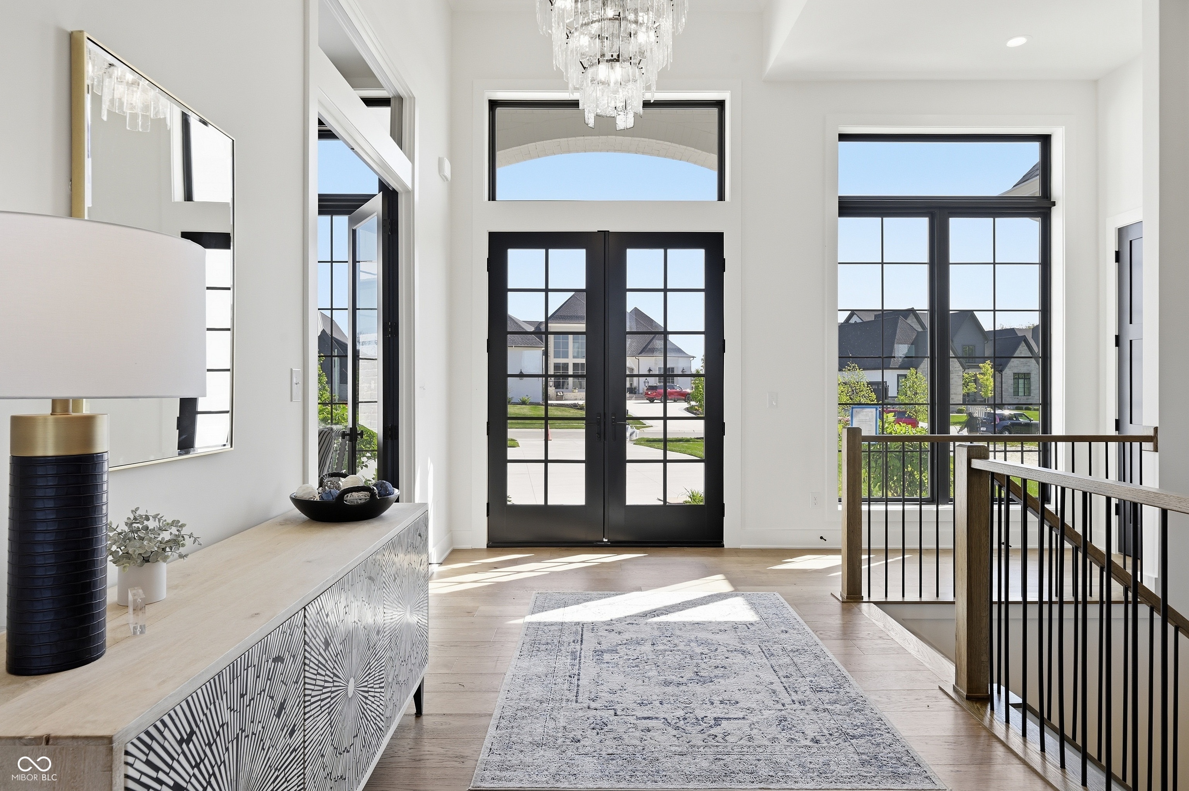
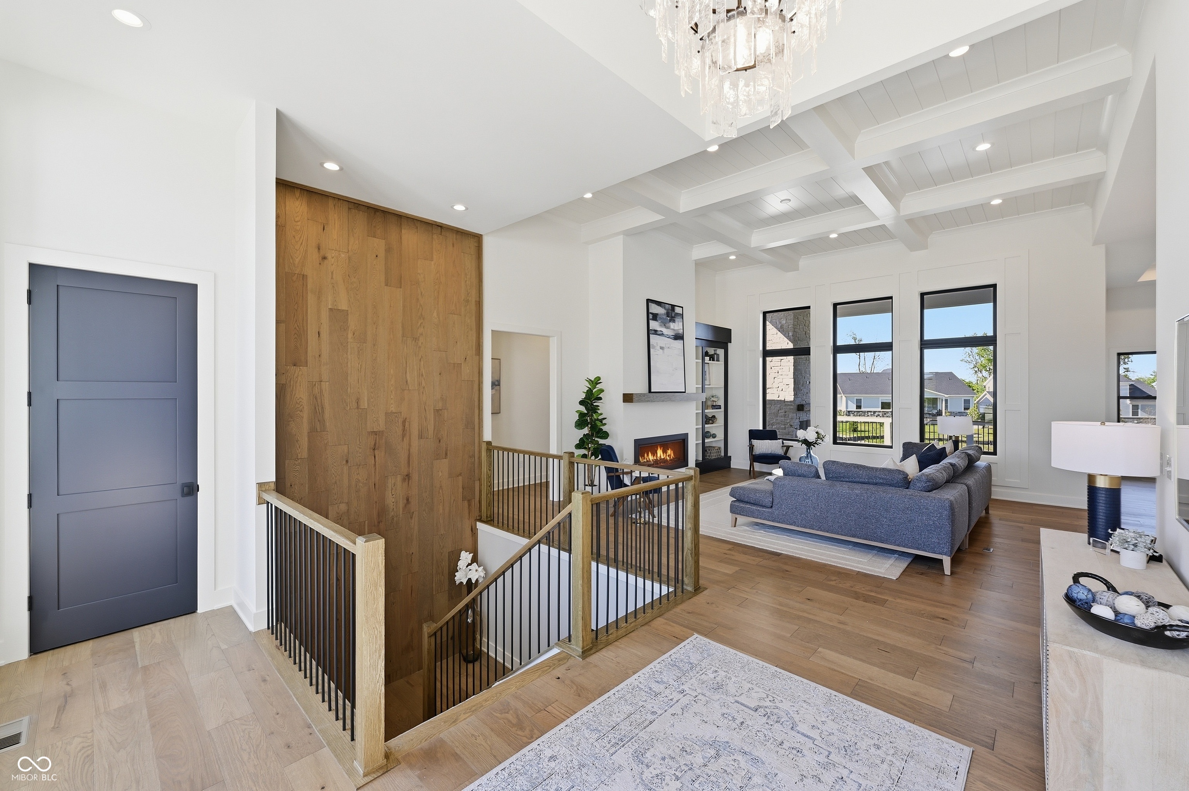
Enjoy the Chatham Hills Country Club lifestyle in this stunning open concept living with water views, soaring rooms, and designer eye candy galore! Situated on the same street with the 2025 HOME*A*RAMA homes but without the HOME*A*RAMA prices. Spacious den/office with glass doors and lighted floating shelves off of the entry leading to the great room which features 14' ship lap coffered ceiling and custom-built ins at the linear fireplace. Open kitchen features 10' long island with Amish made cabinets on both sides! An arched opening perfectly frames the barn door entrance to the walk-in butler's pantry. The dining room opens to a 22x20 covered porch complete with outdoor fireplace and water views. Primary bedroom with wood floors and wood beam ceiling, luxury bathroom with floating vanities and barrel ceiling glass shower. The cavernous closet opens to the laundry room. 2 Additional main level bedrooms each with its own bathroom. Finished walkout basement features entertainment area, bar area, game room, wine room, bedroom, exercise flex room, and 2 full bathrooms. Basement walks out to exposed aggregate patio on the pond. 4 car attached garage with epoxy floor. Turf areas have irrigation system. Garage floor and basement storage areas have epoxy floors. Bring your golf cart and enjoy all that Chatham Hills Club has to offer!

Save
Ask
Tour
Hide
Share
Listing Snapshot
Price 
$1,879,000
Days On Site 
87 Days
Bedrooms 
4
Inside Area (SqFt) 
5,004 sqft
Total Baths 
6
Full Baths 
5
Partial Baths 
1
Lot Size 
0.37 Acres
Year Built 
2026
MLS® Number 
22102080
Status 
Active
Property Tax 
N/A
HOA/Condo/Coop Fees 
$162.5 monthly
Sq Ft Source 
Plans
Friends & Family
Recent Activity
2 weeks agoPrice changed to $1,879,000
2 weeks agoListing updated with changes from the MLS®
3 months agoListing first seen on site
General Features
Acres 
0.37
Foundation 
Concrete Perimeter
Garage 
Yes
Garage Spaces 
4
Home Warranty 
Yes
Levels 
One
Parking 
Garage Door OpenerAttached
Property Condition 
New Construction
Property Sub Type 
Single Family Residence
Security 
Smoke Detector(s)
SqFt Below 
1949
SqFt Total 
6054
Style 
Ranch
Utilities 
Natural Gas ConnectedSewer ConnectedWater Connected
Water Source 
Public
Interior Features
Appliances 
DishwasherDisposalGas Water HeaterExhaust FanMicrowaveOvenDouble OvenConvection OvenGas OvenRefrigeratorTankless Water HeaterWine Cooler
Basement 
Exterior Entry
Cooling 
Central Air
Fireplace 
Yes
Fireplace Features 
MasonryOutside
Fireplaces 
1
Heating 
ZonedNatural Gas
Interior 
Built-in FeaturesCathedral Ceiling(s)High CeilingsTray Ceiling(s)Kitchen IslandEntrance FoyerPantryWalk-In Closet(s)Wet BarBreakfast Bar
Main Level Bedrooms 
3
Save
Ask
Tour
Hide
Share
Exterior Features
Construction Details 
BrickCement Siding
Exterior 
Balcony
Lot Features 
Waterfront
Patio And Porch 
Covered
View 
PondNeighborhoodWater
Waterfront 
Yes
Waterfront Features 
PondWaterfront
Waterview 
PondNeighborhoodWater
Community Features
Association Amenities 
ClubhouseGatedManagementPoolTrail(s)
Association Dues 
1950
Community Features 
Gated
HOA Fee Frequency 
Annually
Horse Property 
None
MLS Area 
2913 - Hamilton - Washington
School District 
Westfield-Washington Schools
Township 
Washington
Schools
School District
Westfield-Washington Schools
Elementary School
Unknown
Middle School
Westfield Middle School
High School
Westfield High School
Listing courtesy of Bob Slawson Realty (317) 506-3568


Listings courtesy of Metropolitan Indianapolis Board of REALTORS® as distributed by MLS GRID. All information is provided exclusively for consumers’ personal, non-commercial use, and may not be used for any purpose other than to identify prospective properties that a consumer may be interested in purchasing. All information is believed to be reliable but is not guaranteed and should be independently verified.

Based on information submitted to the MLS GRID as of 2026-08-11 09:06 AM UTC. All data is obtained from various sources and may not have been verified by broker or MLS GRID. Supplied Open House Information is subject to change without notice. All information should be independently reviewed and verified for accuracy. Properties may or may not be listed by the office/agent presenting the information.

Copyright © 2026 Metropolitan Indianapolis Board of REALTORS®. All rights reserved.

Neighborhood & Commute
Source: Walkscore
Disclosure: Community information and market data powered by Constellation Data Labs. Information is deemed reliable but not guaranteed.
Save
Ask
Tour
Hide
Share