
298 Larimar DriveWhiteland, IN 46184
Due to the health concerns created by Coronavirus we are offering personal 1-1 online video walkthough tours where possible.
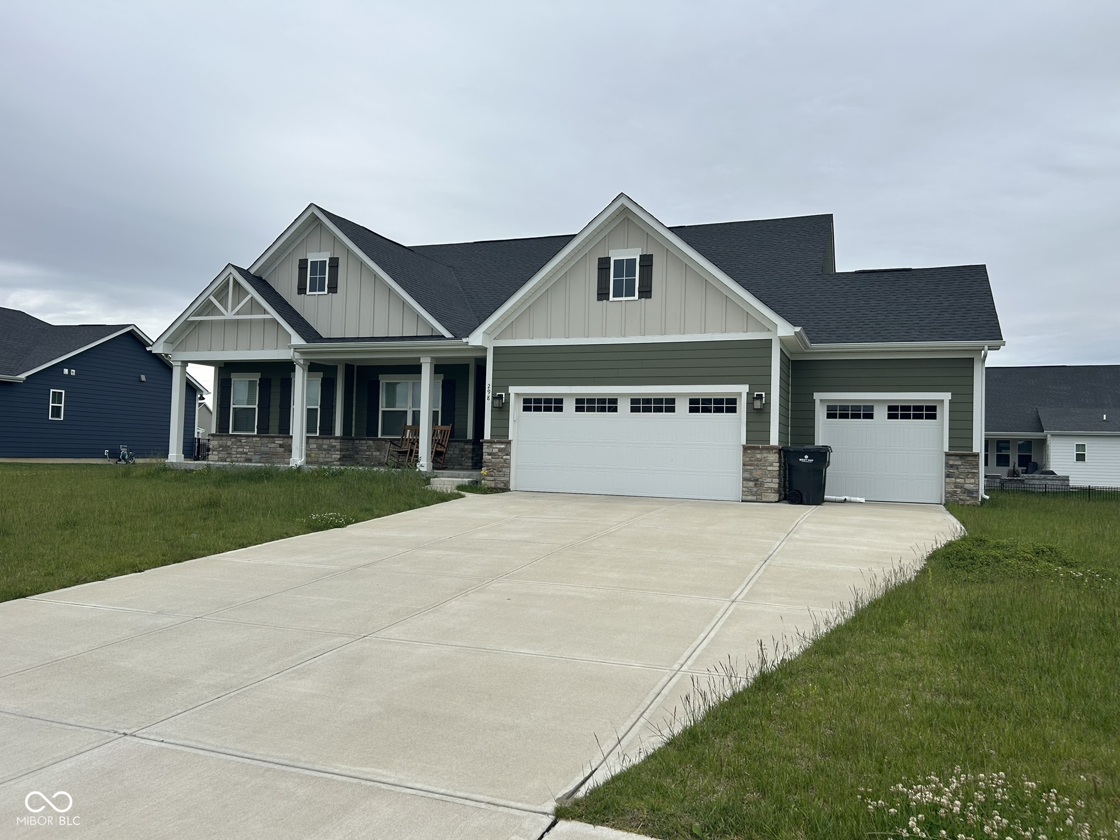
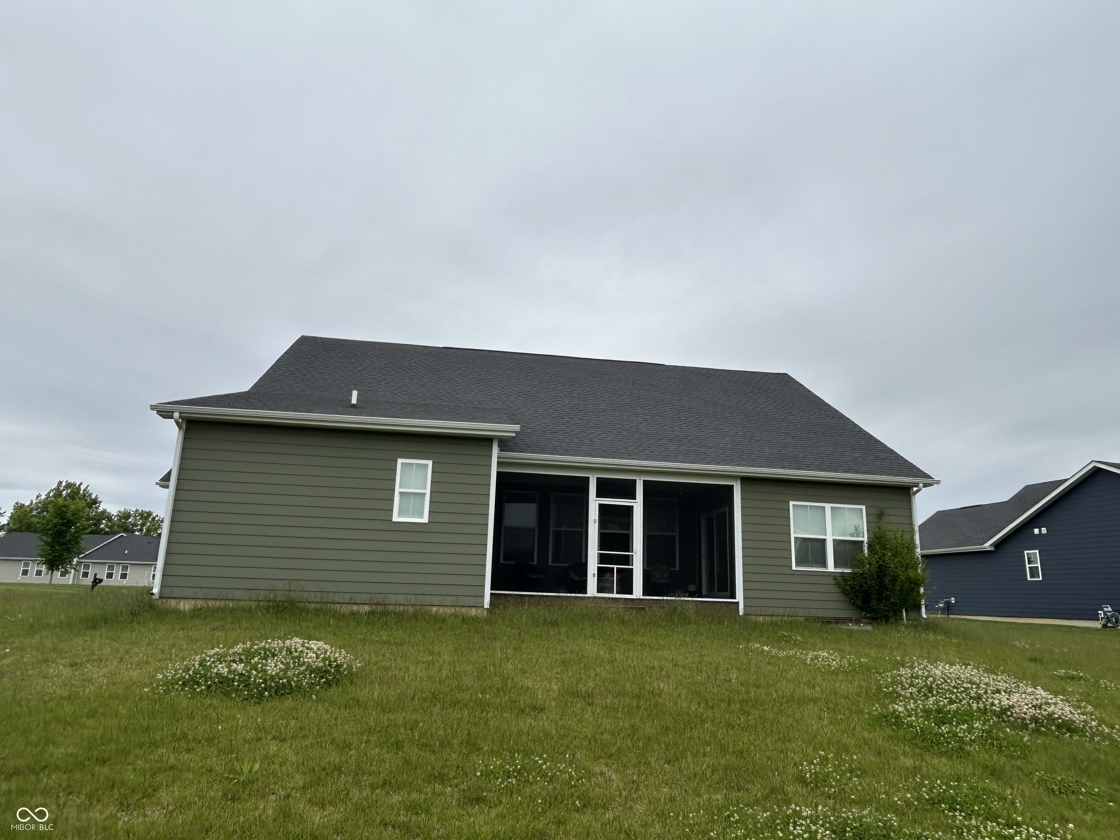
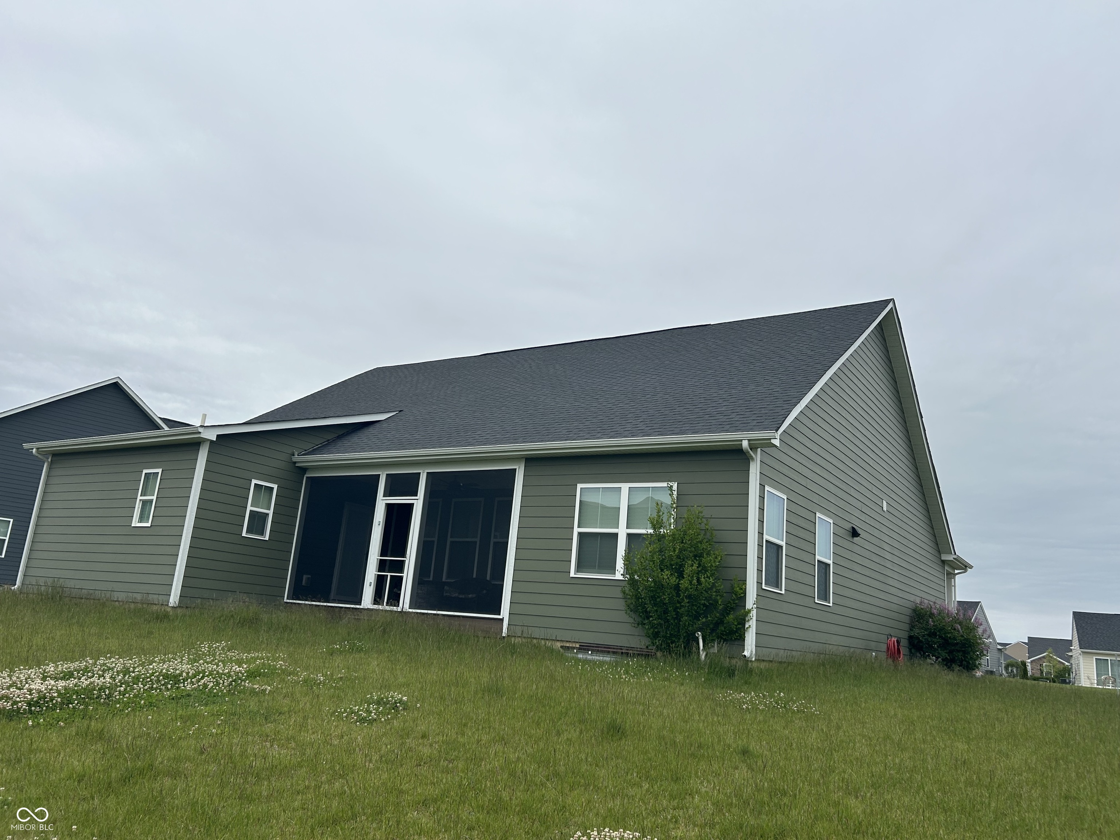
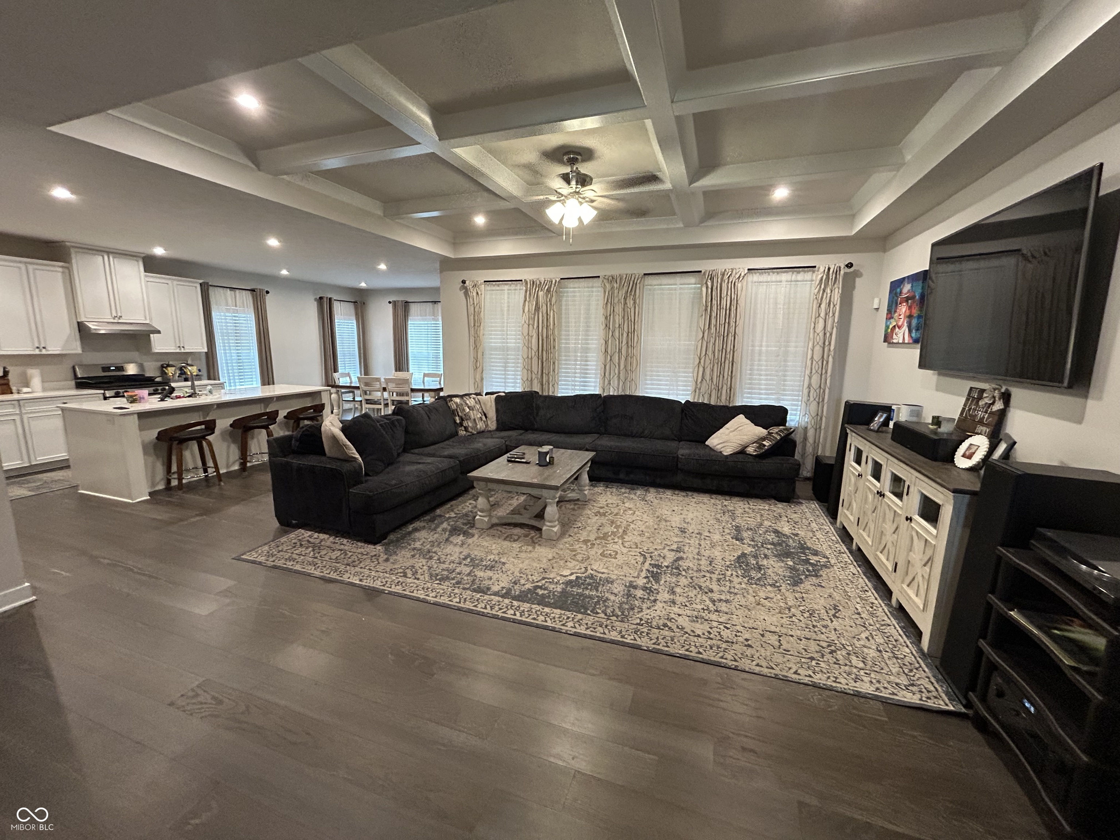
This beautifully appointed 4-bedroom, 3-bath home is only five years old and is located in the desirable Briar Creek Estates community in the heart of Whiteland. Situated on a spacious 0.31-acre lot, the home offers an impressive blend of style, comfort, and functionality. Interior highlights include a coffered ceiling in the Great Room, a tray ceiling in the Primary Bedroom, luxury vinyl plank flooring, and a gourmet kitchen featuring upgraded cabinetry, solid-surface countertops, and a large center island. The Primary Suite includes two generous closets, providing excellent storage and convenience. The fully finished basement expands the living space with a Family Room, Recreation Room, Exercise Area, 4th bedroom, and full bathroom-ideal for guests, entertaining, or flexible everyday living. A screened rear patio completes the home, offering a comfortable outdoor space to relax and enjoy the property.
| a month ago | Price changed to $479,900 | |
| a month ago | Listing updated with changes from the MLS® | |
| 4 months ago | Listing first seen on site |

Listings courtesy of Metropolitan Indianapolis Board of REALTORS® as distributed by MLS GRID. All information is provided exclusively for consumers’ personal, non-commercial use, and may not be used for any purpose other than to identify prospective properties that a consumer may be interested in purchasing. All information is believed to be reliable but is not guaranteed and should be independently verified.
Based on information submitted to the MLS GRID as of 2026-09-22 12:14 PM UTC. All data is obtained from various sources and may not have been verified by broker or MLS GRID. Supplied Open House Information is subject to change without notice. All information should be independently reviewed and verified for accuracy. Properties may or may not be listed by the office/agent presenting the information.
Copyright © 2026 Metropolitan Indianapolis Board of REALTORS®. All rights reserved.