
245 Bohicket RoadWhiteland, IN 46184
Due to the health concerns created by Coronavirus we are offering personal 1-1 online video walkthough tours where possible.
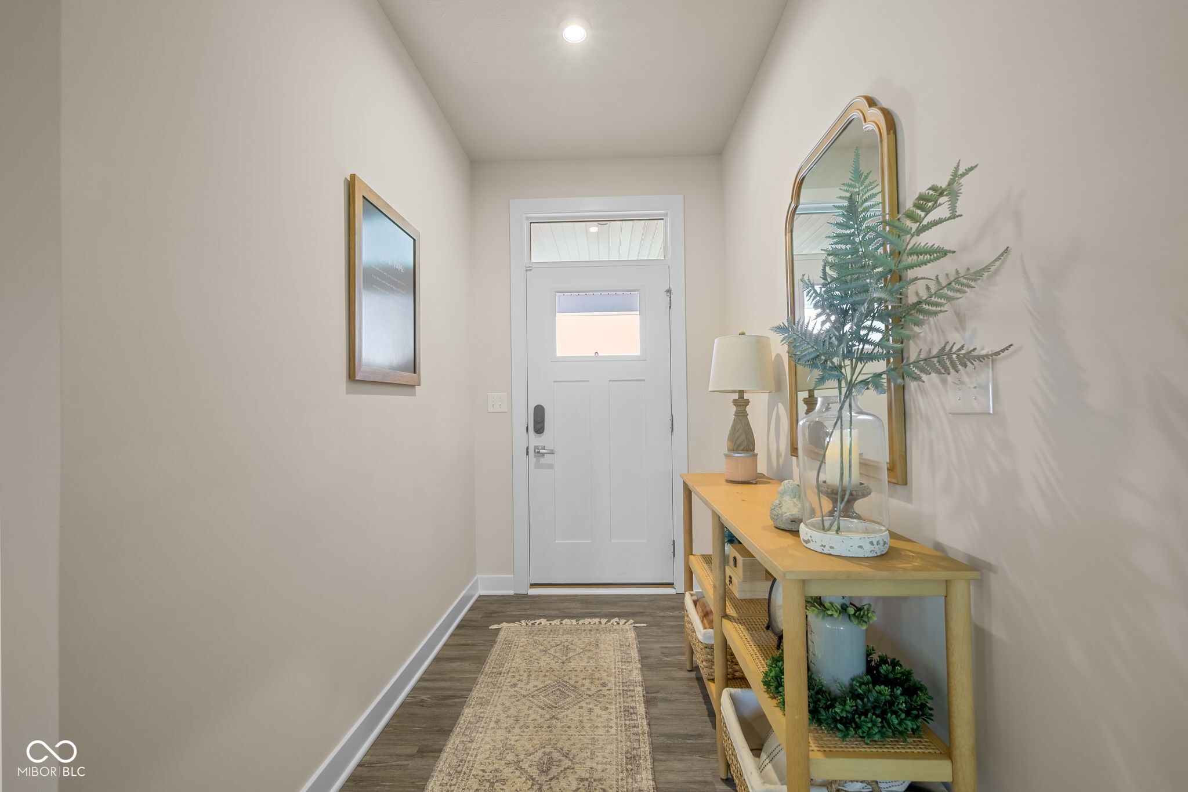
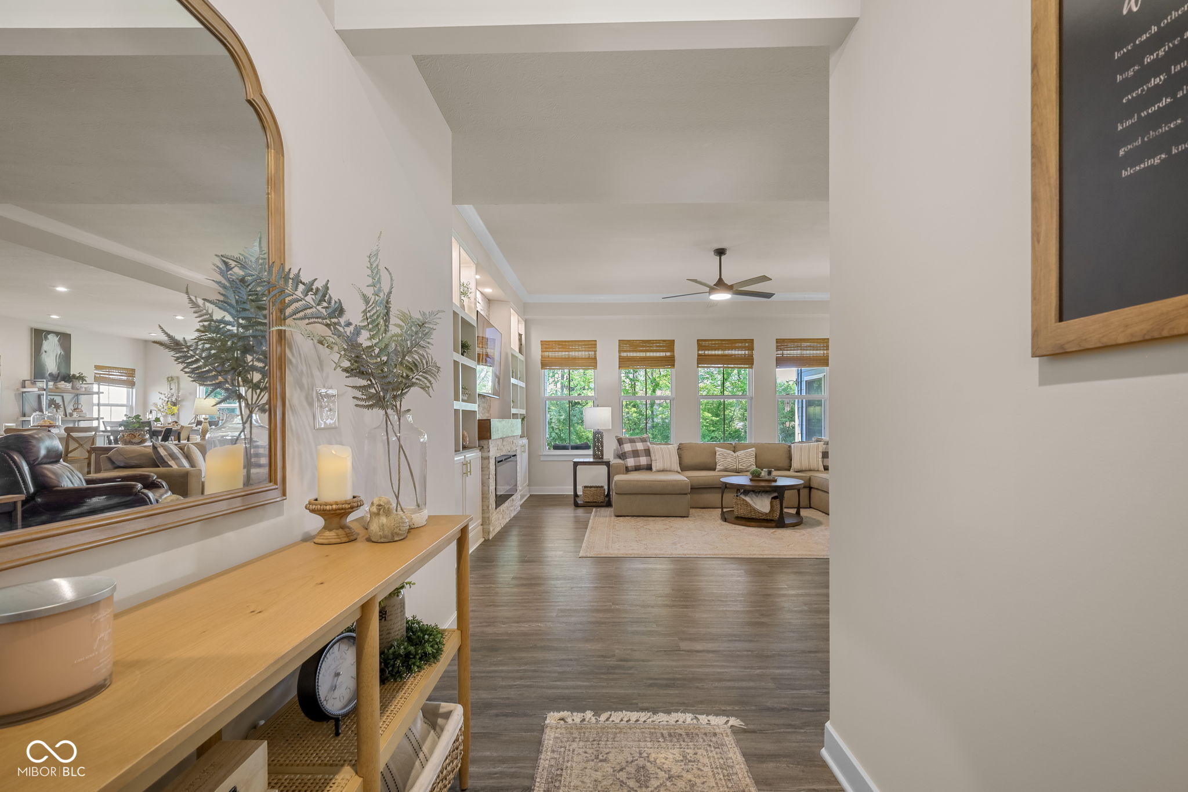
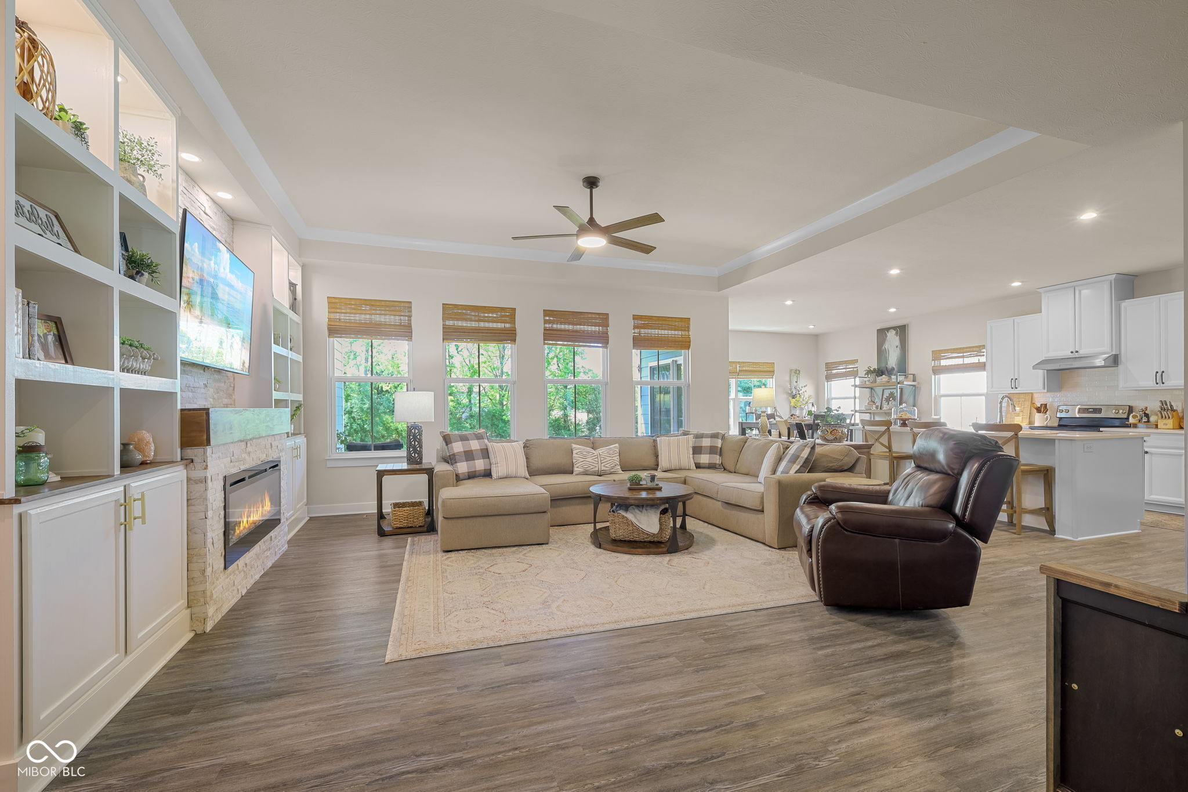
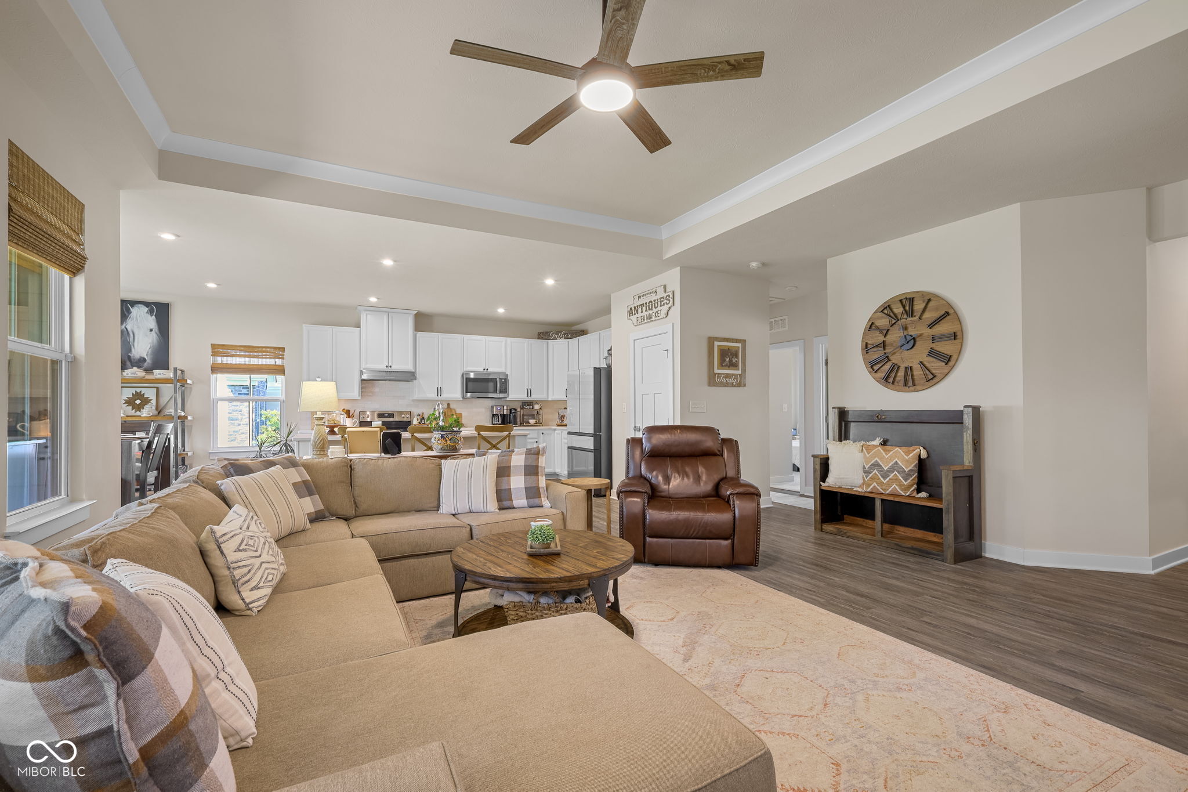
Welcome home to this beautifully designed 1,962 sq. ft. ranch in desirable Briar Creek! Situated on a quiet cul-de-sac lot, this popular Cumberland floor plan offers open-concept living with thoughtful upgrades throughout. The spacious great room features custom built-ins surrounding a stunning stacked stone fireplace, creating the perfect focal point. The kitchen is built for entertaining with a large center island and seamless flow into the main living areas. A split-bedroom floor plan provides privacy, while the primary suite boasts dual walk-in closets, a double bowl vanity, and a tiled walk-in shower. Enjoy peaceful views of the backyard tree line from the covered back porch. The full, 1962 s.f. unfinished basement with egress windows and a full bath rough-in offers endless possibilities. Finishing the basement will get this home to nearly 4,000 square feet. Complete with a 3-car garage, this home blends style, space, and future possibilities in one exceptional package. This home is only a few minutes away from Whiteland High School, US-31 and I-65.
| 2 weeks ago | Price changed to $504,900 | |
| 2 weeks ago | Listing updated with changes from the MLS® | |
| 4 months ago | Listing first seen on site |

Listings courtesy of Metropolitan Indianapolis Board of REALTORS® as distributed by MLS GRID. All information is provided exclusively for consumers’ personal, non-commercial use, and may not be used for any purpose other than to identify prospective properties that a consumer may be interested in purchasing. All information is believed to be reliable but is not guaranteed and should be independently verified.
Based on information submitted to the MLS GRID as of 2026-09-22 12:14 PM UTC. All data is obtained from various sources and may not have been verified by broker or MLS GRID. Supplied Open House Information is subject to change without notice. All information should be independently reviewed and verified for accuracy. Properties may or may not be listed by the office/agent presenting the information.
Copyright © 2026 Metropolitan Indianapolis Board of REALTORS®. All rights reserved.