
9133 Thames DriveAvon, IN 46123
Due to the health concerns created by Coronavirus we are offering personal 1-1 online video walkthough tours where possible.
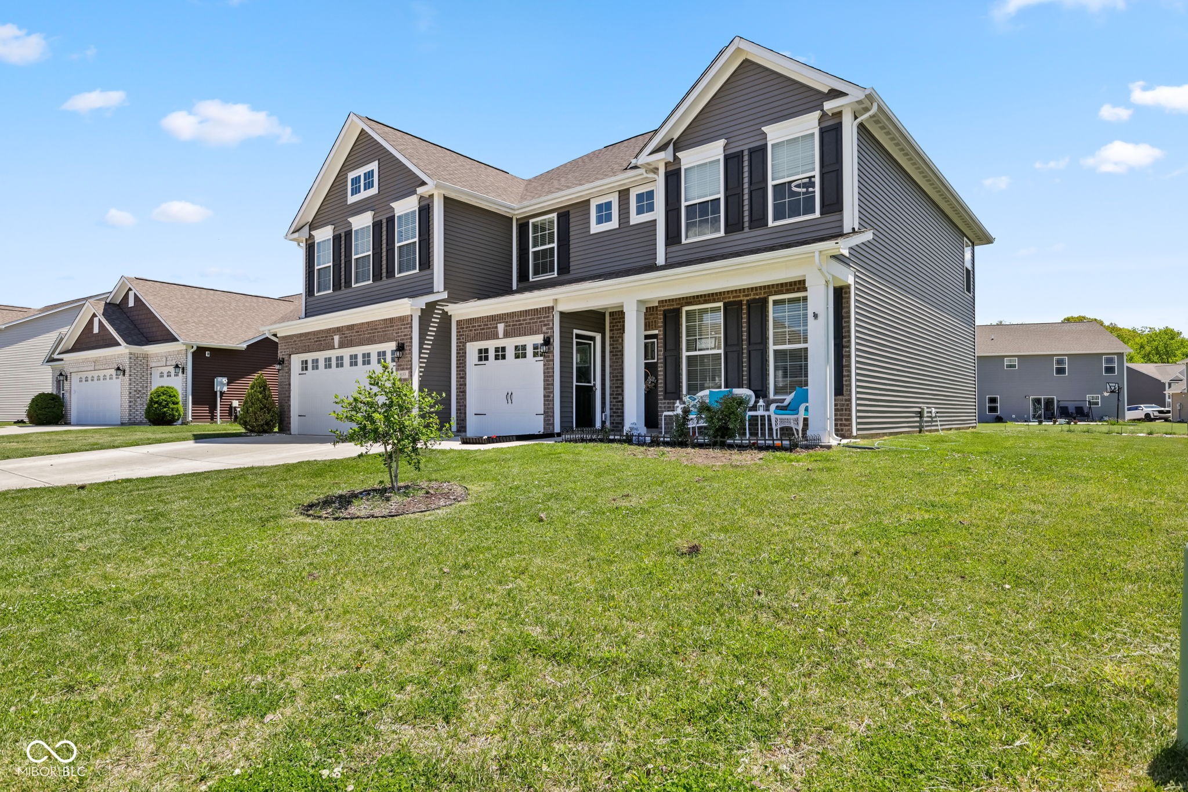
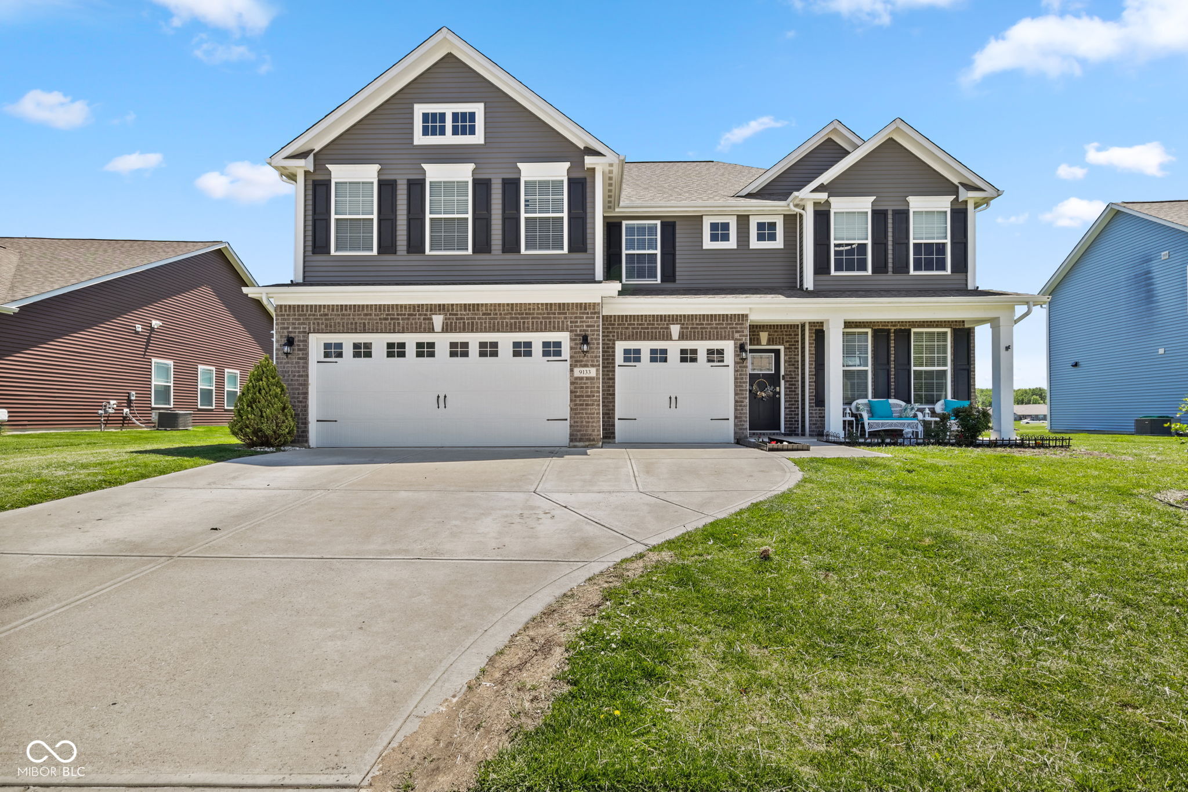
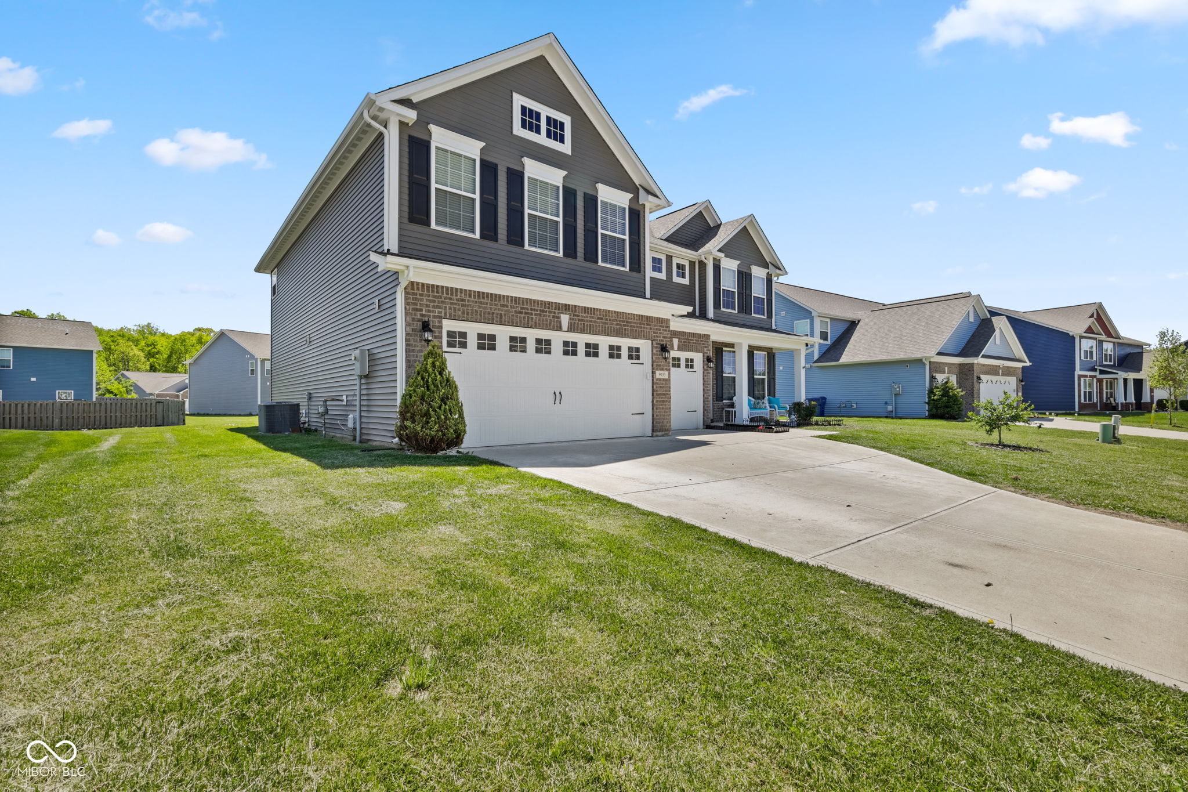
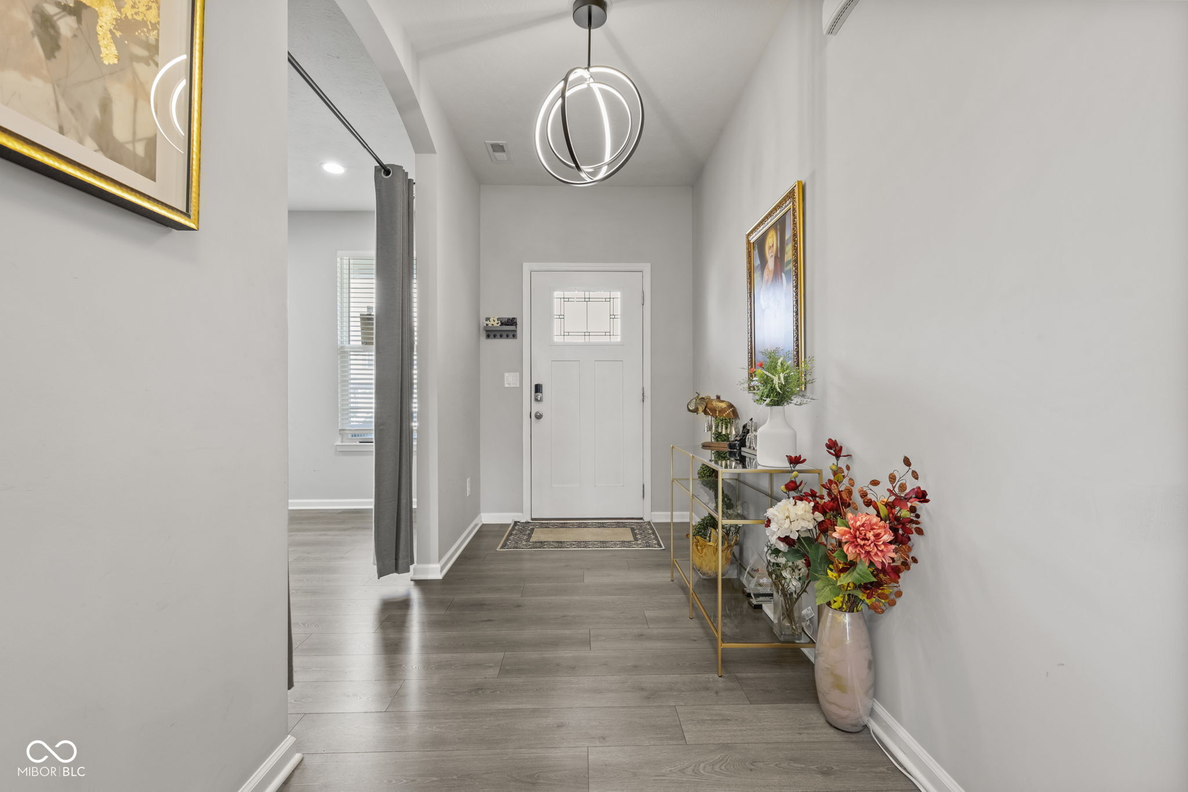
Welcome home to this stunning Avon beauty that truly checks all the boxes! Located in one of Avon's most sought-after neighborhoods, this spacious 5-bedroom, 3+ bath home sits on a generous .24-acre lot and offers room, style, and functionality for every stage of life. From the moment you walk through the impressive entryway, you'll love the open feel, oversized rooms, and flexible layout designed for both everyday living and entertaining. The heart of the home features a gorgeous kitchen complete with a large island bar, stainless steel appliances, abundant cabinetry, and tons of prep space - plus a second kitchen that opens the door for entertaining, hosting, multi-generational living, or added convenience. A bright and cozy sunroom provides the perfect spot to relax with morning coffee while overlooking the backyard. Need extra space? This home delivers with a dedicated office/flex room ideal for working from home, playroom, workout area, or sitting room/ lounge space. Storage is plentiful throughout, making organization easy and practical. Outside, enjoy a fantastic community packed with amenities including parks, playgrounds, walking trails, and top-rated Avon schools nearby. Homes with this much space, versatility, and location rarely hit the market - don't miss your chance to make this incredible property yours!
| 2 weeks ago | Listing first seen on site | |
| 2 weeks ago | Listing updated with changes from the MLS® |

Listings courtesy of Metropolitan Indianapolis Board of REALTORS® as distributed by MLS GRID. All information is provided exclusively for consumers’ personal, non-commercial use, and may not be used for any purpose other than to identify prospective properties that a consumer may be interested in purchasing. All information is believed to be reliable but is not guaranteed and should be independently verified.
Based on information submitted to the MLS GRID as of 2026-05-30 09:39 PM UTC. All data is obtained from various sources and may not have been verified by broker or MLS GRID. Supplied Open House Information is subject to change without notice. All information should be independently reviewed and verified for accuracy. Properties may or may not be listed by the office/agent presenting the information.
Copyright © 2026 Metropolitan Indianapolis Board of REALTORS®. All rights reserved.