
15143 Clove Hitch CourtFishers, IN 46040
Due to the health concerns created by Coronavirus we are offering personal 1-1 online video walkthough tours where possible.
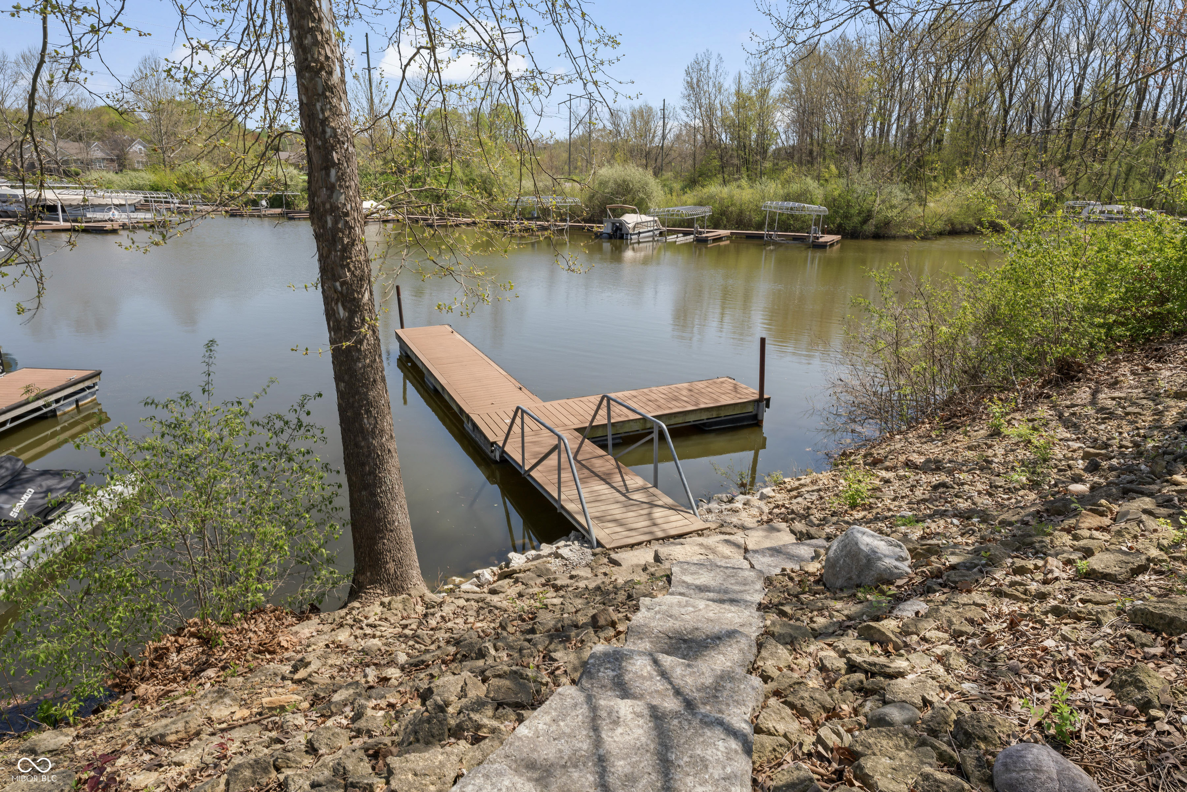
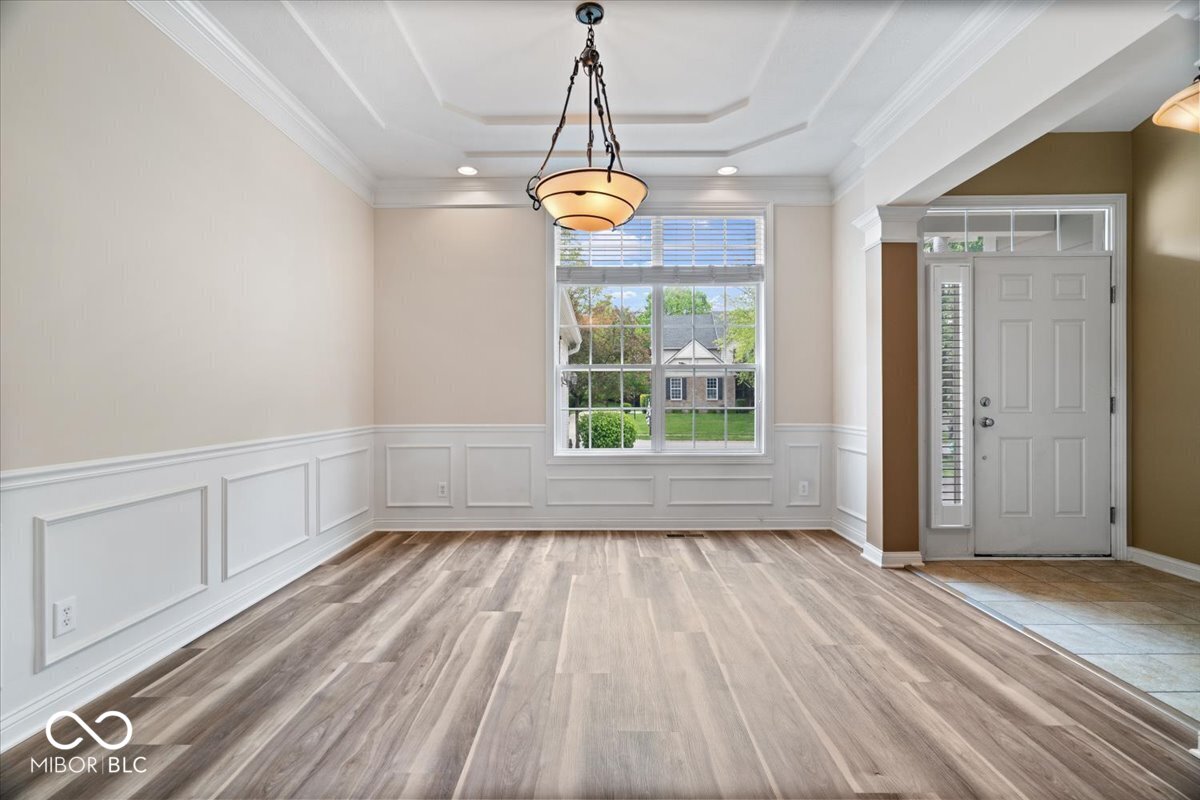
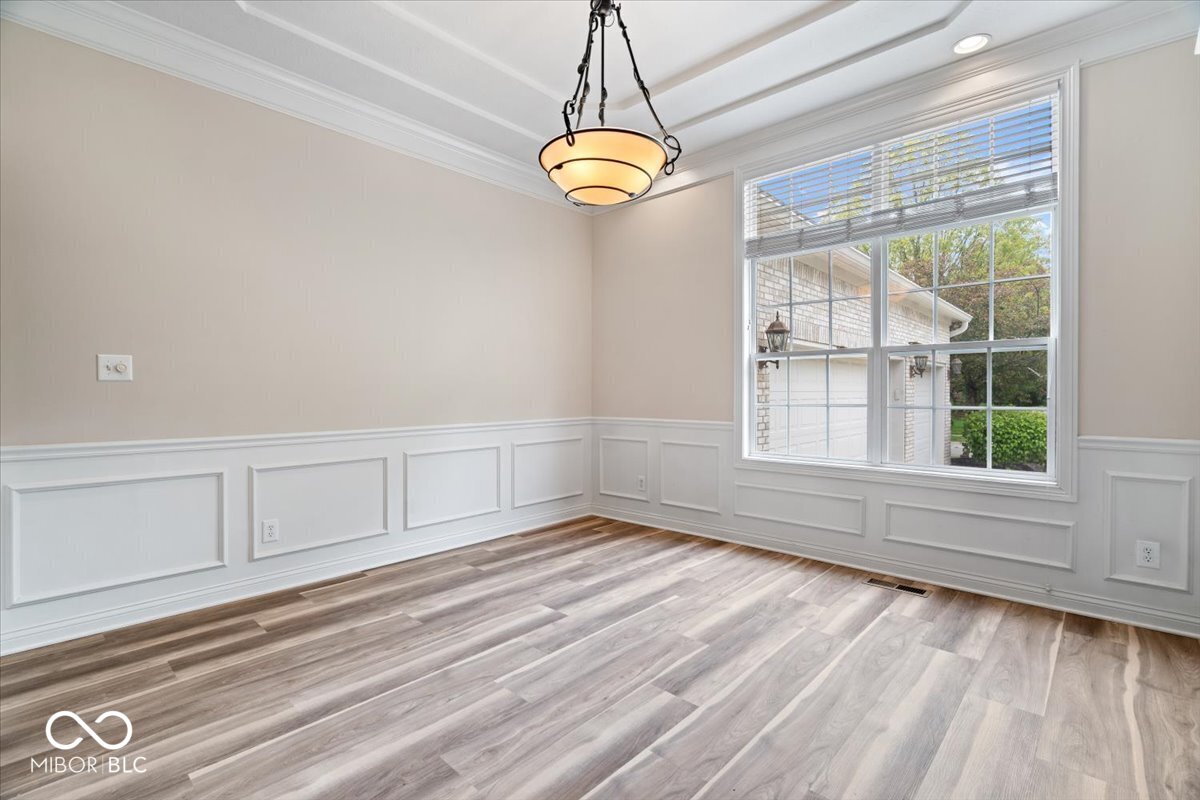
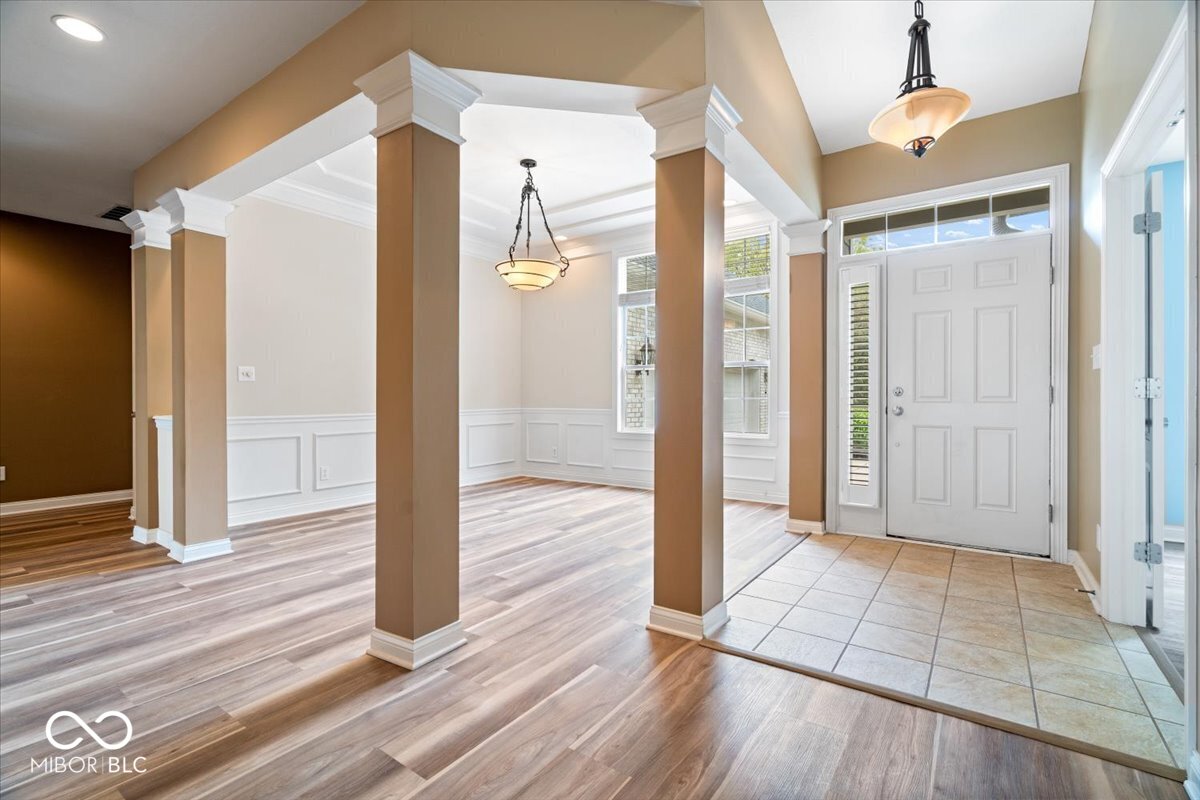
Welcome to 15143 Clove Hitch Ct in the highly sought-after Intracoastal at Geist, where Geist waterfront living meets everyday comfort. Nestled along the Geist Reservoir channel this home includes a deeded boat dock right in your backyard! This beautifully maintained brick ranch offers the perfect setting for boating, sunset cruises, and peaceful mornings on the water. Inside, soaring vaulted ceilings and open living spaces create a bright, airy feel filled with natural light. Fresh interior paint and new laminate flooring in the bedrooms give the home an updated feel, while the layout flows seamlessly into the sunroom and outdoor living spaces overlooking the water. Situated on one of the largest lots in the neighborhood, the outdoor space features a freshly painted deck and paved waterfront sitting area perfect for entertaining, relaxing, and enjoying the Geist lifestyle just in time for summer. Conveniently located near Geist Waterfront Park, shopping, dining, and entertainment, with neighborhood amenities including a pool and walking trails!
| 3 weeks ago | Listing first seen on site | |
| 3 weeks ago | Listing updated with changes from the MLS® |

Listings courtesy of Metropolitan Indianapolis Board of REALTORS® as distributed by MLS GRID. All information is provided exclusively for consumers’ personal, non-commercial use, and may not be used for any purpose other than to identify prospective properties that a consumer may be interested in purchasing. All information is believed to be reliable but is not guaranteed and should be independently verified.
Based on information submitted to the MLS GRID as of 2026-05-26 10:46 AM UTC. All data is obtained from various sources and may not have been verified by broker or MLS GRID. Supplied Open House Information is subject to change without notice. All information should be independently reviewed and verified for accuracy. Properties may or may not be listed by the office/agent presenting the information.
Copyright © 2026 Metropolitan Indianapolis Board of REALTORS®. All rights reserved.
Did you know? You can invite friends and family to your search. They can join your search, rate and discuss listings with you.