
16162 Morningside CourtNoblesville, IN 46060
Due to the health concerns created by Coronavirus we are offering personal 1-1 online video walkthough tours where possible.
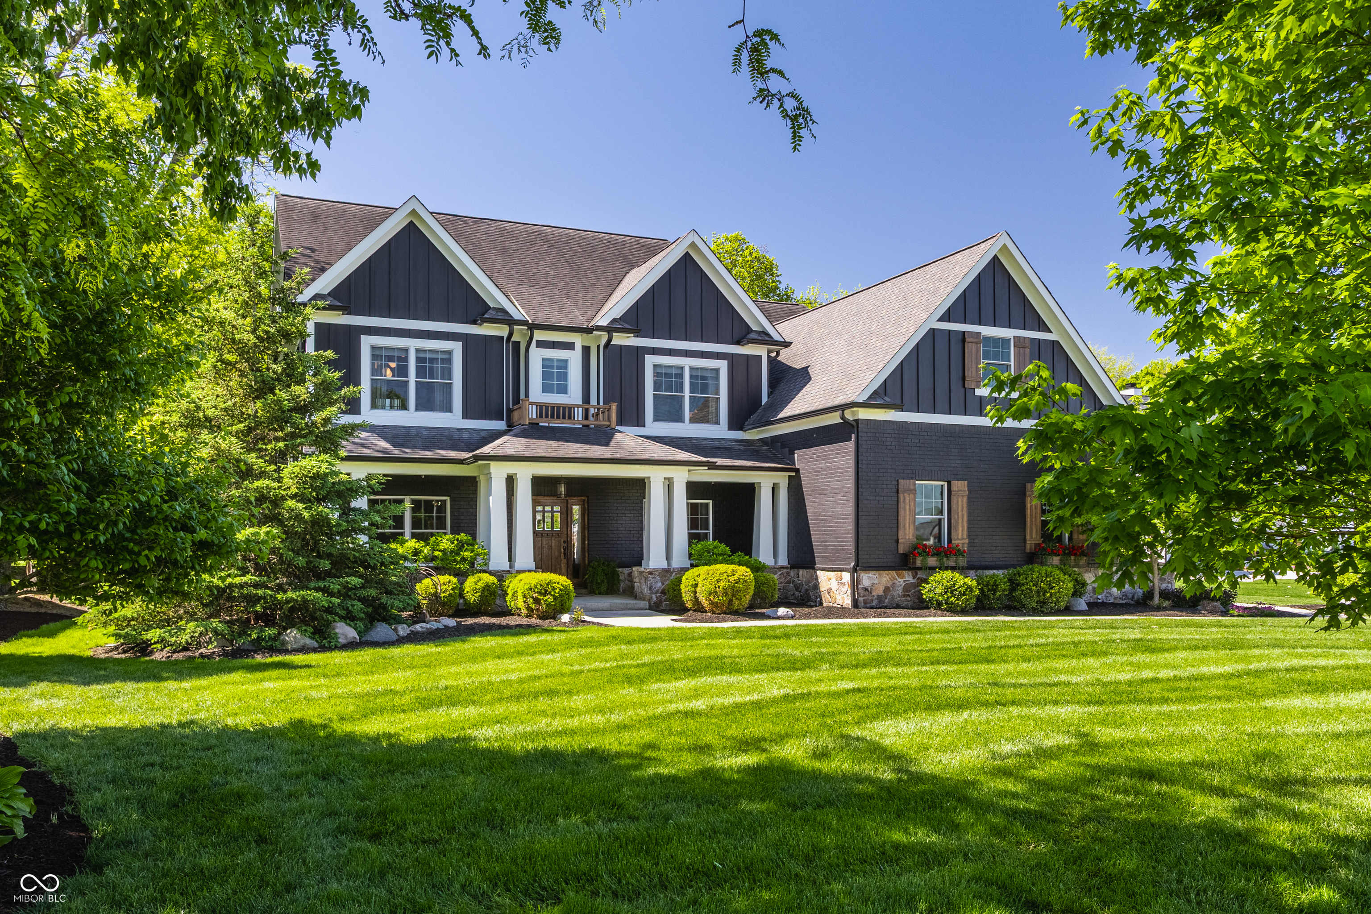
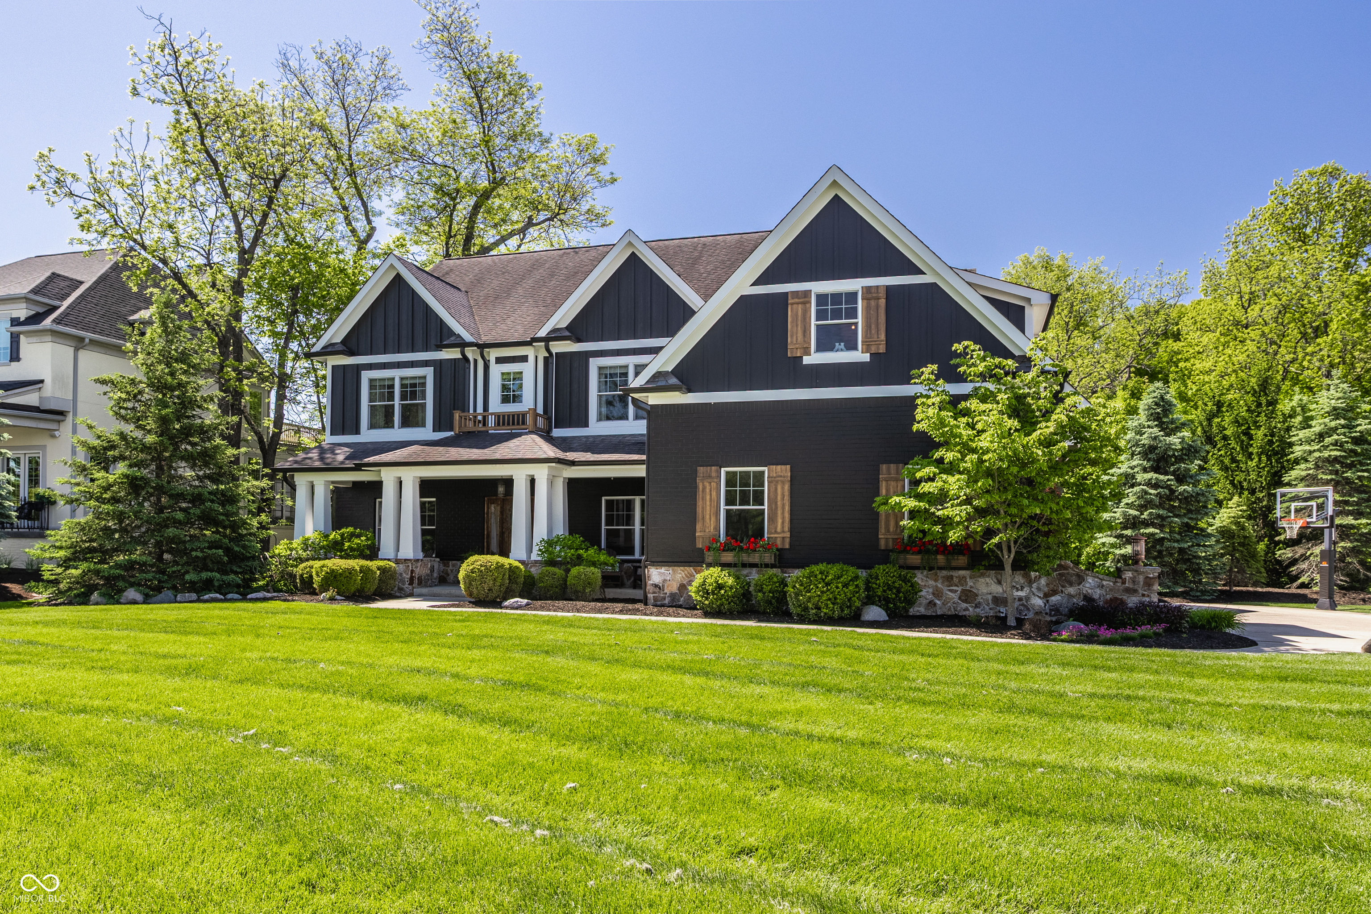

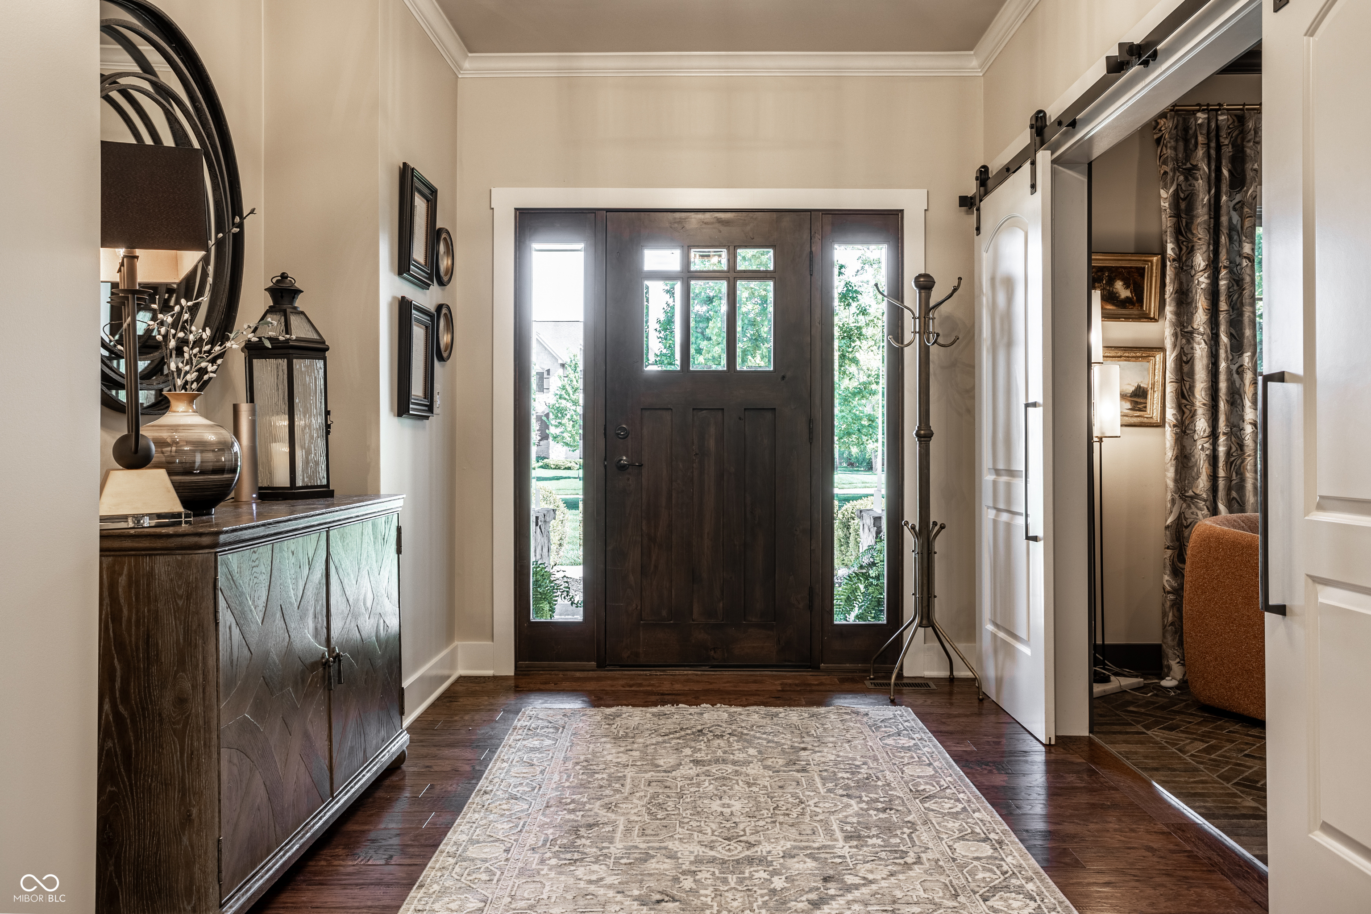
Stunning open-concept home nestled on a quiet cul-de-sac with a scenic wooded setting in the prestigious The Sagamore Club community, featuring the renowned golf course designed by Jack Nicklaus! Thoughtfully updated throughout, this exceptional property features two fireplaces, updated flooring, custom built-ins, surround sound, and striking exposed beam detail that adds warmth and character to the main living spaces. Fresh exterior paint further enhances the home's impressive curb appeal. The beautifully designed kitchen offers granite countertops, stainless steel appliances, a large center island with breakfast bar seating, and abundant cabinet space. A private office with charming brick flooring creates the perfect work-from-home retreat. The luxurious primary suite includes dual vanities, a soaking tub, separate shower, and a spacious walk-in closet. Additional highlights include oversized secondary bedrooms, a huge bonus room, finished basement, dedicated exercise room, and private sauna - offering endless flexibility for recreation, entertaining, and relaxation. Energy-efficient geothermal heating and cooling provide year-round comfort and efficiency. Step outside to enjoy the screened-in porch, expansive patio, large backyard, and impressive 40' x 15' inground swimming pool - creating the ultimate outdoor retreat for entertaining or unwinding in your own private oasis.
| 2 weeks ago | Status changed to Pending | |
| 2 weeks ago | Listing updated with changes from the MLS® | |
| 2 weeks ago | Listing first seen on site |

Listings courtesy of Metropolitan Indianapolis Board of REALTORS® as distributed by MLS GRID. All information is provided exclusively for consumers’ personal, non-commercial use, and may not be used for any purpose other than to identify prospective properties that a consumer may be interested in purchasing. All information is believed to be reliable but is not guaranteed and should be independently verified.
Based on information submitted to the MLS GRID as of 2026-05-30 10:35 PM UTC. All data is obtained from various sources and may not have been verified by broker or MLS GRID. Supplied Open House Information is subject to change without notice. All information should be independently reviewed and verified for accuracy. Properties may or may not be listed by the office/agent presenting the information.
Copyright © 2026 Metropolitan Indianapolis Board of REALTORS®. All rights reserved.