
10926 Wintercove WayFishers, IN 46038
Due to the health concerns created by Coronavirus we are offering personal 1-1 online video walkthough tours where possible.
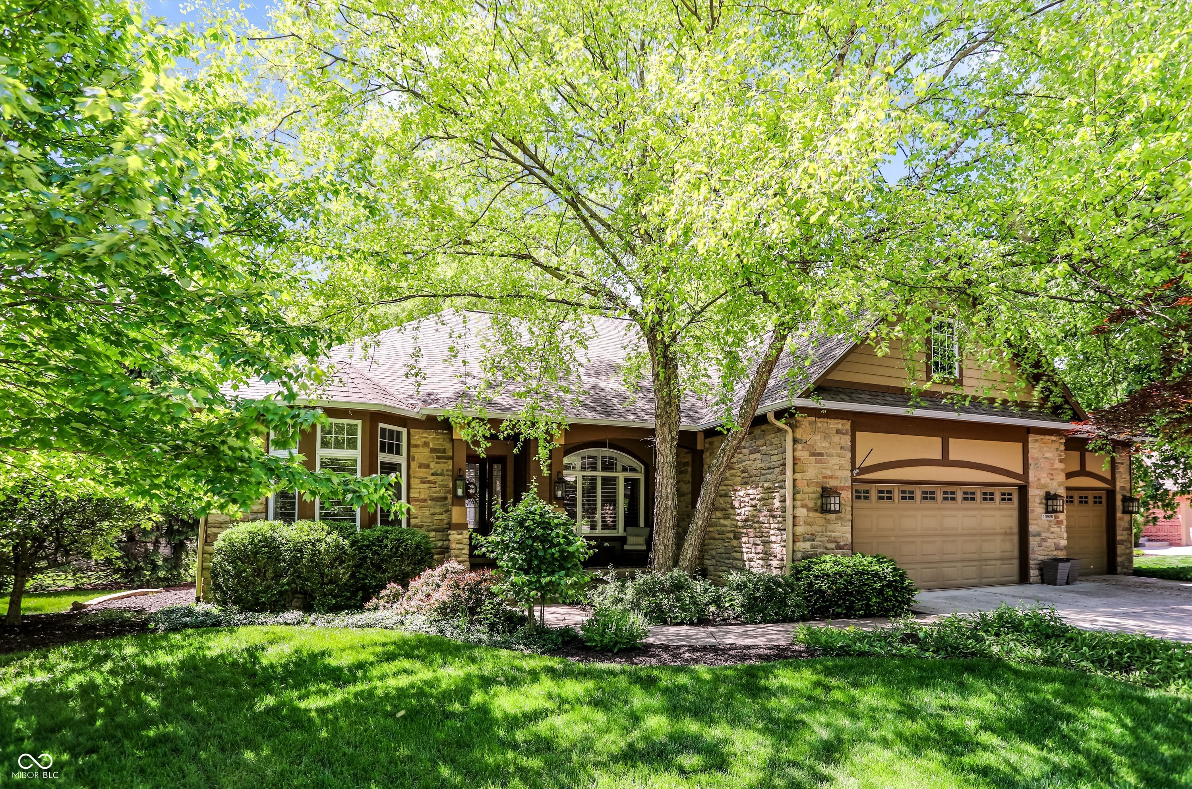
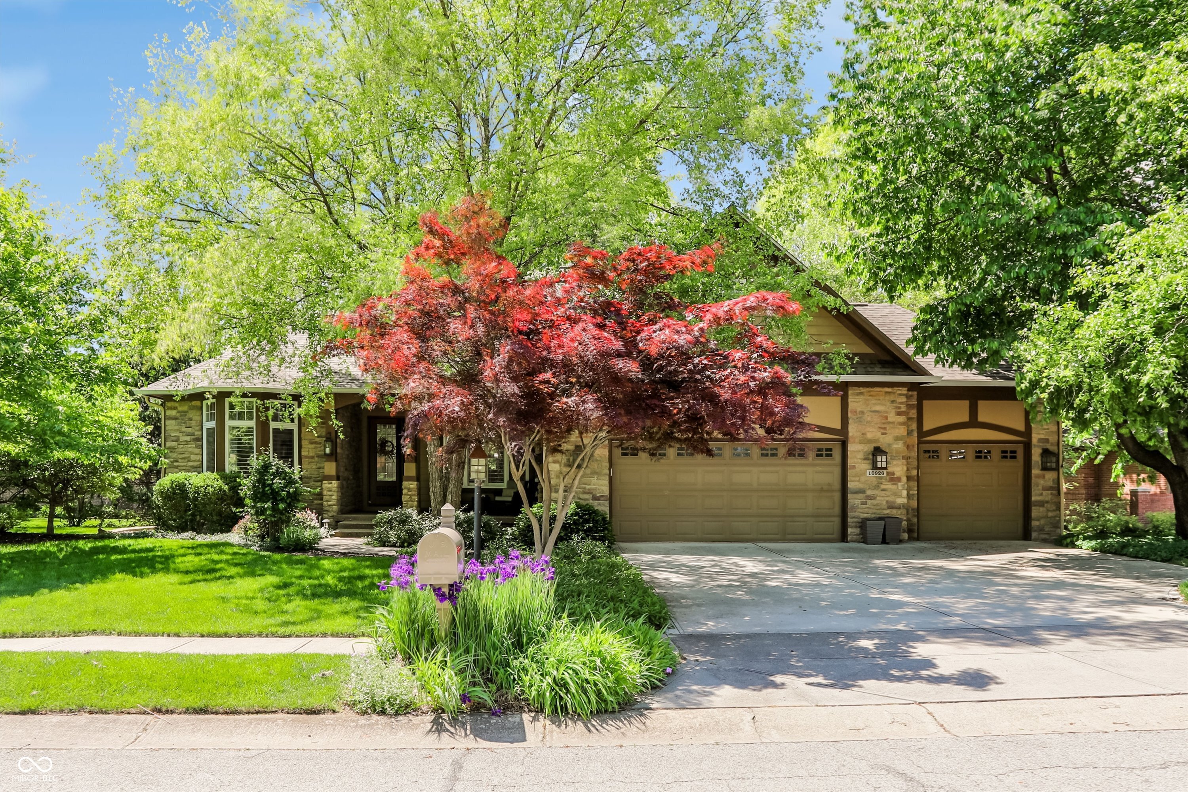
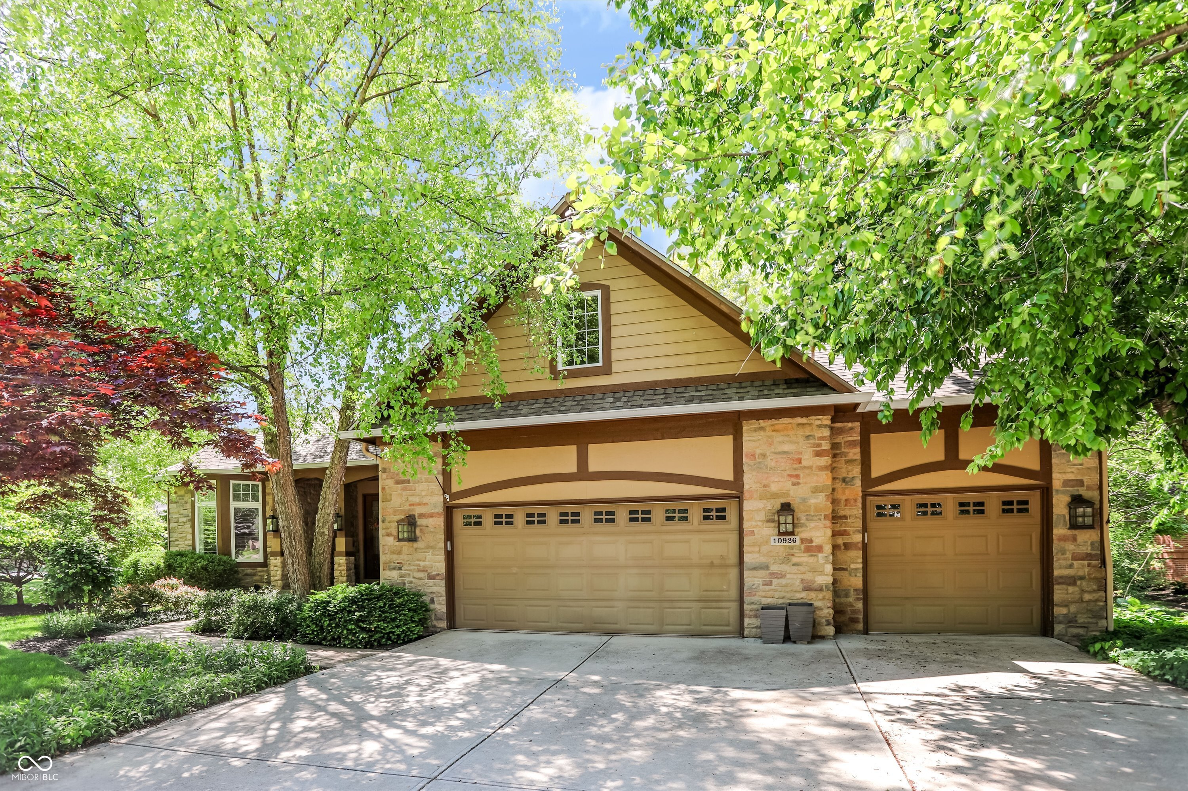
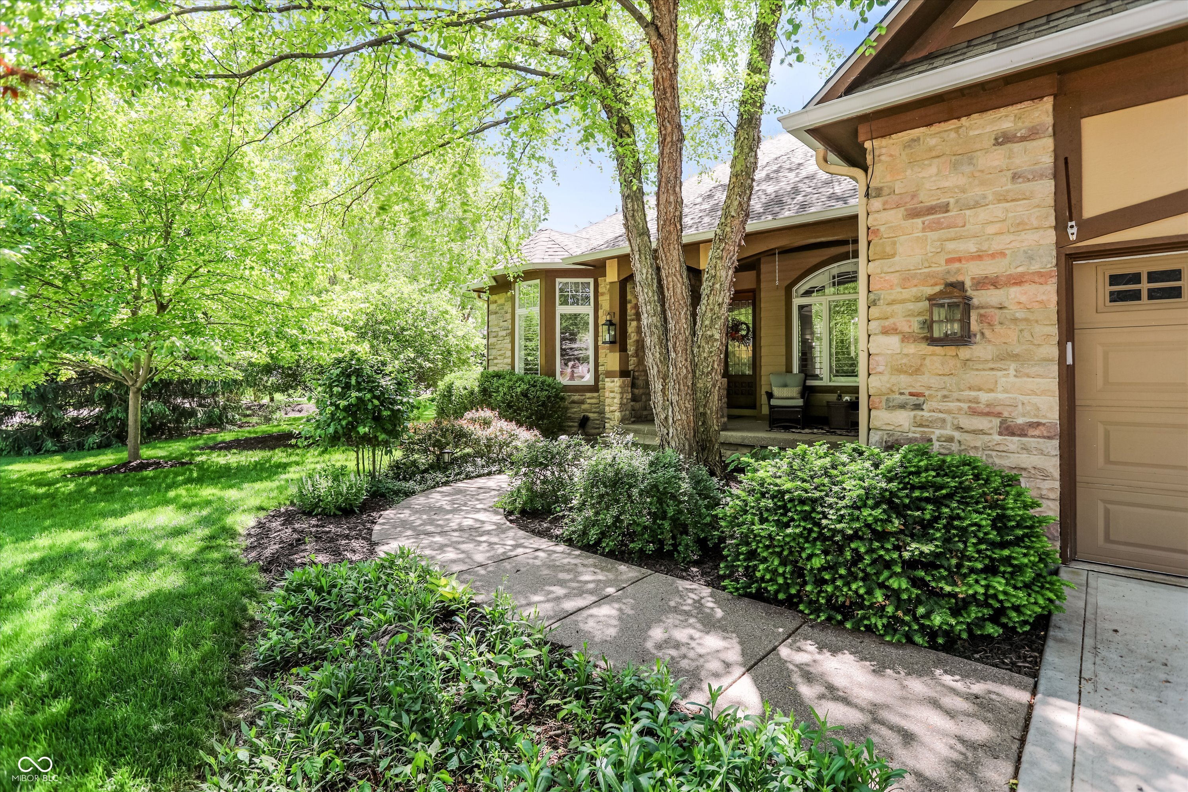
Tucked away on a beautifully wooded lot in the quiet, pond-lined community of Wintercove, this spacious ranch offers the setting, layout, and flexibility today's buyers are searching for. With over 3,800 finished square feet, the home combines warm hardwoods, ceramic tile, vaulted ceilings, and expansive living areas with a functional split-bedroom floor plan designed for both everyday living and entertaining. The great room with gas-log fireplace flows into a well-appointed kitchen featuring granite countertops, premium Thermador appliances, and a spacious breakfast room, while a separate formal dining room provides additional space for hosting and gatherings. The spacious primary suite includes dual vanities, a jetted tub, separate shower, and walk-in closet. The finished basement adds exceptional versatility with a large family room, rec area, home theater, full bath, abundant storage, and a large wine cellar. The basement bedroom includes additional flex space with dedicated gym flooring, ideal for exercise equipment, hobbies, or a private workout area. Outside, enjoy three separate patio and outdoor living areas, each positioned to take advantage of the peaceful pond views and mature tree-lined setting. A spacious three-car garage completes the home, all conveniently located near downtown Fishers, the Nickel Plate District, parks, dining, shopping, and interstate access. Homes offering this combination of space, privacy, and outdoor living in Wintercove rarely become available-schedule your showing today.
| 5 days ago | Status changed to Pending | |
| 5 days ago | Listing updated with changes from the MLS® | |
| 2 weeks ago | Listing first seen on site |

Listings courtesy of Metropolitan Indianapolis Board of REALTORS® as distributed by MLS GRID. All information is provided exclusively for consumers’ personal, non-commercial use, and may not be used for any purpose other than to identify prospective properties that a consumer may be interested in purchasing. All information is believed to be reliable but is not guaranteed and should be independently verified.
Based on information submitted to the MLS GRID as of 2026-05-26 10:46 AM UTC. All data is obtained from various sources and may not have been verified by broker or MLS GRID. Supplied Open House Information is subject to change without notice. All information should be independently reviewed and verified for accuracy. Properties may or may not be listed by the office/agent presenting the information.
Copyright © 2026 Metropolitan Indianapolis Board of REALTORS®. All rights reserved.