
6549 Braemar Avenue SNoblesville, IN 46062
Due to the health concerns created by Coronavirus we are offering personal 1-1 online video walkthough tours where possible.
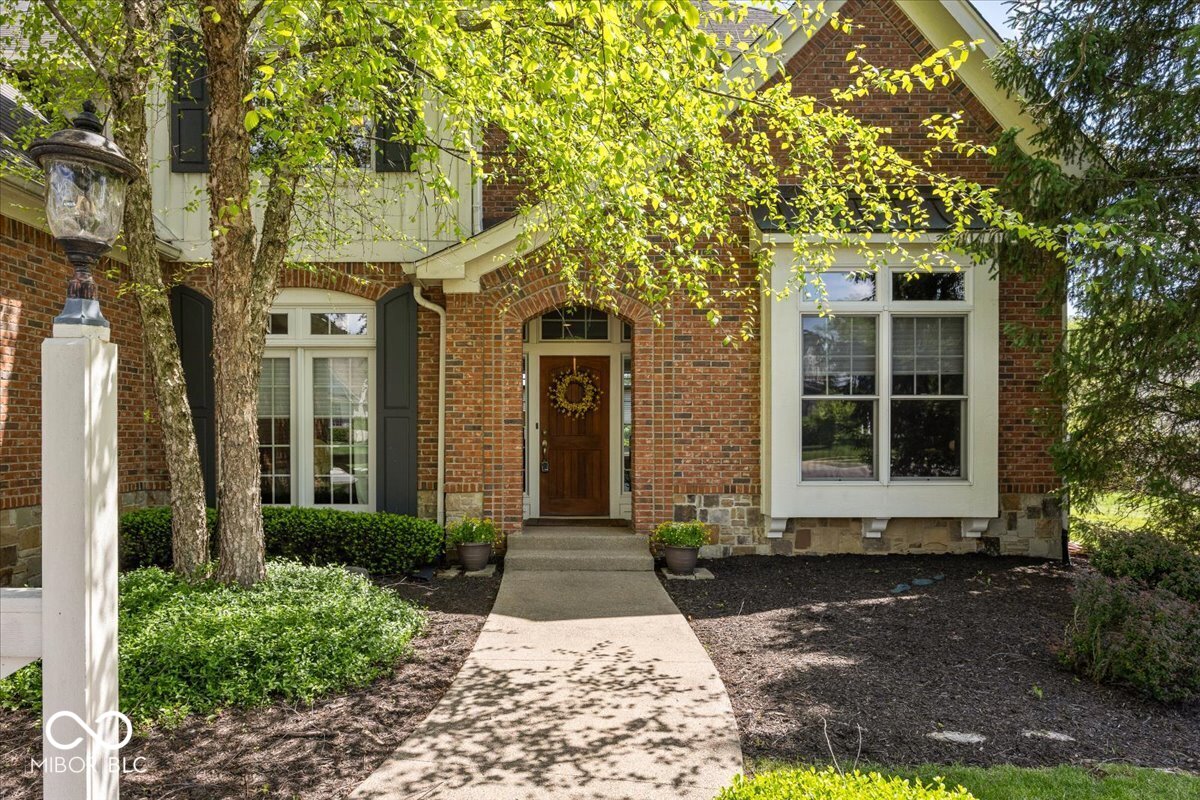
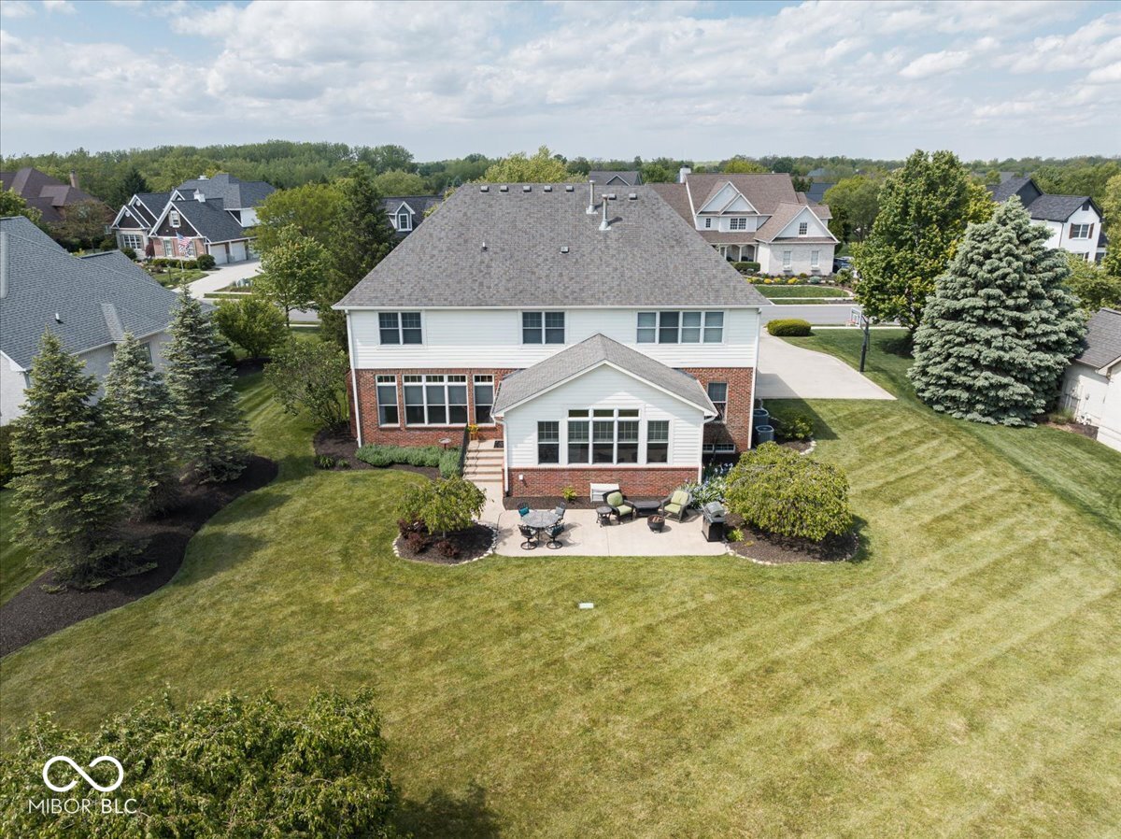
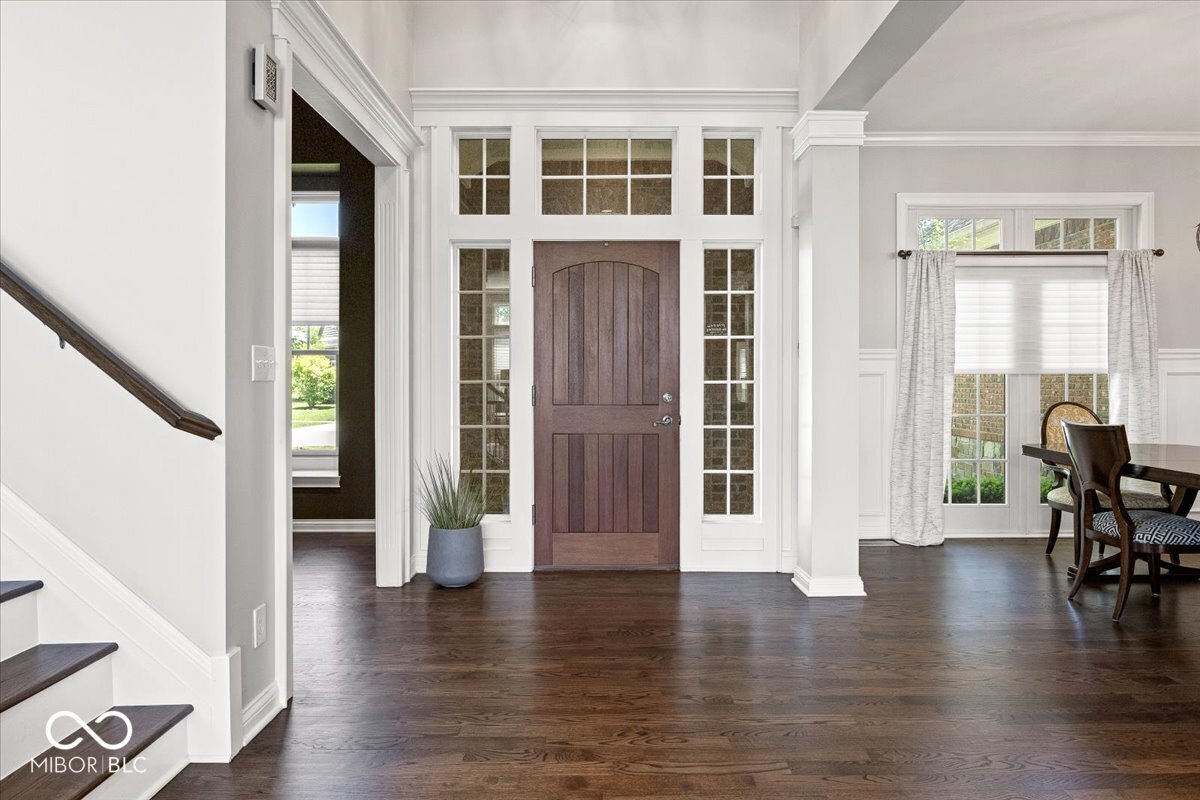
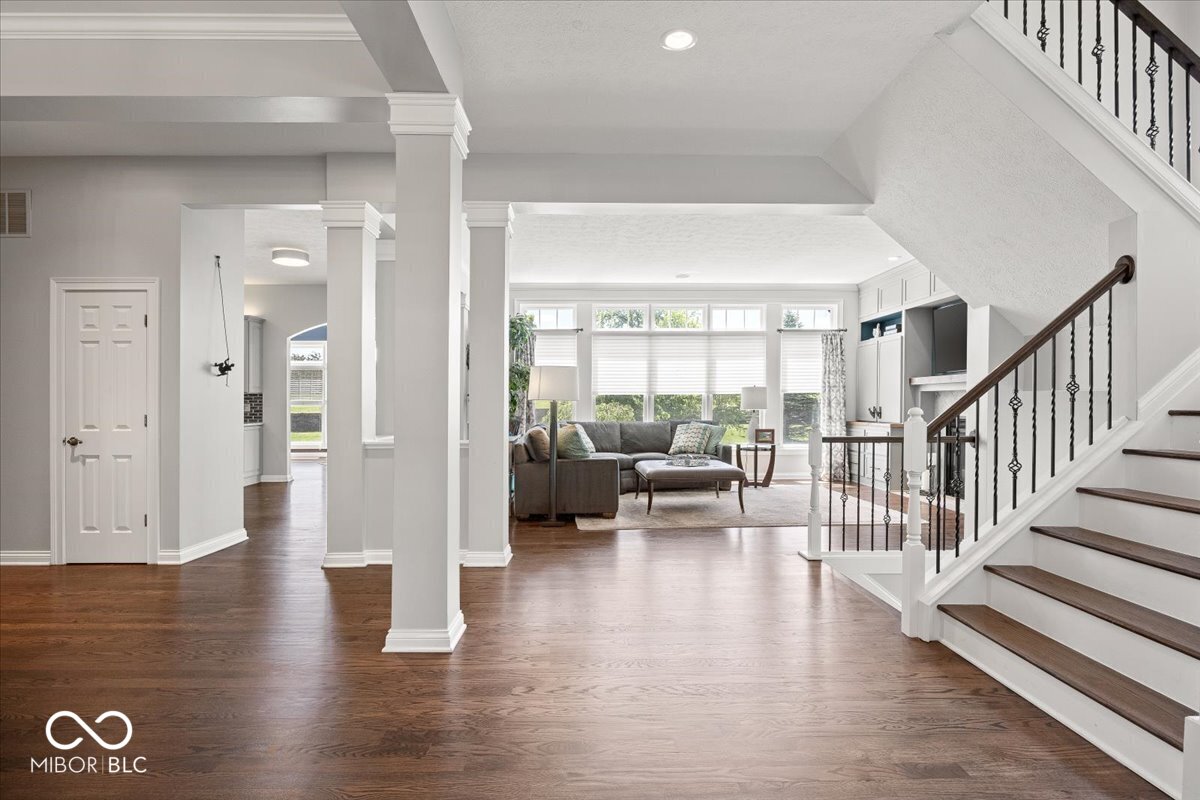
This custom home offers the perfect blend of comfort and modern style - with exceptional storage and flexible living spaces throughout. Main level showcases hardwood floors, wide staircases, and custom moldings throughout, adding an elevated feel. The great room is warm and inviting, featuring a custom floor-to-ceiling wall unit, an updated fireplace with a new tile surround, and a redesigned mantel that creates a stunning focal point. The views from the sunroom are truly one of a kind. The kitchen has been beautifully remodeled with new hardware, quartz countertops, upgraded lighting, and a gas range conversion. The extended center island offers seating, added outlets, and generous prep space. Spacious primary suite features a fully remodeled bathroom with heated floors, an insulated garden tub, a large walk-in shower, and quartz countertops. You'll love the added outlets and the oversized 23x12 walk-in closet with a secondary washer and dryer. Spacious over sized bedrooms each w/access to a private bath and and extra wide hallway complete the upper level. The lower level provides additional living and entertaining space, including a versatile bonus room ideal for a music studio, home office, or craft room. The wet bar and movie room are sure to impress. As you enter from the garage, you're welcomed by a built-in storage locker system with custom cabinetry, perfect for organizing coats, backpacks, and everyday essentials. Just off this space, a dedicated command center/den provides the ideal setup for a workstation, managing daily tasks, or a quiet spot for bills and mail. Laundry room also features custom built-ins with eight deep storage drawers. Throughout the home, you'll appreciate the abundance of windows, generous closet space, and exceptional storage. Enjoy walkability to neighborhood pools, pickleball courts, and trails. Additional highlights include a Sonos sound system on the main and upper levels, two newer furnace units, a sprinkler system.
| 2 days ago | Price changed to $925,000 | |
| 2 days ago | Listing updated with changes from the MLS® | |
| 2 weeks ago | Listing first seen on site |

Listings courtesy of Metropolitan Indianapolis Board of REALTORS® as distributed by MLS GRID. All information is provided exclusively for consumers’ personal, non-commercial use, and may not be used for any purpose other than to identify prospective properties that a consumer may be interested in purchasing. All information is believed to be reliable but is not guaranteed and should be independently verified.
Based on information submitted to the MLS GRID as of 2026-05-30 11:21 PM UTC. All data is obtained from various sources and may not have been verified by broker or MLS GRID. Supplied Open House Information is subject to change without notice. All information should be independently reviewed and verified for accuracy. Properties may or may not be listed by the office/agent presenting the information.
Copyright © 2026 Metropolitan Indianapolis Board of REALTORS®. All rights reserved.