
12105 Proper PassFishers, IN 46037
Due to the health concerns created by Coronavirus we are offering personal 1-1 online video walkthough tours where possible.
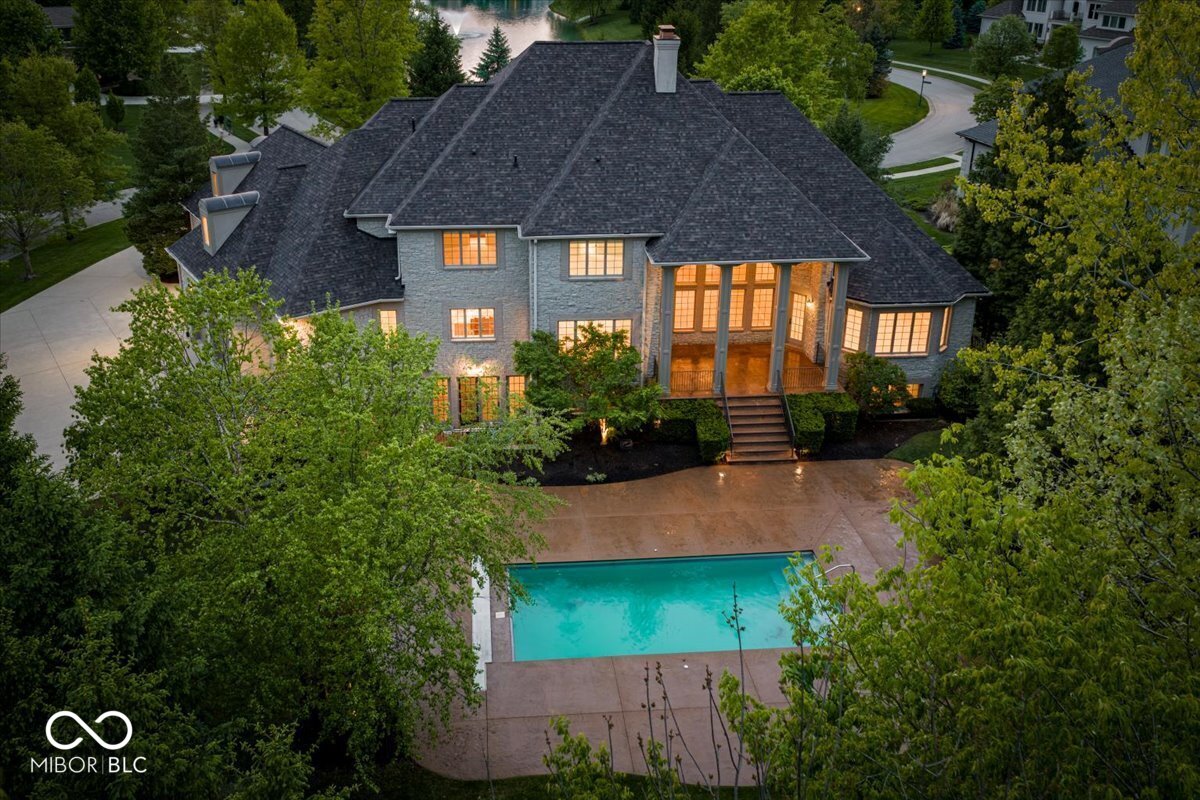
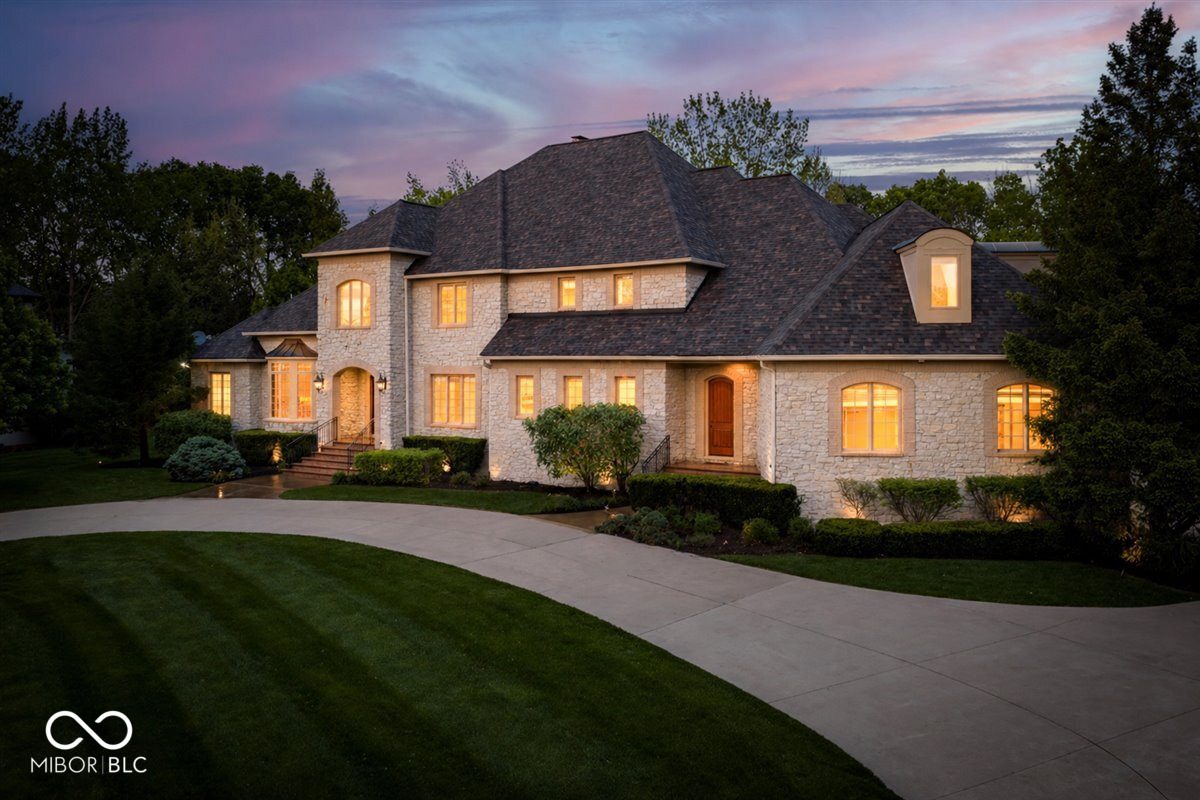
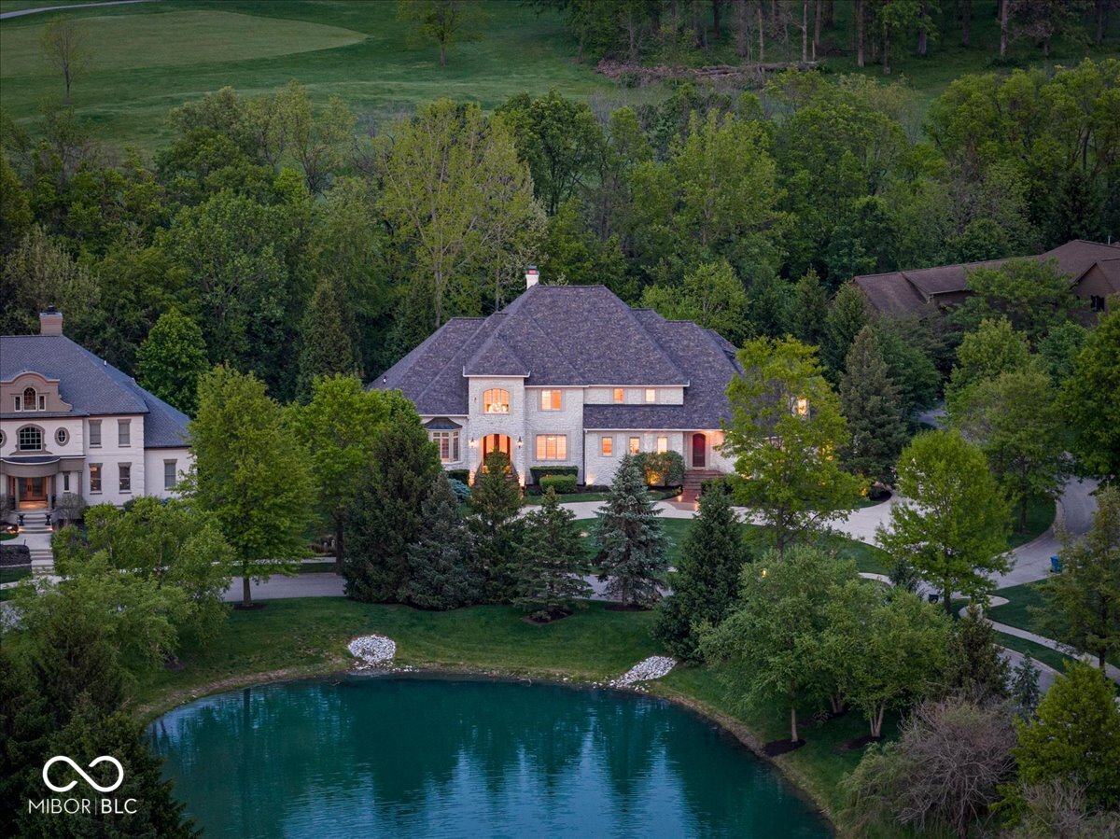
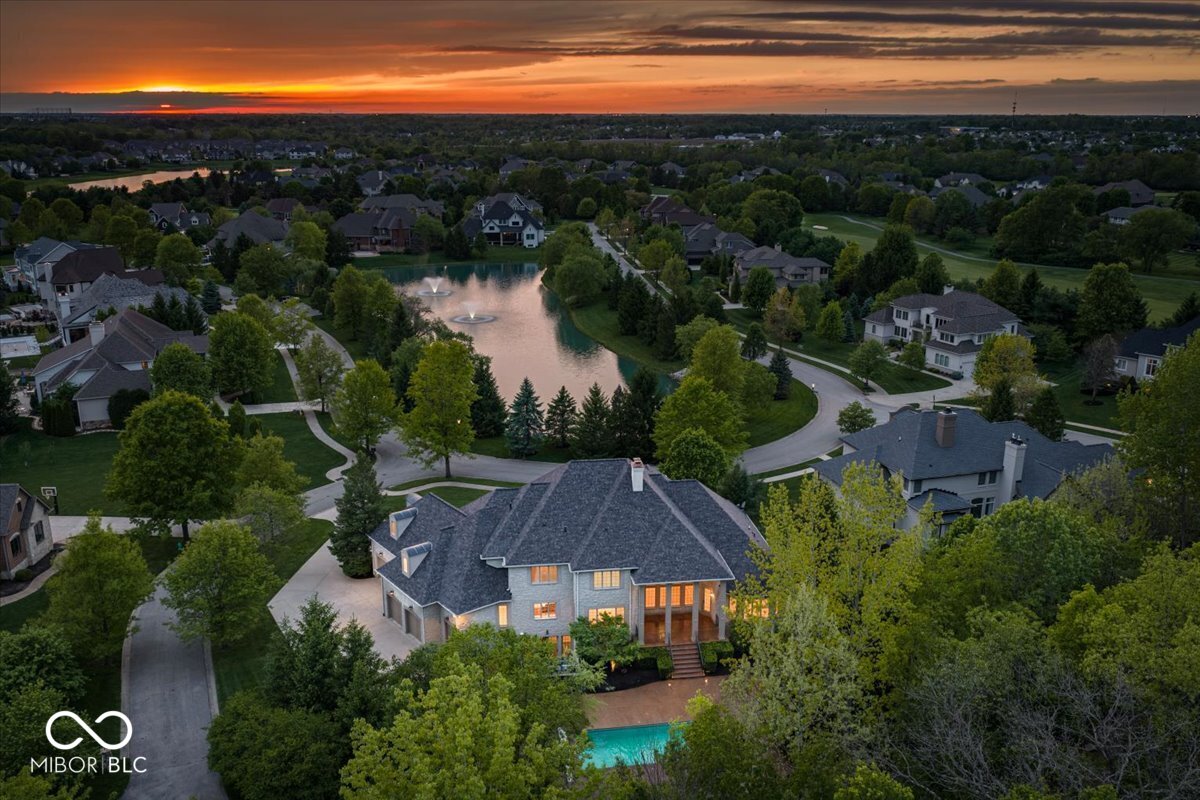
HAMILTON PROPER, known for some of the most exquisite custom estates in Fishers & home to the Hawthorns Golf & Country Club, has a new listing THAT WON'T LAST! Located in the prominent GATED village, HORIZON, the new owner will enjoy pond views from the front & PRIVATE WOODED views in the back. Constructed by premier master builder, PALLADIUM GROUP, this estate offers 10,400+ sq ft of luxury, 7 BEDROOMS (each w/WI closets & PRIVATE baths)! From the moment you pull up to the circular driveway, you will notice the FULL STONE exterior, mature trees & commanding presence. The main level features a grand entry w/21' ceiling, stately office, elegant dining rm, great rm w/20' ceiling & fireplace, incredible gourmet kitchen w/EVERYTHING, including a 22' LONG PANTRY, breakfast nook w/access to a 16' covered patio, mud rm, laundry rm w/ pet wash station + access to a 9x7' planning rm! A gorgeous 21x20' MAIN LEVEL OWNERS SUITE includes an 11' ceiling, access to the back patio, a 15x11' WI closet & luxurious spa bath w/air bubble tub, dual vanities & full tile WI shower! The upper level features 9 & 10' ceilings, a loft, 2nd laundry area & 5 XL bedrooms, ALL HAVE WI CLOSETS & PRIVATE BATHS! The spectacular WALKOUT LOWER LEVEL offers 3855 sq ft & features a fully equipped bar, fireplace, family rm, wine closet, exercise rm, billiards rm, 23x20 theater rm, 7th bedroom, 2 full bathrooms, lower level patio + 2 storage rms! The breathtaking backyard is an entertainer's dream & includes an in-ground pool, multiple patio areas & completely surrounded by LUSH MATURES TREES! The 3 HVAC systems have been maintained & 2 replaced. A 1561 sq ft FOUR CAR GARAGE also includes a 10x6' golf cart garage or lawn/pool storage. The roof is only 5 years old. New carpet on main & upper levels & there is fresh paint throughout! Walk or bike to the Hawthorns Country Club without leaving the neighborhood! There is no better value on the market today! OPEN HOUSES: FRI 4-6PM, SAT 12-2PM, SUN 12-2PM.
| 3 weeks ago | Listing first seen on site | |
| 3 weeks ago | Listing updated with changes from the MLS® |

Listings courtesy of Metropolitan Indianapolis Board of REALTORS® as distributed by MLS GRID. All information is provided exclusively for consumers’ personal, non-commercial use, and may not be used for any purpose other than to identify prospective properties that a consumer may be interested in purchasing. All information is believed to be reliable but is not guaranteed and should be independently verified.
Based on information submitted to the MLS GRID as of 2026-05-26 10:46 AM UTC. All data is obtained from various sources and may not have been verified by broker or MLS GRID. Supplied Open House Information is subject to change without notice. All information should be independently reviewed and verified for accuracy. Properties may or may not be listed by the office/agent presenting the information.
Copyright © 2026 Metropolitan Indianapolis Board of REALTORS®. All rights reserved.