Save
Ask
Tour
Hide
Share
$524,900
New Listing

6304 W Cedar Chase Drive
McCordsville, IN 46055

For Sale|Single Family Residence|Active
3
Beds
3
Total Baths
3
Full Baths
2,636
SqFt
$199
/SqFt
2018
Built
Subdivision:
Villages At Brookside
County:
Hancock
Listing courtesy of Highgarden Real Estate (317) 716-5255

Due to the health concerns created by Coronavirus we are offering personal 1-1 online video walkthough tours where possible.
Call Now: 317-650-3572
Is this the listing for you? We can help make it yours.
317-650-3572
Upcoming Open Houses
Due to COVID-19, we recommend you verify Open Houses before attending.
Sun, Aug 16, 1:00 PM - 3:00 PM
6304 W Cedar Chase Drive6304 W Cedar Chase Drive6304 W Cedar Chase Drive6304 W Cedar Chase Drive
Save
Ask
Tour
Hide
Share

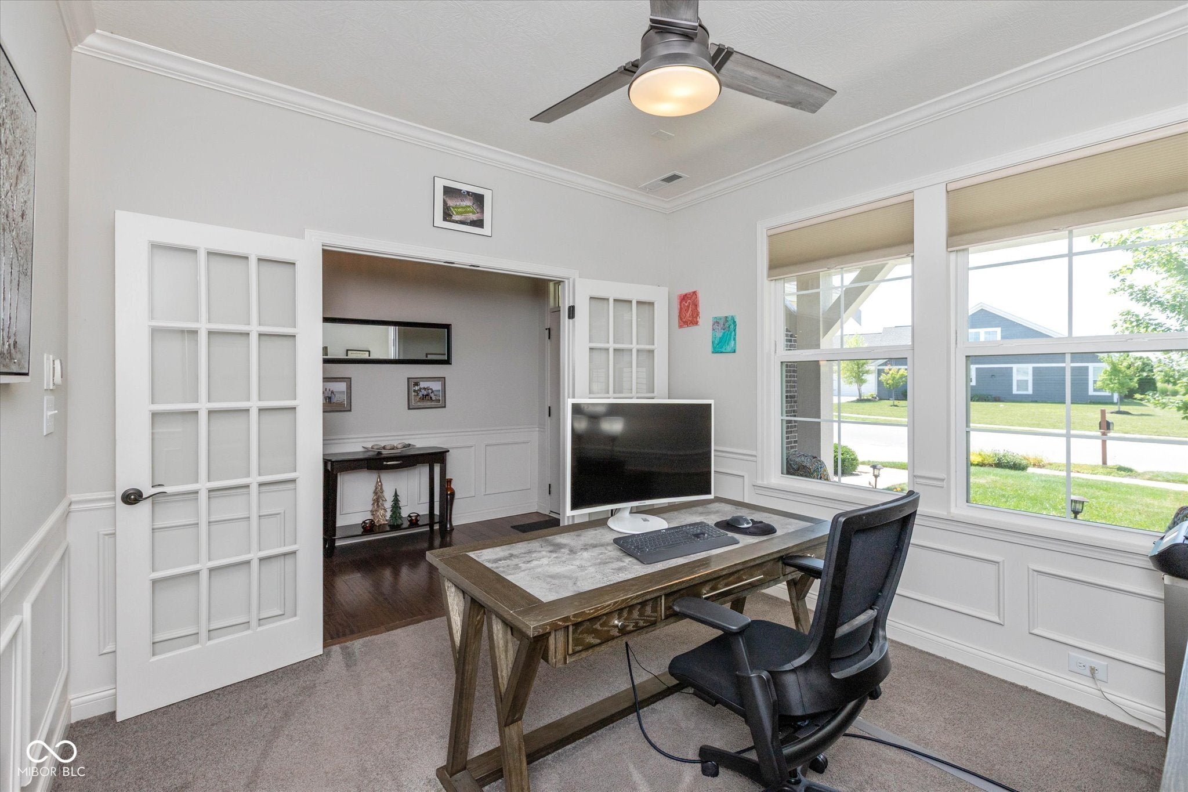
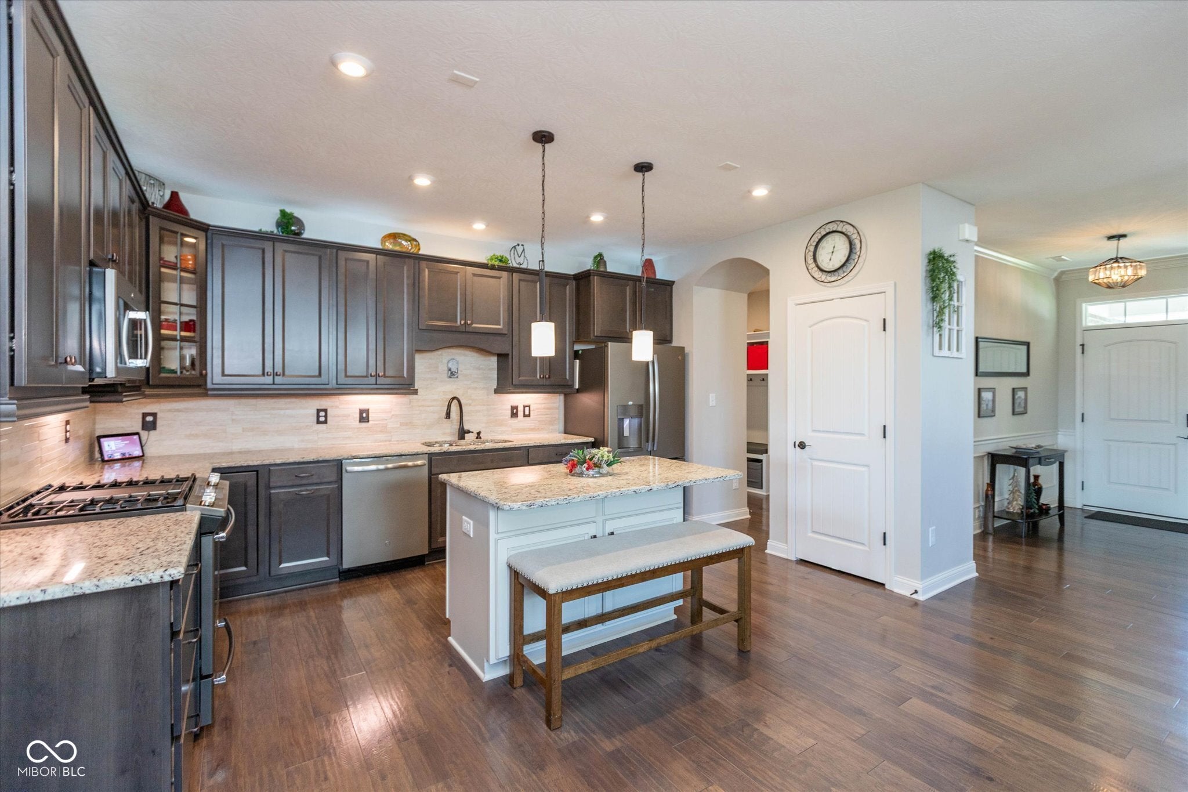
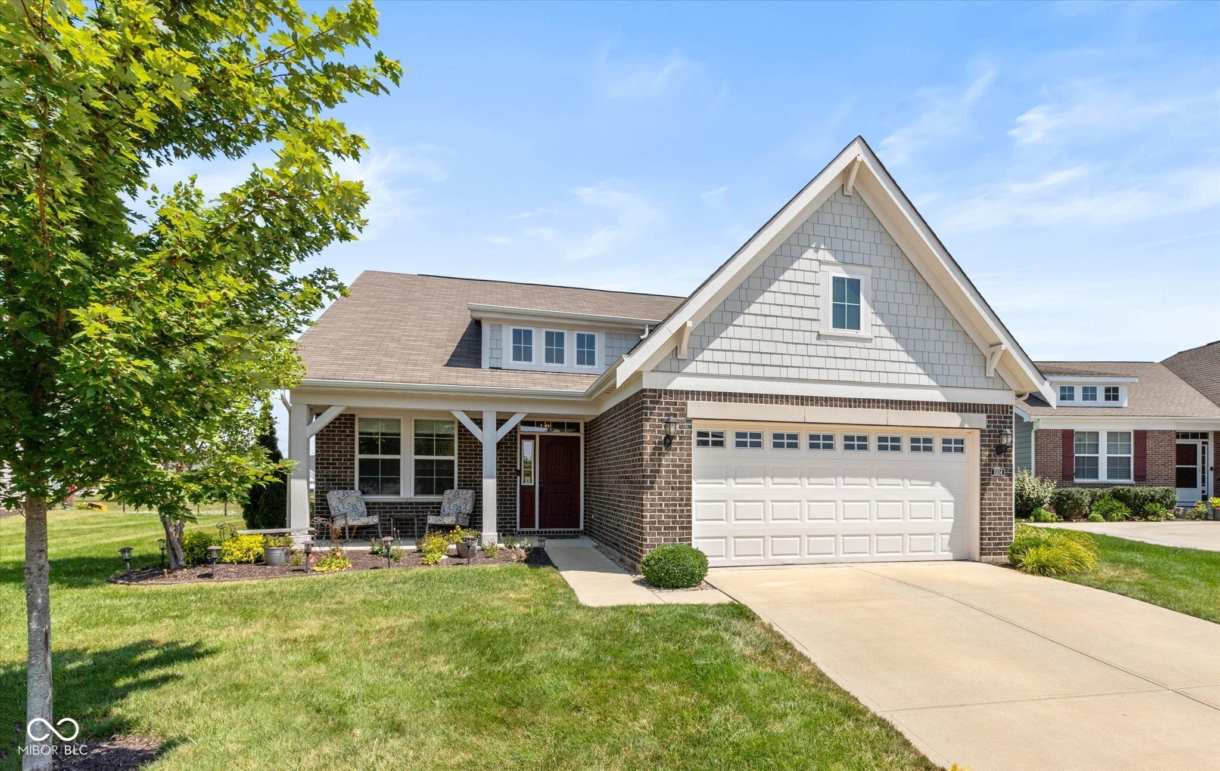
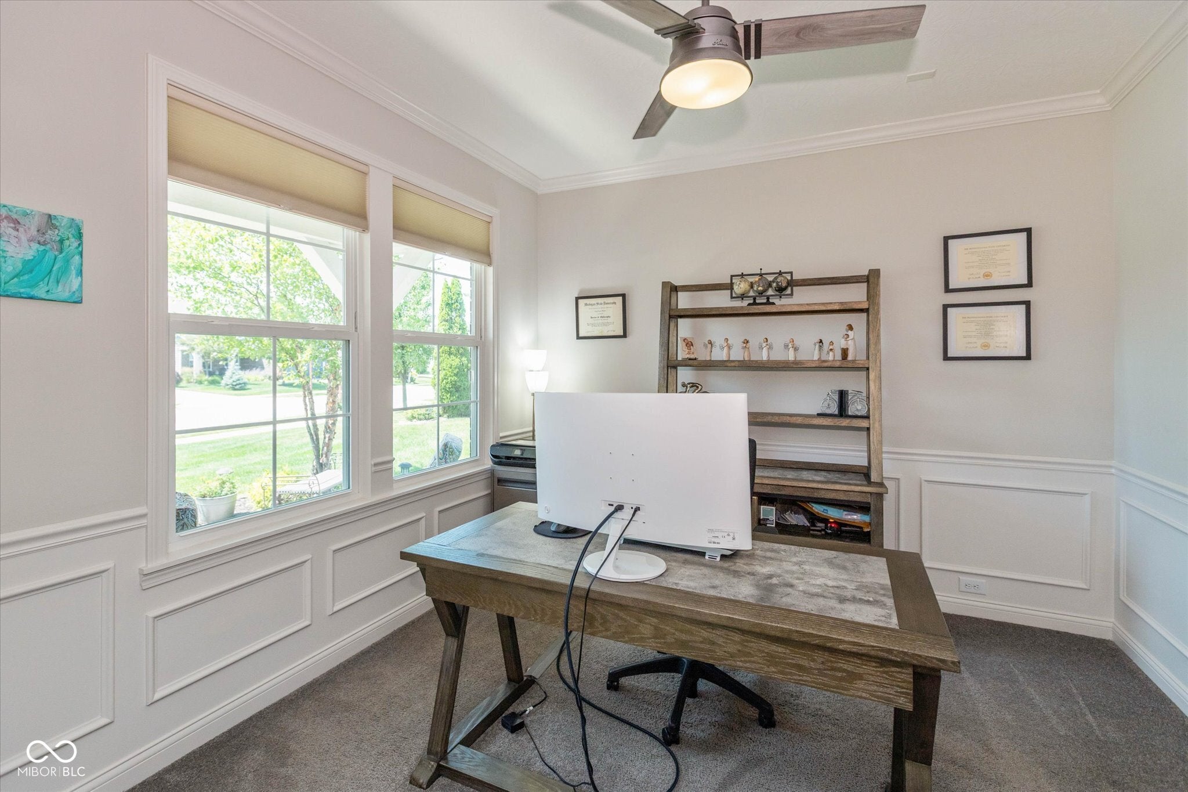
Welcome to this wonderfully upgraded (inside and out) ranch home with yard maintenance included! Over $66,000 in outdoor upgrades that include a custom patio, gas fireplace, underground electric-powered landscape lighting, pergola with brick support posts, fan and lights, electric SunSetter shade, four trees, and a six-zone irrigation system! Inside the sellers have added a home theater, high-end refrigerator, gas range, dishwasher, microwave, pendant lighting, ceiling fans, window shades and blinds, primary closet furniture, primary bath granite countertops, tankless water heater, and a fireplace with stacked stone, a stained mantel, and shiplap! Glass French-doored front office includes chair rail, wainscotting, crown molding, and a custom lighted fan! The gourmet kitchen has a breakfast-bar center island, granite countertops, stainless steel appliances, and custom cabinetry with crown and base molding! The dining room includes chair rail, wainscotting, and crown molding! Laminated wood flooring in the entry, hall, kitchen, dining room, and sunroom! The primary suite features a trey ceiling, custom pendant lights, and a lighted ceiling fan! Immaculately maintained! This home is a must-see!

Save
Ask
Tour
Hide
Share
Listing Snapshot
Price 
$524,900
Days On Site 
0 Days
Bedrooms 
3
Inside Area (SqFt) 
2,636 sqft
Total Baths 
3
Full Baths 
3
Partial Baths 
N/A
Lot Size 
0.22 Acres
Year Built 
2018
MLS® Number 
22100142
Status 
Active
Property Tax 
N/A
HOA/Condo/Coop Fees 
$144 monthly
Sq Ft Source 
Builder
Friends & Family
Recent Activity
2 hours agoListing first seen on site
2 hours agoListing updated with changes from the MLS®
General Features
Acres 
0.22
Direction Faces 
Southwest
Foundation 
Slab
Garage 
Yes
Garage Spaces 
2
Levels 
One and One Half
Parking 
Garage Door OpenerAttached
Property Sub Type 
Single Family Residence
Security 
Smoke Detector(s)
SqFt Total 
2636
Style 
CraftsmanRanch
Utilities 
Cable AvailableCable ConnectedElectricity ConnectedNatural Gas ConnectedSewer ConnectedWater Connected
Water Source 
Public
Interior Features
Appliances 
DishwasherDisposalMicrowaveOvenGas OvenRefrigeratorTankless Water HeaterWater Softener Owned
Cooling 
Central Air
Electric 
200+ Amp Service
Fireplace 
Yes
Fireplace Features 
Electric
Fireplaces 
1
Heating 
Forced AirNatural Gas
Interior 
Breakfast BarHigh CeilingsKitchen IslandEntrance FoyerPantryWalk-In Closet(s)
Laundry Features 
Main Level
Main Level Bedrooms 
2
Save
Ask
Tour
Hide
Share
Exterior Features
Construction Details 
BrickCement Siding
Patio And Porch 
CoveredPatio
View 
Park/Greenbelt
Waterview 
Park/Greenbelt
Community Features
Association Amenities 
ClubhouseInsuranceMaintenanceManagementPoolSnow Removal
Association Dues 
144
HOA Fee Frequency 
Monthly
Horse Property 
None
MLS Area 
3001 - Hancock - Vernon
School District 
Mt Vernon Community School Corp
Township 
Vernon
Schools
School District
Mt Vernon Community School Corp
Elementary School
McCordsville Elementary School
Middle School
Mt Vernon Middle School
High School
Mt Vernon High School
Listing courtesy of Highgarden Real Estate (317) 716-5255


Listings courtesy of Metropolitan Indianapolis Board of REALTORS® as distributed by MLS GRID. All information is provided exclusively for consumers’ personal, non-commercial use, and may not be used for any purpose other than to identify prospective properties that a consumer may be interested in purchasing. All information is believed to be reliable but is not guaranteed and should be independently verified.

Based on information submitted to the MLS GRID as of 2026-08-13 09:32 PM UTC. All data is obtained from various sources and may not have been verified by broker or MLS GRID. Supplied Open House Information is subject to change without notice. All information should be independently reviewed and verified for accuracy. Properties may or may not be listed by the office/agent presenting the information.

Copyright © 2026 Metropolitan Indianapolis Board of REALTORS®. All rights reserved.

Neighborhood & Commute
Source: Walkscore
Disclosure: Community information and market data powered by Constellation Data Labs. Information is deemed reliable but not guaranteed.
Save
Ask
Tour
Hide
Share