Save
Ask
Tour
Hide
Share
$899,000
3 Days On Site

14616 Pleasant Crest Avenue
Fishers, IN 46037

For Sale|Single Family Residence|Active
4
Beds
4
Total Baths
2
Full Baths
2
Partial Baths
4,822
SqFt
$186
/SqFt
2013
Built
Subdivision:
Knoll At Thorpe Creek
County:
Hamilton
Listing courtesy of F.C. Tucker Company (317) 490-2113

Due to the health concerns created by Coronavirus we are offering personal 1-1 online video walkthough tours where possible.
Call Now: 317-650-3572
Is this the listing for you? We can help make it yours.
317-650-3572
14616 Pleasant Crest Avenue14616 Pleasant Crest Avenue14616 Pleasant Crest Avenue14616 Pleasant Crest Avenue
Save
Ask
Tour
Hide
Share

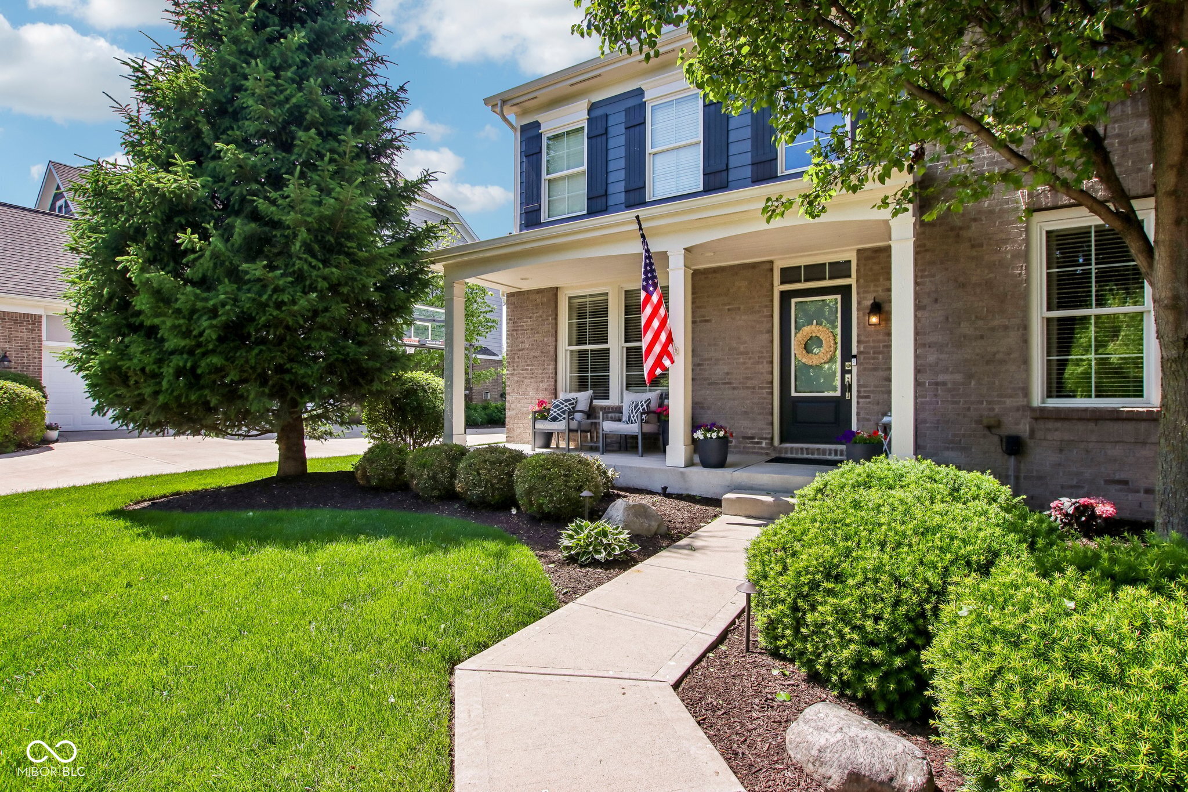
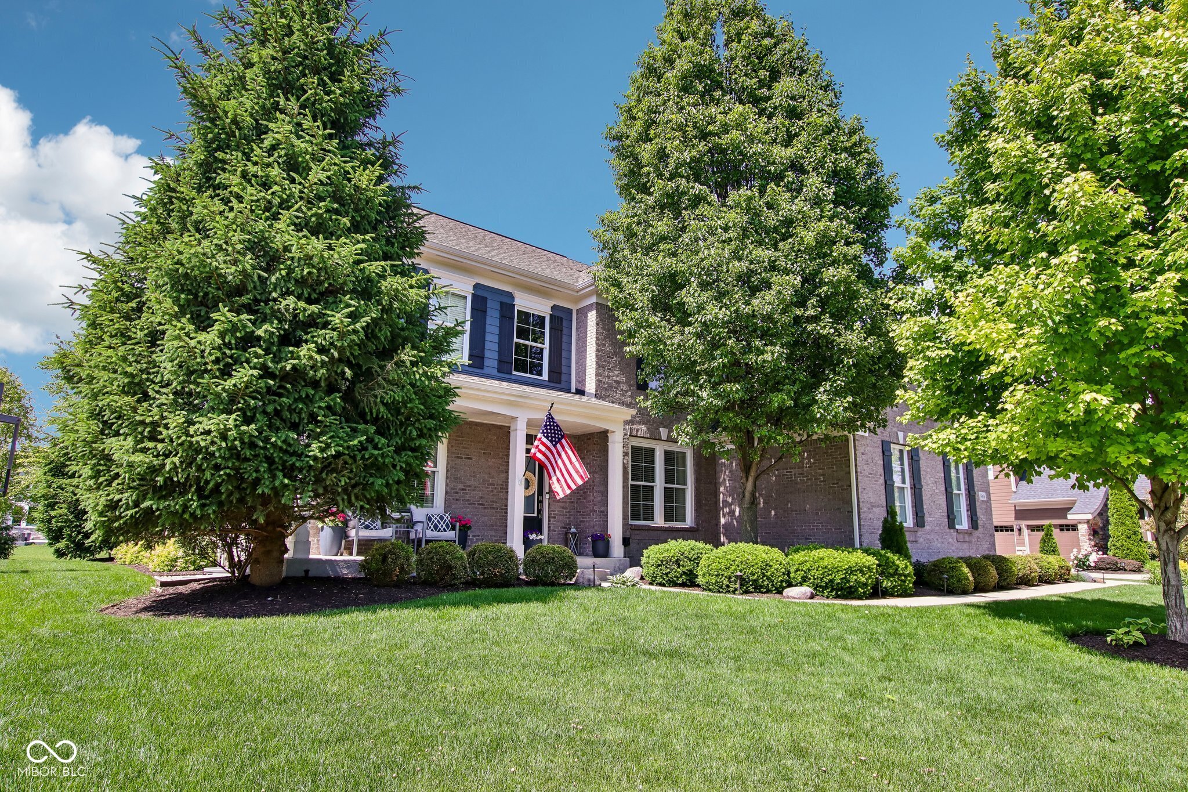
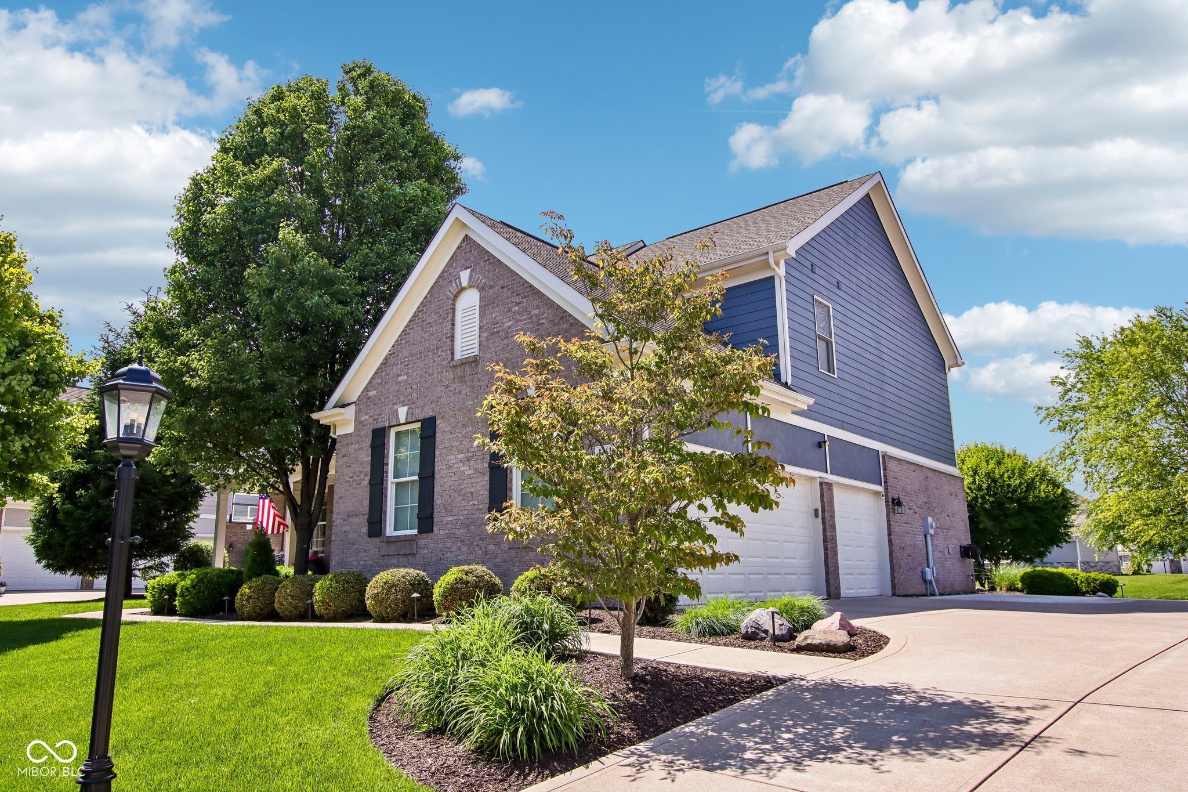
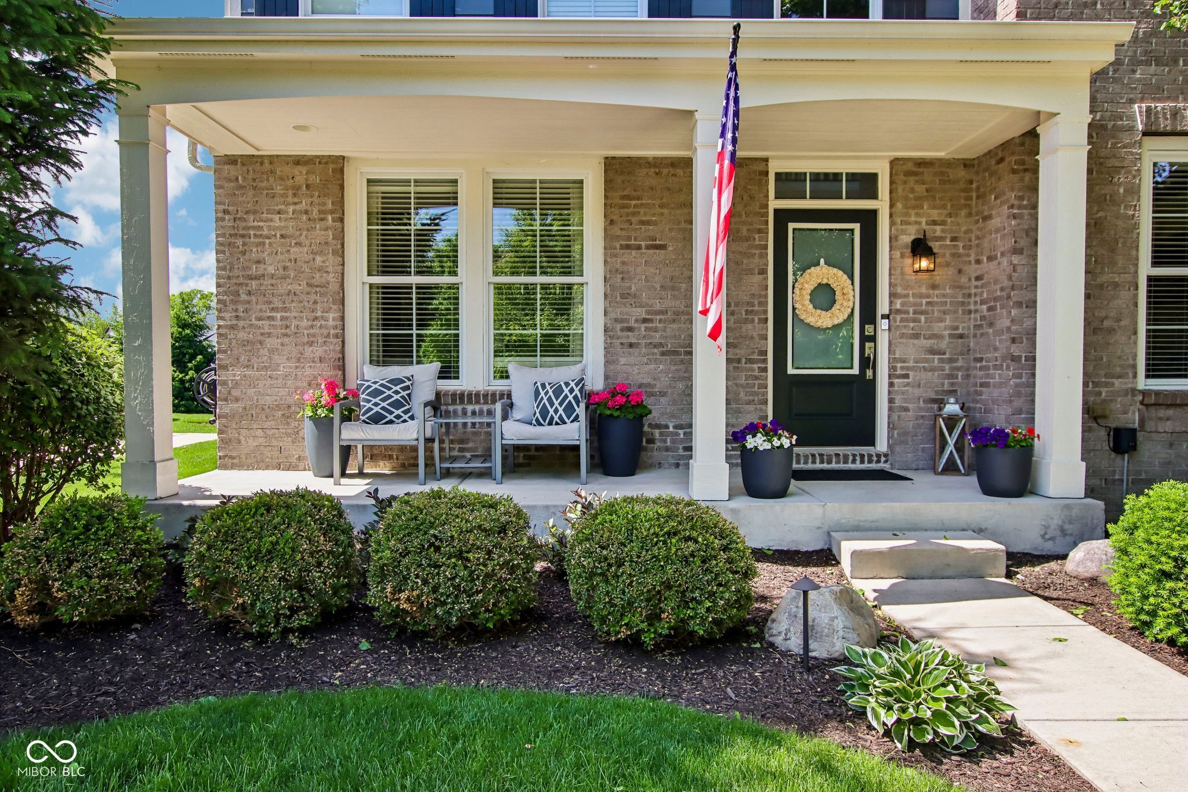
Step into this beautifully maintained and thoughtfully designed home, offering a perfect blend of comfort, function, and outdoor living. Featuring 4 spacious bedrooms, 2 full baths, and 2 half baths, plus a large bonus room upstairs that could easily serve as a 5th bedroom, this home offers flexibility for today's lifestyle. Custom carpentry is showcased throughout the home, including built-in cabinets, shelving, and closet systems that add both character and exceptional storage. The beautifully landscaped backyard, framed by mature trees and lush plantings, offers a private and serene retreat. Entertain with ease on the custom-designed deck featuring a spacious 10' x 18' upper level, ideal for dining and gatherings, complete with a bar-top overlooking the 10' x 10' lower concrete patio. The lower patio is anchored by a custom natural gas fire pit and includes a dedicated gas line for grilling, making it perfect for year-round enjoyment. Enjoy access to outstanding community amenities, including a neighborhood pool, park, and playgrounds designed for children of all ages. Residents benefit from a clubhouse and community building, perfect for gatherings and events, as well as a basketball court for casual recreation. Scenic walking trails and paved paths wind through portions of Thorpe Creek, offering a beautiful setting for outdoor enjoyment and daily exercise.

Save
Ask
Tour
Hide
Share
Listing Snapshot
Price 
$899,000
Days On Site 
3 Days
Bedrooms 
4
Inside Area (SqFt) 
4,822 sqft
Total Baths 
4
Full Baths 
2
Partial Baths 
2
Lot Size 
0.31 Acres
Year Built 
2013
MLS® Number 
22099541
Status 
Active
Property Tax 
N/A
HOA/Condo/Coop Fees 
$91.67 monthly
Sq Ft Source 
N/A
Friends & Family
Recent Activity
4 days agoListing first seen on site
4 days agoListing updated with changes from the MLS®
General Features
Acres 
0.31
Garage 
Yes
Garage Spaces 
3
Levels 
Three Or More
Parking 
Garage Door OpenerAttached
Property Sub Type 
Single Family Residence
Security 
See RemarksSmoke Detector(s)
SqFt Below 
1524
SqFt Total 
4822
Style 
Traditional
Utilities 
Cable AvailableCable ConnectedElectricity ConnectedNatural Gas ConnectedSewer ConnectedWater Connected
Water Source 
Public
Interior Features
Appliances 
Gas CooktopDishwasherElectric Water HeaterDisposalMicrowaveDouble OvenRefrigeratorBar FridgeWater Softener OwnedWine Cooler
Basement 
Finished
Cooling 
Central Air
Electric 
200+ Amp Service
Fireplace 
Yes
Fireplace Features 
Gas LogGreat Room
Fireplaces 
1
Flooring 
Hardwood
Heating 
Forced AirNatural Gas
Interior 
Breakfast BarBuilt-in FeaturesTray Ceiling(s)Entrance FoyerSmart ThermostatWalk-In Closet(s)Wet BarKitchen Island
Laundry Features 
Laundry RoomMain LevelSink
Save
Ask
Tour
Hide
Share
Exterior Features
Construction Details 
BrickCement Siding
Exterior 
Gas GrillLightingFire Pit
Patio And Porch 
CoveredDeckPatio
Community Features
Association Amenities 
ClubhouseFitness CenterInsuranceMaintenanceParkPlaygroundSnow RemovalExercise Course
Association Dues 
1100
HOA Fee Frequency 
Annually
Horse Property 
None
MLS Area 
2912 - Hamilton - Fall Creek
School District 
Hamilton Southeastern Schools
Township 
Fall Creek
Schools
School District
Hamilton Southeastern Schools
Elementary School
Thorpe Creek Elementary
Middle School
Unknown
High School
Hamilton Southeastern HS
Listing courtesy of F.C. Tucker Company (317) 490-2113


Listings courtesy of Metropolitan Indianapolis Board of REALTORS® as distributed by MLS GRID. All information is provided exclusively for consumers’ personal, non-commercial use, and may not be used for any purpose other than to identify prospective properties that a consumer may be interested in purchasing. All information is believed to be reliable but is not guaranteed and should be independently verified.

Based on information submitted to the MLS GRID as of 2026-05-26 10:46 AM UTC. All data is obtained from various sources and may not have been verified by broker or MLS GRID. Supplied Open House Information is subject to change without notice. All information should be independently reviewed and verified for accuracy. Properties may or may not be listed by the office/agent presenting the information.

Copyright © 2026 Metropolitan Indianapolis Board of REALTORS®. All rights reserved.

Neighborhood & Commute
Source: Walkscore
Disclosure: Community information and market data powered by Constellation Data Labs. Information is deemed reliable but not guaranteed.
Save
Ask
Tour
Hide
Share