
11956 CityWalk DriveFishers, IN 46038
Due to the health concerns created by Coronavirus we are offering personal 1-1 online video walkthough tours where possible.
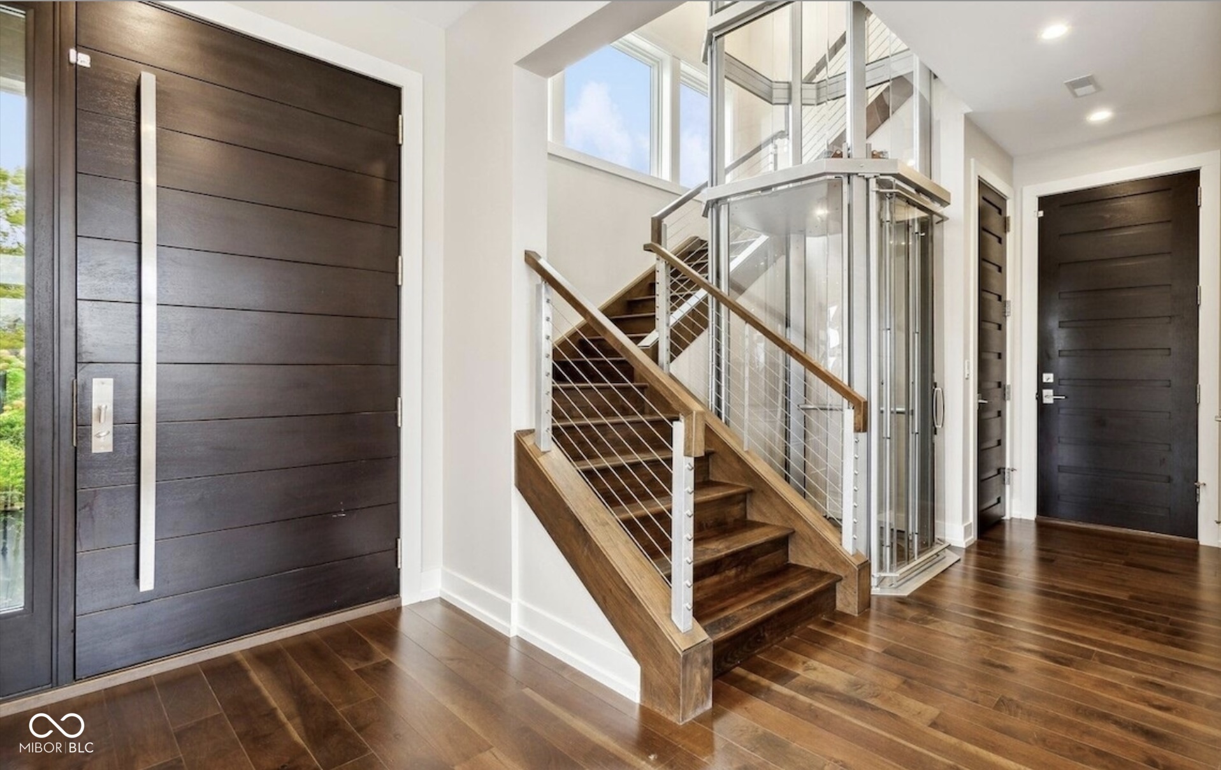
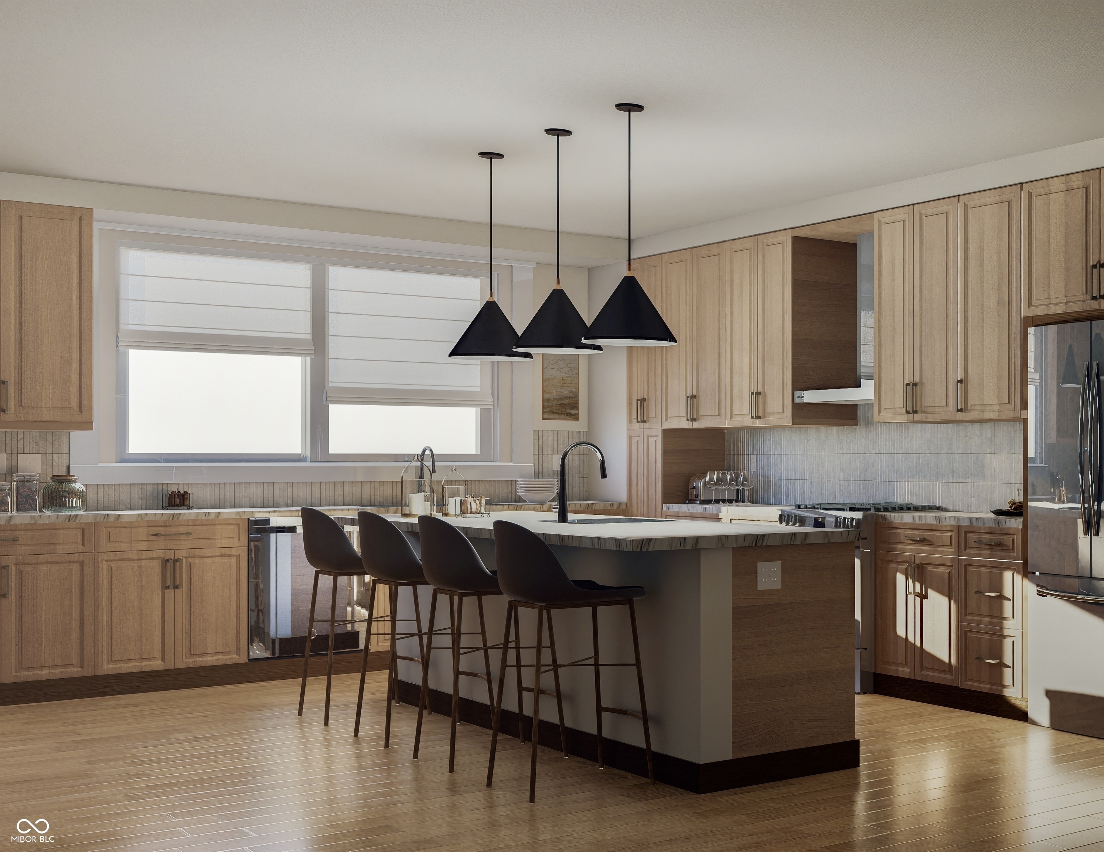
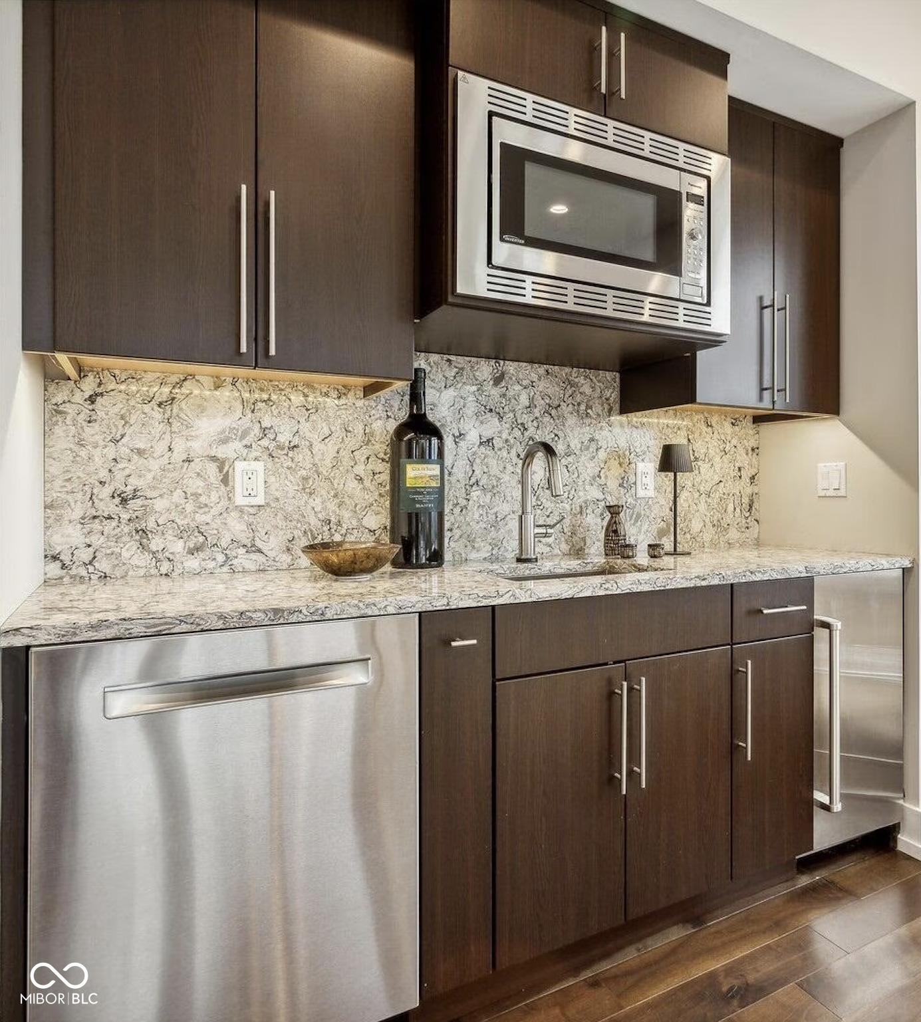
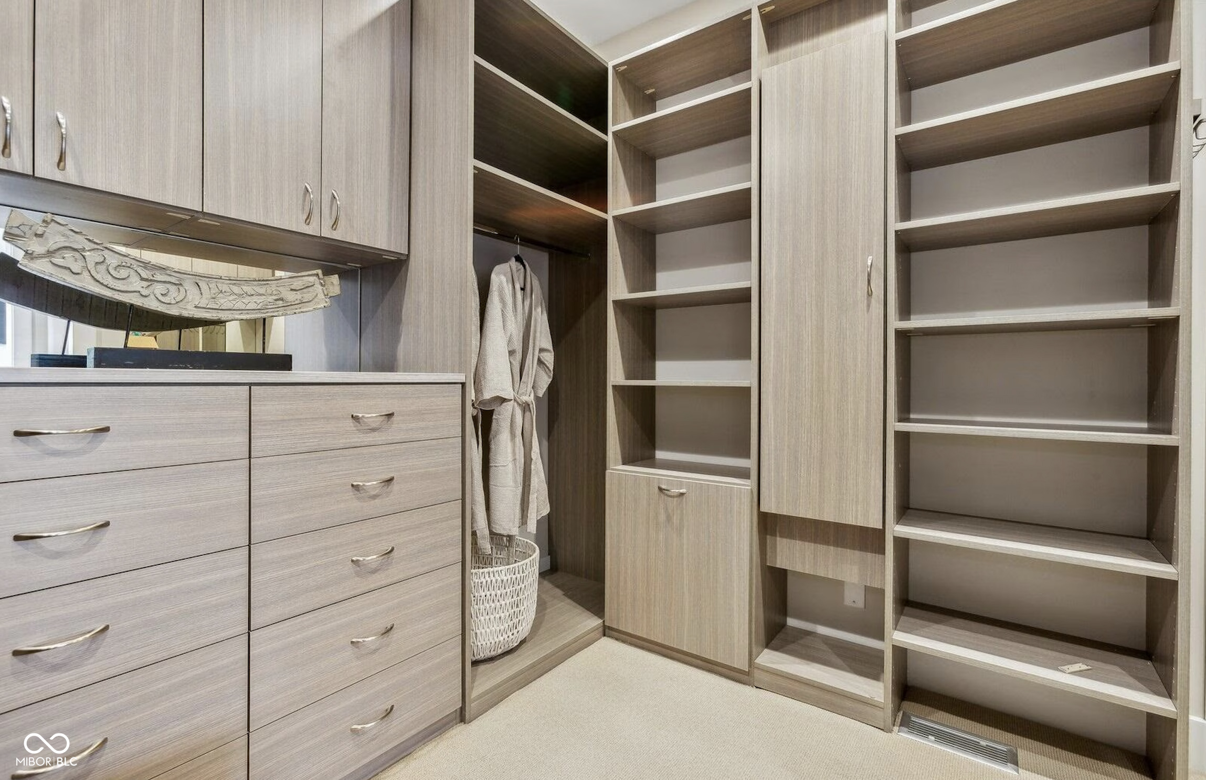
CityWalk Townhome in downtown Fishers - Experience elevated luxury in this exceptional 4-level CityWalk townhome, Floor Plan TH1, now offering 3,351 square feet of beautifully designed living space in the vibrant heart of Fishers. This residence includes a private elevator exclusively for your family's use, creating the ultimate blend of comfort, convenience, and sophistication -- Featuring 3 bedrooms plus a den/flex space (or optional 4th bedroom), 3.5 bathrooms, and an attached 2-car garage with a 5-foot bump out and extended 6-8 feet of additional depth for storage or gear, this home is currently under roof with an estimated completion in September 2026 -- Enjoy over 500 square feet of private rooftop terrace space spanning both the front and back of the home, perfect for entertaining guests or relaxing under the open sky. The main level boasts 10-foot ceilings, engineered hardwood flooring throughout all common areas, and a designer gourmet kitchen featuring a quartz waterfall island, sleek windows, and a generous appliance allowance. Upper levels offer 9-foot ceilings, and the bedrooms are carpeted for comfort -- Additional features include an 18x17 private ground-level patio, surface guest parking, and high-efficiency 90% gas heating. The Homeowners Association takes care of lawn care, exterior maintenance, and snow removal-freeing you up to enjoy a low-maintenance lifestyle -- A wide range of optional upgrades are available to help you personalize your home, including a rooftop outdoor kitchen, a wet bar on the 4th-floor entertainment level, a custom entertainment wall with fireplace, an additional powder room, and the flexibility to convert a bedroom into a den or vice versa -- CityWalk delivers contemporary design, upscale finishes, and walkable urban convenience-making it one of Fishers' most desirable new developments. Schedule your private tour today !
| 4 months ago | Status changed to Pending | |
| 4 months ago | Listing updated with changes from the MLS® | |
| 5 months ago | Listing first seen on site |

Listings courtesy of Metropolitan Indianapolis Board of REALTORS® as distributed by MLS GRID. All information is provided exclusively for consumers’ personal, non-commercial use, and may not be used for any purpose other than to identify prospective properties that a consumer may be interested in purchasing. All information is believed to be reliable but is not guaranteed and should be independently verified.
Based on information submitted to the MLS GRID as of 2026-09-21 06:04 PM UTC. All data is obtained from various sources and may not have been verified by broker or MLS GRID. Supplied Open House Information is subject to change without notice. All information should be independently reviewed and verified for accuracy. Properties may or may not be listed by the office/agent presenting the information.
Copyright © 2026 Metropolitan Indianapolis Board of REALTORS®. All rights reserved.