
12472 Cirrus DriveFishers, IN 46037
Due to the health concerns created by Coronavirus we are offering personal 1-1 online video walkthough tours where possible.
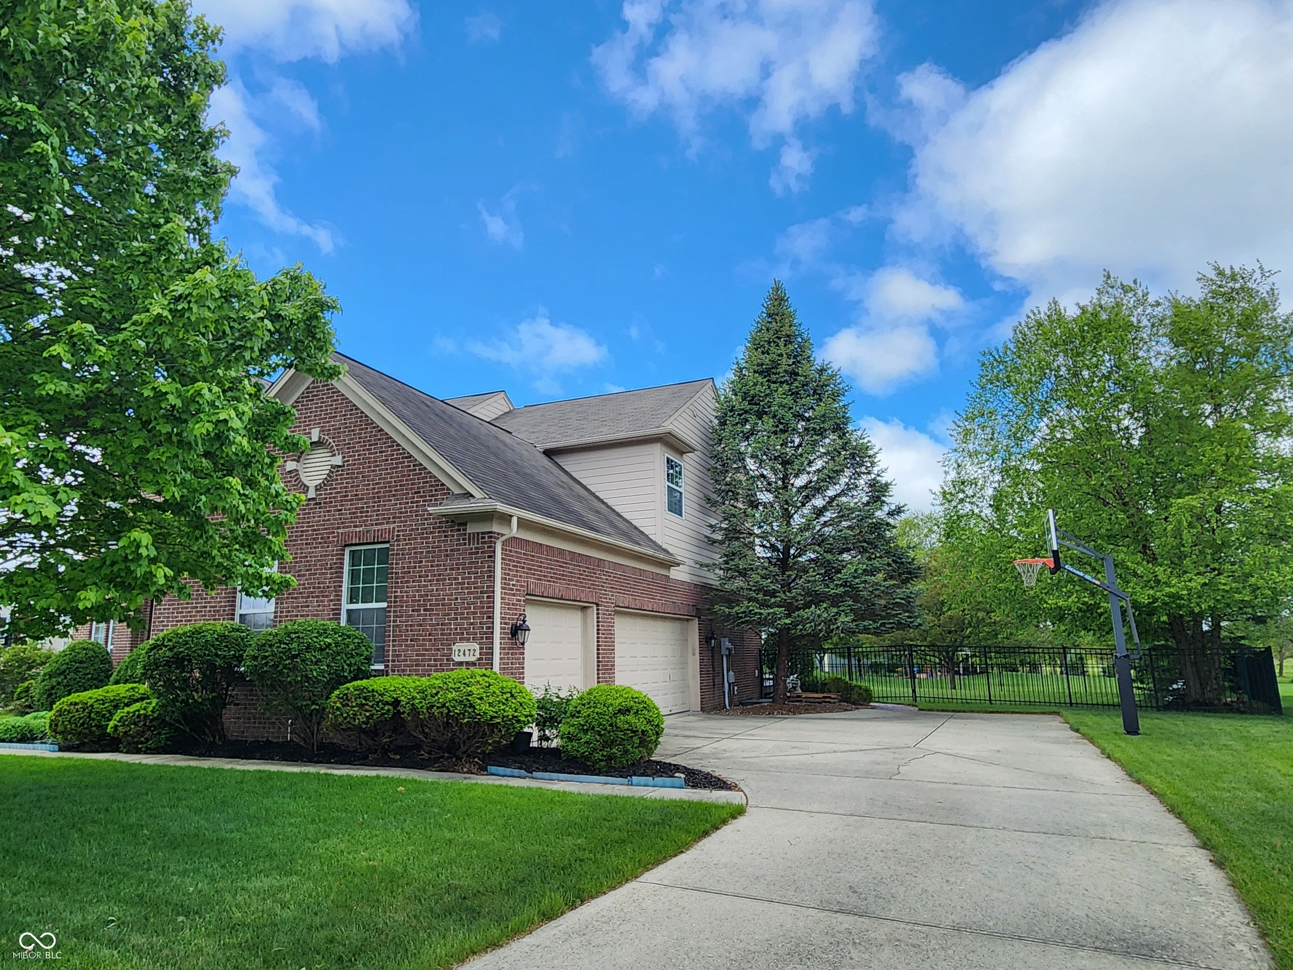

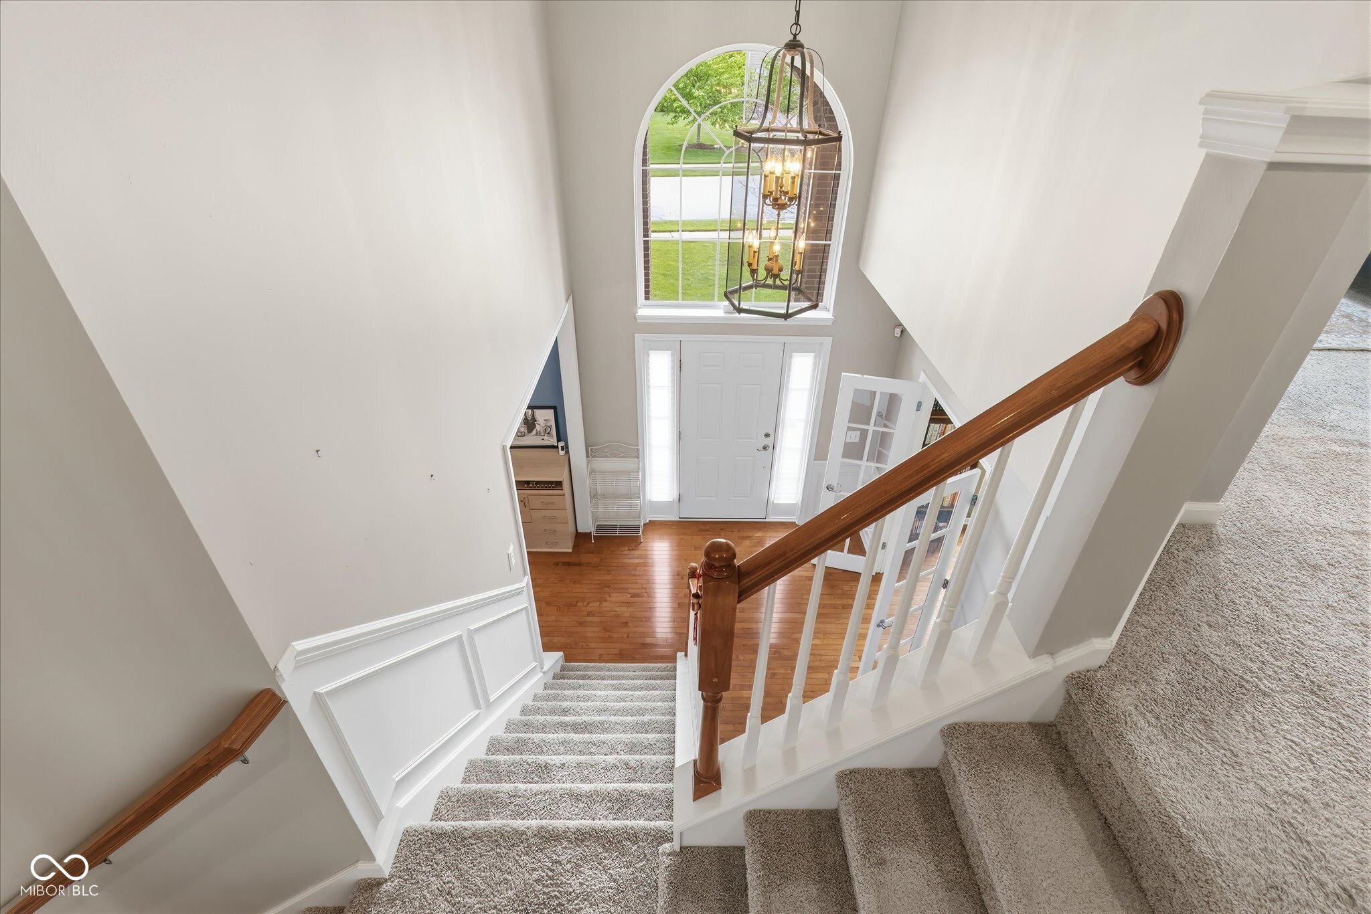
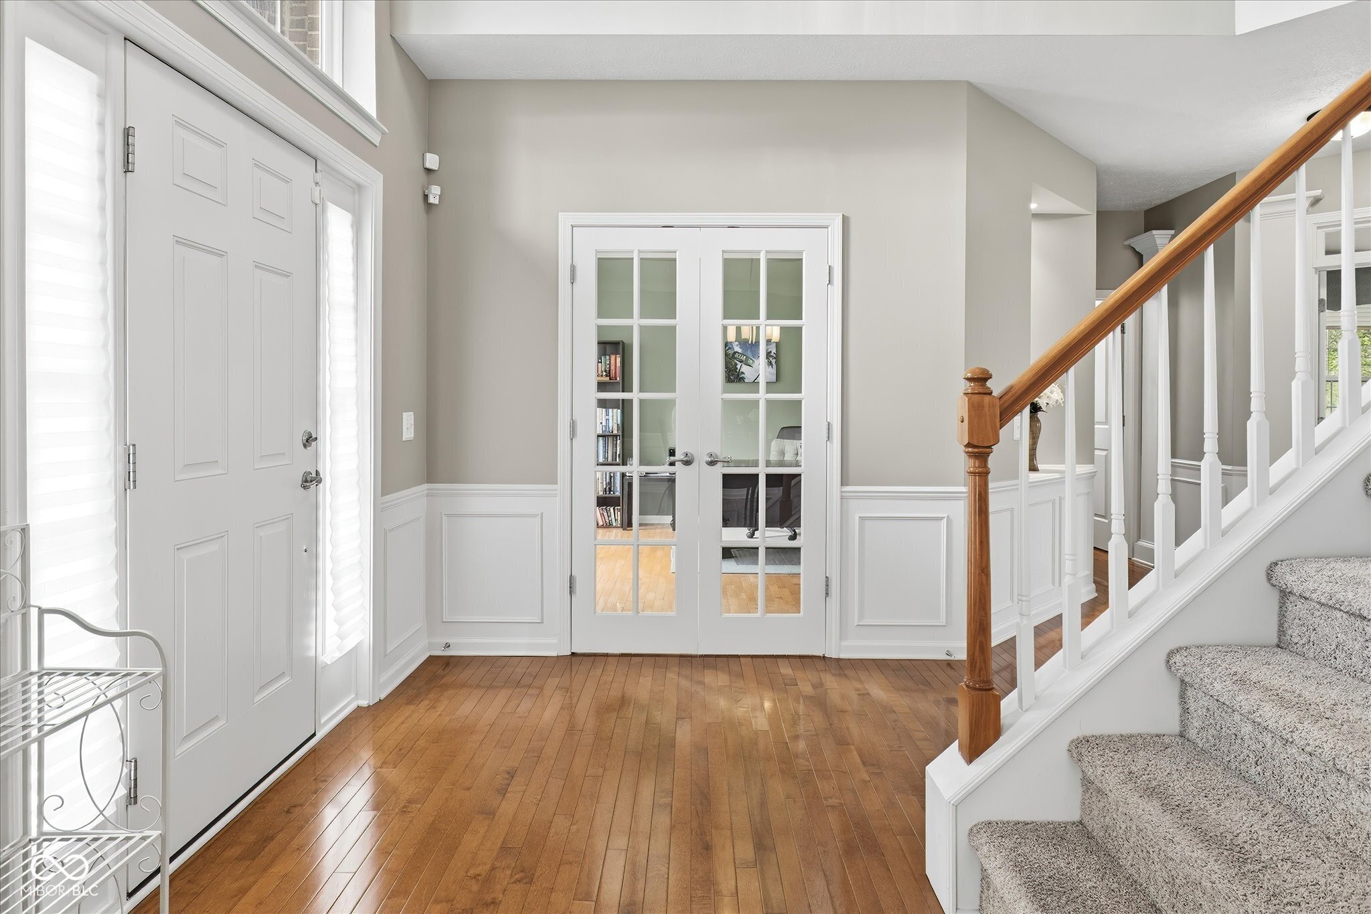
Striking curb appeal, a side-entry three-car garage and sweeping golf course views set the tone for this exceptionally maintained home loaded with upscale finishes throughout. Extensive hardwood flooring, elevated trim details and updated lighting create a polished feel from the moment you enter. The dramatic two-story great room features an elegant gas fireplace and opens to a beautifully designed layout ideal for both everyday living and entertaining. The chef's kitchen is equipped with a gas range, double ovens, center island and abundant pantry space, while the sun-filled office, formal dining room, breakfast nook and inviting sun room offer flexible and comfortable living spaces. Retreat to the spacious primary suite with vaulted ceiling, ceiling fan and twin closets. The luxury bath includes dual vanities, a garden tub and separate shower. Generous secondary bedrooms provide plenty of room for family and guests. The finished basement is built for entertaining with a media room, stacked stone wet bar, additional bedroom and full bath. Outdoors, enjoy the beautifully landscaped backyard featuring a wrought iron fence, paver patio, deck and pergola overlooking the golf course.
| 3 weeks ago | Listing first seen on site | |
| 3 weeks ago | Listing updated with changes from the MLS® |

Listings courtesy of Metropolitan Indianapolis Board of REALTORS® as distributed by MLS GRID. All information is provided exclusively for consumers’ personal, non-commercial use, and may not be used for any purpose other than to identify prospective properties that a consumer may be interested in purchasing. All information is believed to be reliable but is not guaranteed and should be independently verified.
Based on information submitted to the MLS GRID as of 2026-05-26 10:46 AM UTC. All data is obtained from various sources and may not have been verified by broker or MLS GRID. Supplied Open House Information is subject to change without notice. All information should be independently reviewed and verified for accuracy. Properties may or may not be listed by the office/agent presenting the information.
Copyright © 2026 Metropolitan Indianapolis Board of REALTORS®. All rights reserved.