Save
Ask
Tour
Hide
Share
$802,536
21 Days On Site

16003 Vitalize Run
Fishers, IN 46040

For Sale|Single Family Residence|Active
5
Beds
4
Total Baths
4
Full Baths
3,778
SqFt
$212
/SqFt
2026
Built
Subdivision:
Grantham
County:
Hamilton
Listing courtesy of Weekley Homes Realty Company (317) 518-6286

Due to the health concerns created by Coronavirus we are offering personal 1-1 online video walkthough tours where possible.
Call Now: 317-650-3572
Is this the listing for you? We can help make it yours.
317-650-3572
16003 Vitalize Run16003 Vitalize Run16003 Vitalize Run16003 Vitalize Run
Save
Ask
Tour
Hide
Share

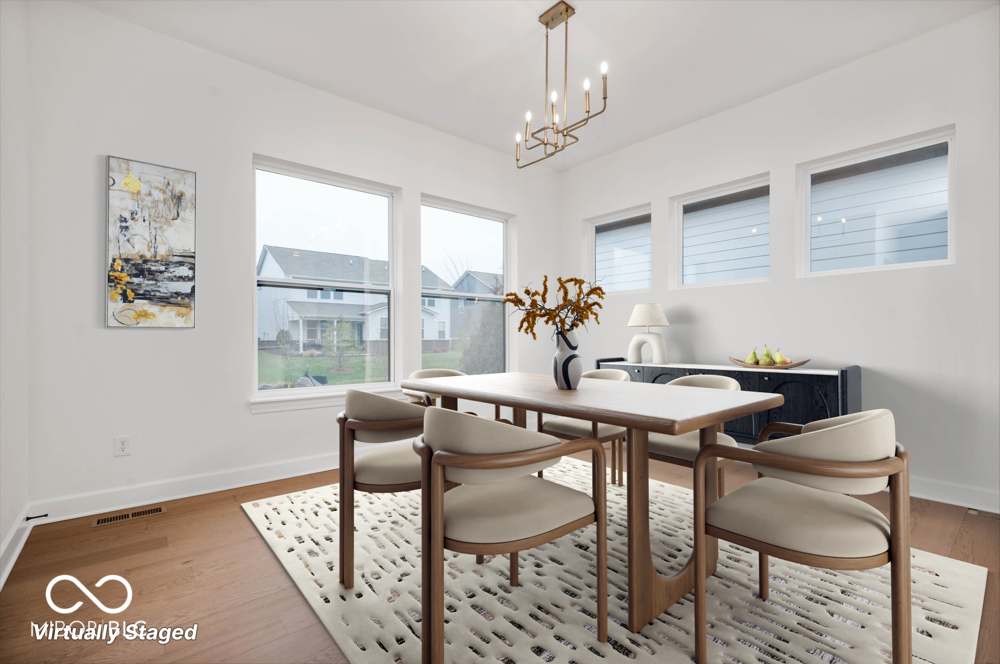
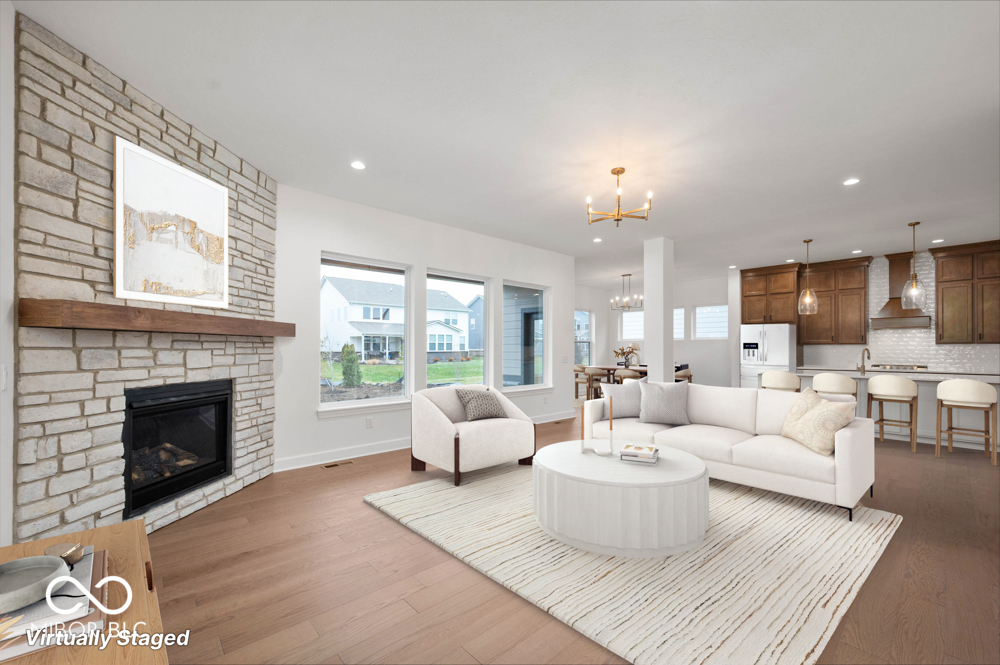
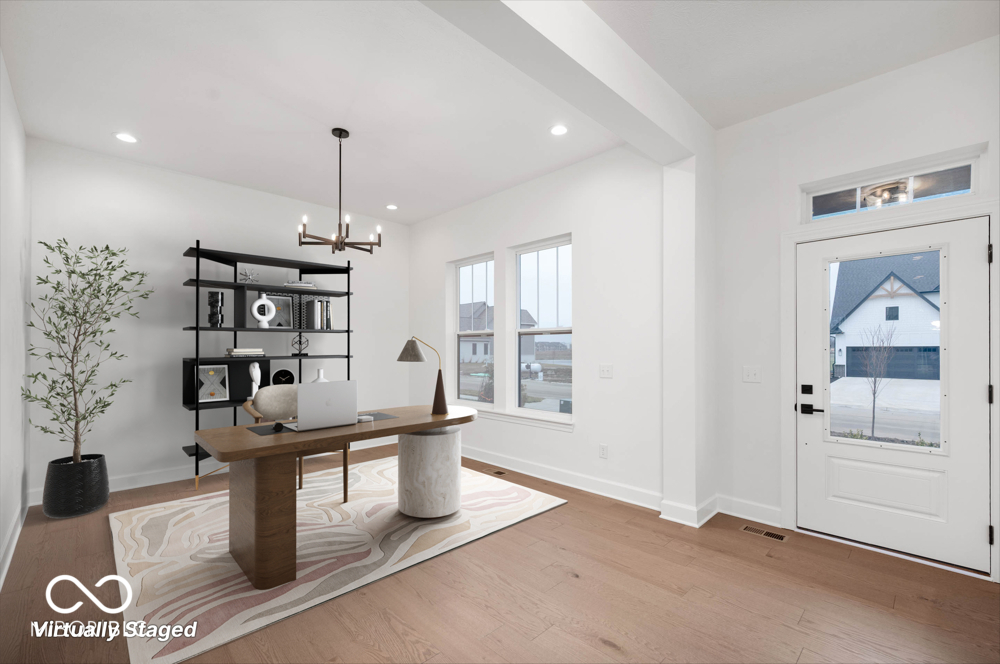
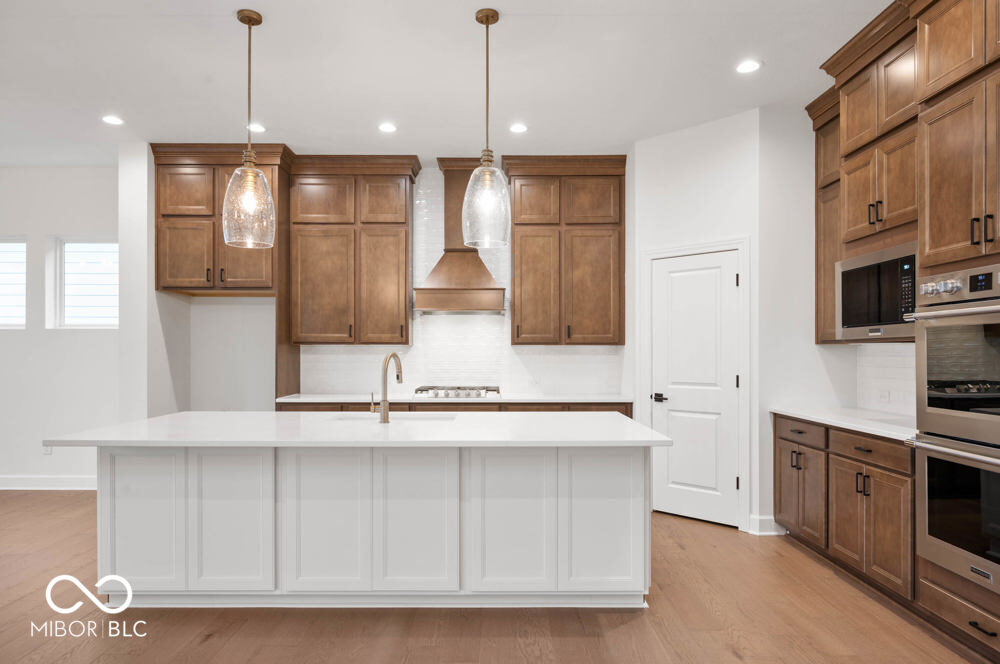
Move in by late summer and be settled in time for the new school year at HSE schools. Enjoy a morning walk to Schoolhouse 7 Cafe in about 7 minutes or head to Cyntheanne Park in 18 for trails and open space, with Geist Waterfront Park, Fishers Event Center, Noblesville Boom, Ruoff Music Center, and Hamilton Town Center all close by. This final section of the community offers a quieter setting with limited homes remaining and easy access to the amenity center. The east-facing home fills with morning light and features a main-level guest suite and finished basement for flexible living. Professionally designed for A smooth, straightforward purchase. Come see it in person. Photos are of similar plan, actual home features may vary.

Save
Ask
Tour
Hide
Share
Listing Snapshot
Price 
$802,536
Days On Site 
21 Days
Bedrooms 
5
Inside Area (SqFt) 
3,778 sqft
Total Baths 
4
Full Baths 
4
Partial Baths 
N/A
Lot Size 
0.239 Acres
Year Built 
2026
MLS® Number 
22099328
Status 
Active
Property Tax 
N/A
HOA/Condo/Coop Fees 
$66.42 monthly
Sq Ft Source 
Builder
Friends & Family
Recent Activity
3 weeks agoListing first seen on site
3 weeks agoListing updated with changes from the MLS®
General Features
Acres 
0.239
Foundation 
Concrete Perimeter
Garage 
Yes
Garage Spaces 
4
Home Warranty 
Yes
Levels 
Two
Parking 
Garage Door OpenerAttachedConcreteTandem
Property Condition 
New Construction
Property Sub Type 
Single Family Residence
SqFt Below 
945
SqFt Total 
3959
Style 
Craftsman
Water Source 
Public
Interior Features
Appliances 
Gas CooktopDishwasherENERGY STAR Qualified AppliancesDisposalExhaust FanMicrowaveOvenElectric Oven
Basement 
Partially Finished
Cooling 
Central Air
Fireplace 
Yes
Fireplace Features 
Family Room
Fireplaces 
1
Heating 
Forced Air
Interior 
Kitchen IslandWired for DataPantrySmart ThermostatWalk-In Closet(s)
Laundry Features 
Upper Level
Main Level Bedrooms 
1
Save
Ask
Tour
Hide
Share
Exterior Features
Construction Details 
BrickCement Siding
Patio And Porch 
Covered
Community Features
Association Amenities 
Basketball CourtClubhouseDog ParkGame Court InteriorJogging PathMaintenanceMaintenance GroundsManagementPicnic AreaPond Year RoundPoolRecreation FacilitiesSport CourtTrail(s)
Association Dues 
797
HOA Fee Frequency 
Annually
Horse Property 
None
MLS Area 
2912 - Hamilton - Fall Creek
School District 
Hamilton Southeastern Schools
Township 
Fall Creek
Schools
School District
Hamilton Southeastern Schools
Elementary School
Thorpe Creek Elementary
Middle School
Hamilton SE Int and Jr High Sch
High School
Hamilton Southeastern HS
Listing courtesy of Weekley Homes Realty Company (317) 518-6286


Listings courtesy of Metropolitan Indianapolis Board of REALTORS® as distributed by MLS GRID. All information is provided exclusively for consumers’ personal, non-commercial use, and may not be used for any purpose other than to identify prospective properties that a consumer may be interested in purchasing. All information is believed to be reliable but is not guaranteed and should be independently verified.

Based on information submitted to the MLS GRID as of 2026-05-26 10:46 AM UTC. All data is obtained from various sources and may not have been verified by broker or MLS GRID. Supplied Open House Information is subject to change without notice. All information should be independently reviewed and verified for accuracy. Properties may or may not be listed by the office/agent presenting the information.

Copyright © 2026 Metropolitan Indianapolis Board of REALTORS®. All rights reserved.

Neighborhood & Commute
Source: Walkscore
Disclosure: Community information and market data powered by Constellation Data Labs. Information is deemed reliable but not guaranteed.
Save
Ask
Tour
Hide
Share