
12067 Edgefield DriveFishers, IN 46037
Due to the health concerns created by Coronavirus we are offering personal 1-1 online video walkthough tours where possible.
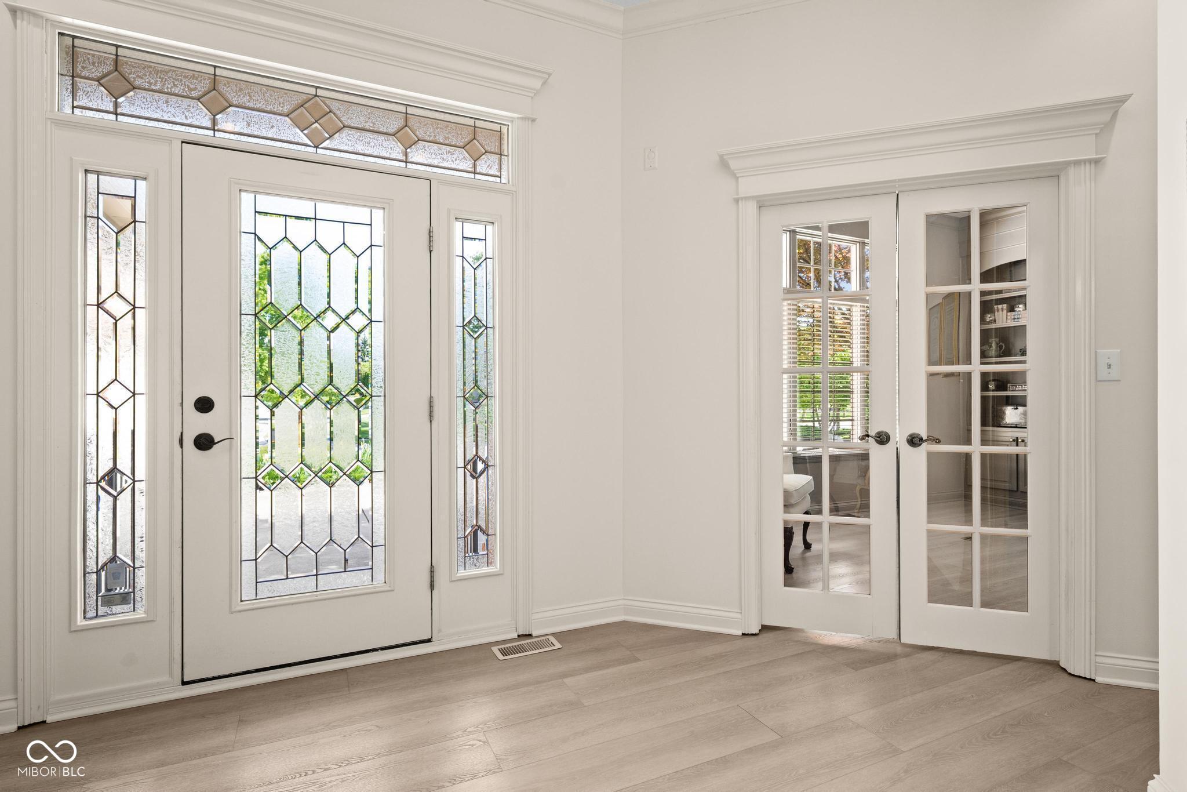
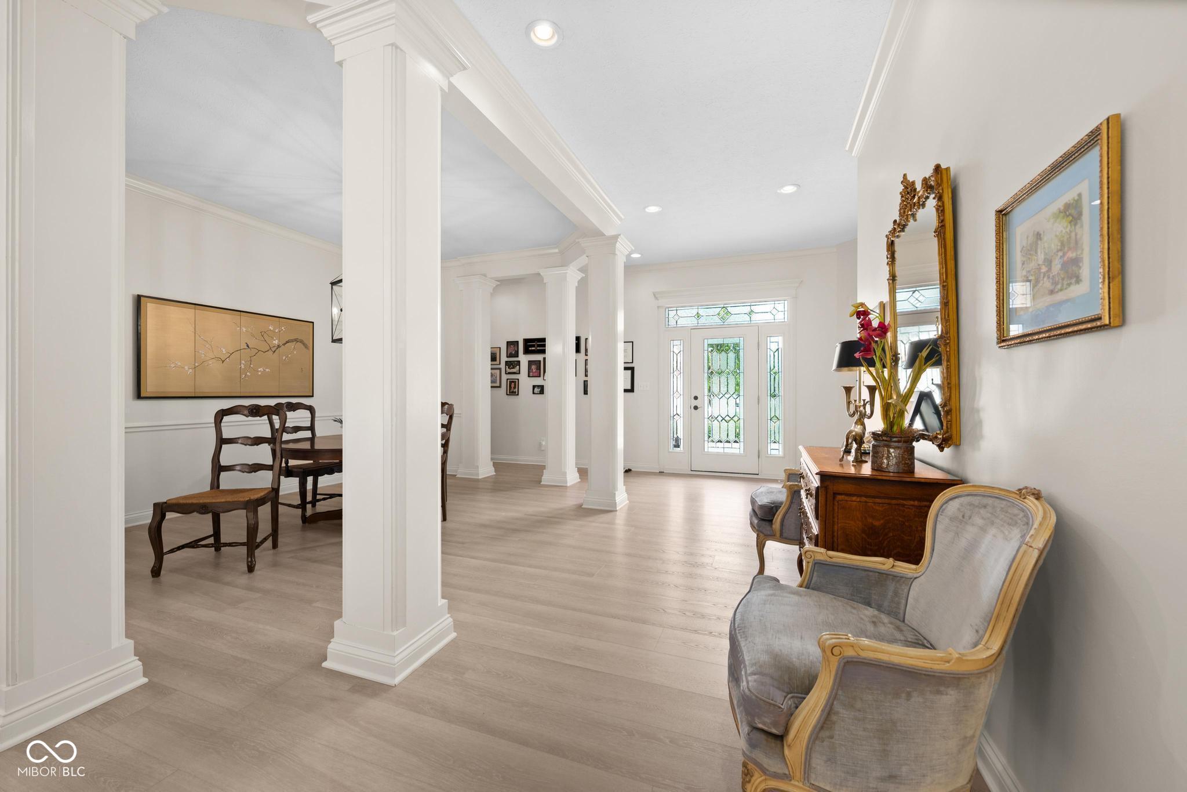
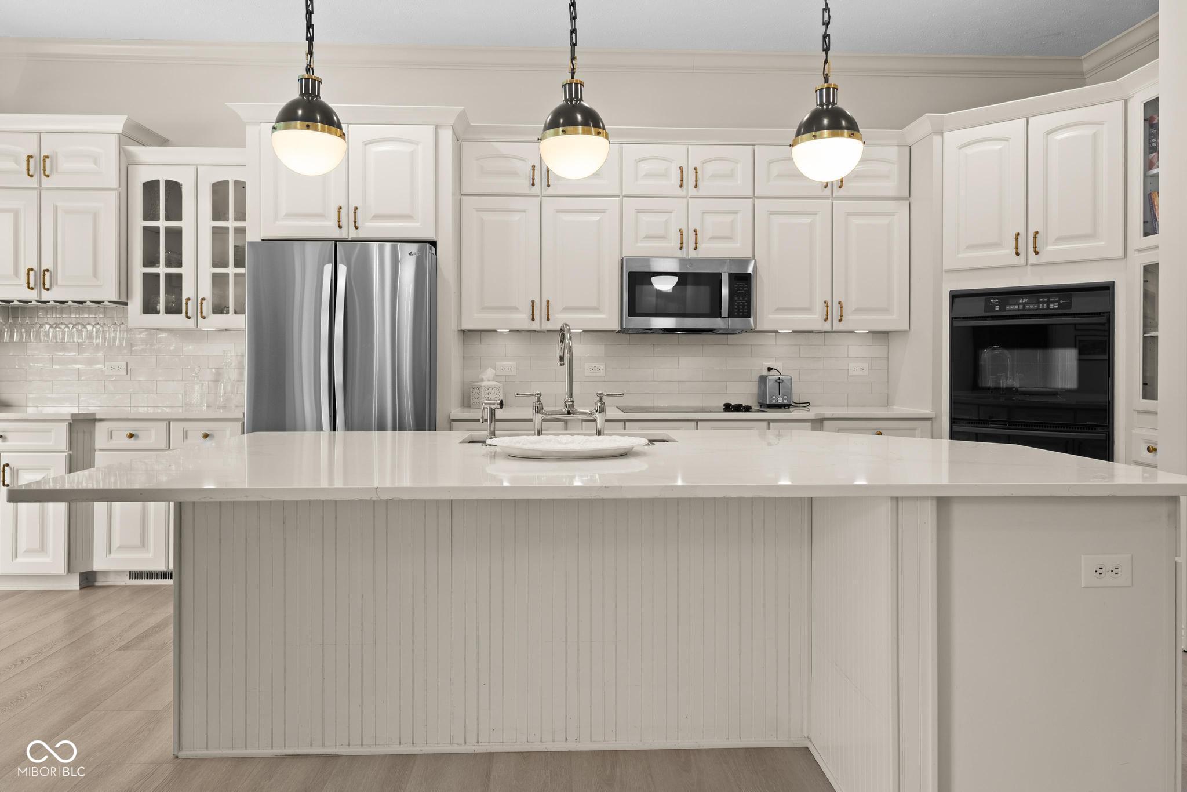
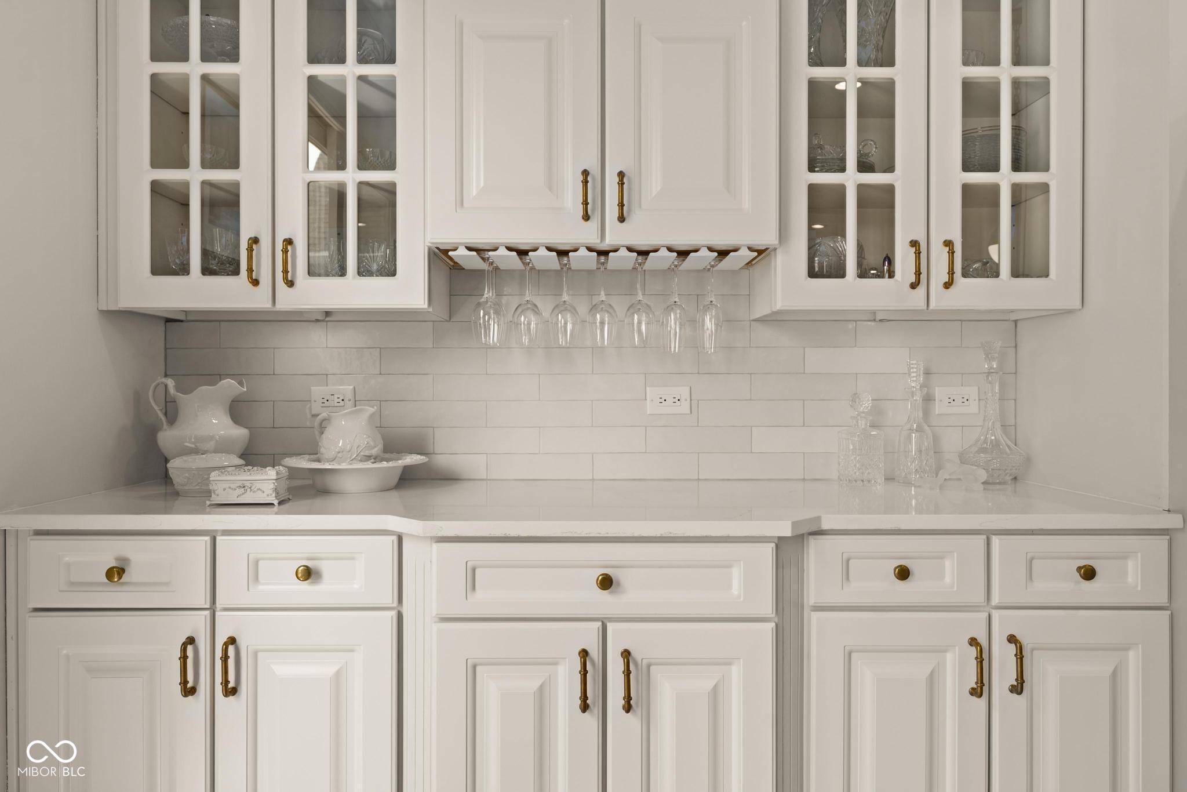
Experience luxury living in the prestigious Arbor Glen gated section of Hamilton Proper overlooking the beautiful 7th fairway of The Hawthorns Golf & Country Club. This immaculate residence has been thoughtfully updated with all new interior paint, stunning new Luxury Vinyl Plank flooring throughout, and a beautifully renovated gourmet kitchen featuring Quartz countertops, designer tile backsplash, stylish pendant lighting, and an inviting layout perfect for entertaining and everyday living. The sophisticated "Color-Drenched" den adds warmth, character, and a custom designer touch. The open great room showcases custom built-in bookshelves and a cozy fireplace while offering breathtaking views of the pond and the 8th hole of the golf course. The main-level primary suite is a private retreat featuring serene water and golf course vistas along with a completely updated spa-inspired bath designed for modern comfort and luxury. Upstairs offers two spacious bedrooms and a full bath, providing ideal space for family or guests. The fully finished daylight lower level is an entertainer's dream with an incredible custom bar featuring a Chicago Rail, expansive billiards and recreation areas, large TV viewing space, an additional bedroom, and full bath. Step outside to relax and unwind while enjoying peaceful pond views and picturesque golf course scenery from your private backyard oasis. Enjoy low-maintenance living, as the HOA covers lawn care, snow removal, mulching, and shrubbery maintenance, allowing you more time to enjoy the lifestyle and amenities this exceptional home and community have to offer.
| 7 days ago | Status changed to Pending | |
| 7 days ago | Listing updated with changes from the MLS® | |
| 2 weeks ago | Listing first seen on site |

Listings courtesy of Metropolitan Indianapolis Board of REALTORS® as distributed by MLS GRID. All information is provided exclusively for consumers’ personal, non-commercial use, and may not be used for any purpose other than to identify prospective properties that a consumer may be interested in purchasing. All information is believed to be reliable but is not guaranteed and should be independently verified.
Based on information submitted to the MLS GRID as of 2026-05-26 10:46 AM UTC. All data is obtained from various sources and may not have been verified by broker or MLS GRID. Supplied Open House Information is subject to change without notice. All information should be independently reviewed and verified for accuracy. Properties may or may not be listed by the office/agent presenting the information.
Copyright © 2026 Metropolitan Indianapolis Board of REALTORS®. All rights reserved.