
10511 E 116th StreetFishers, IN 46037
Due to the health concerns created by Coronavirus we are offering personal 1-1 online video walkthough tours where possible.
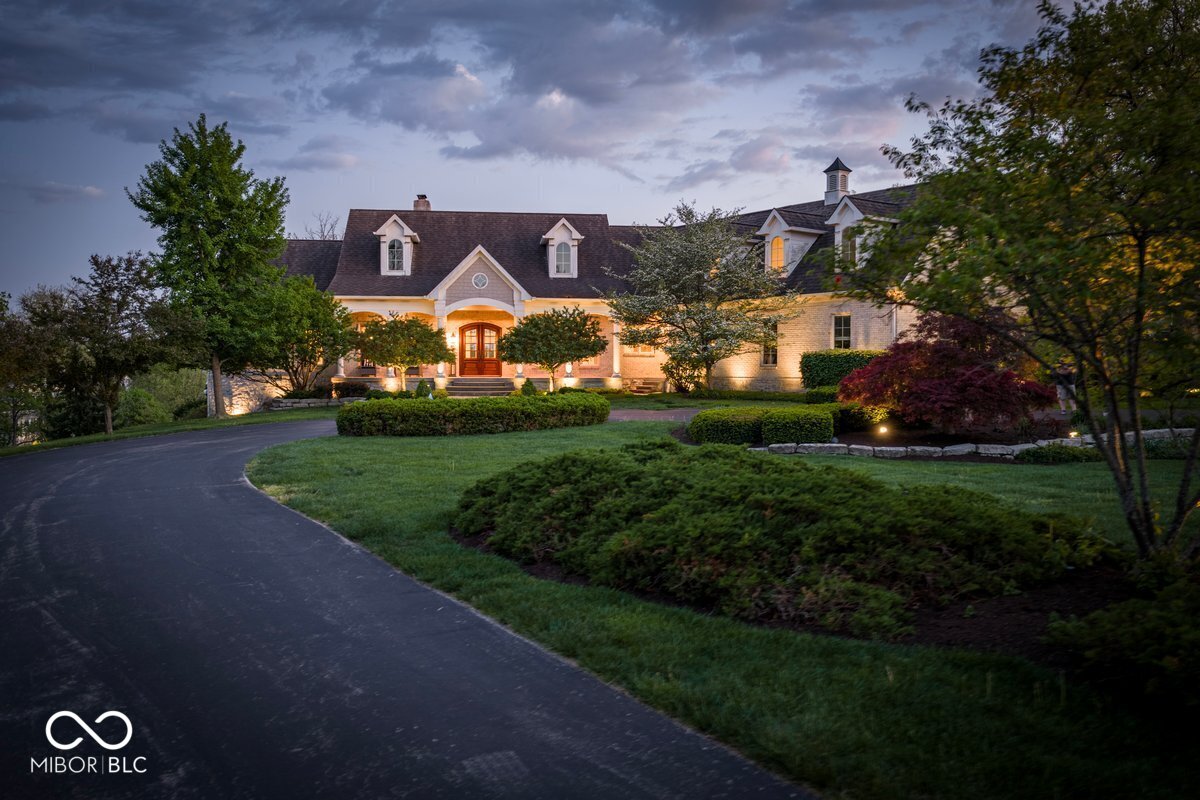
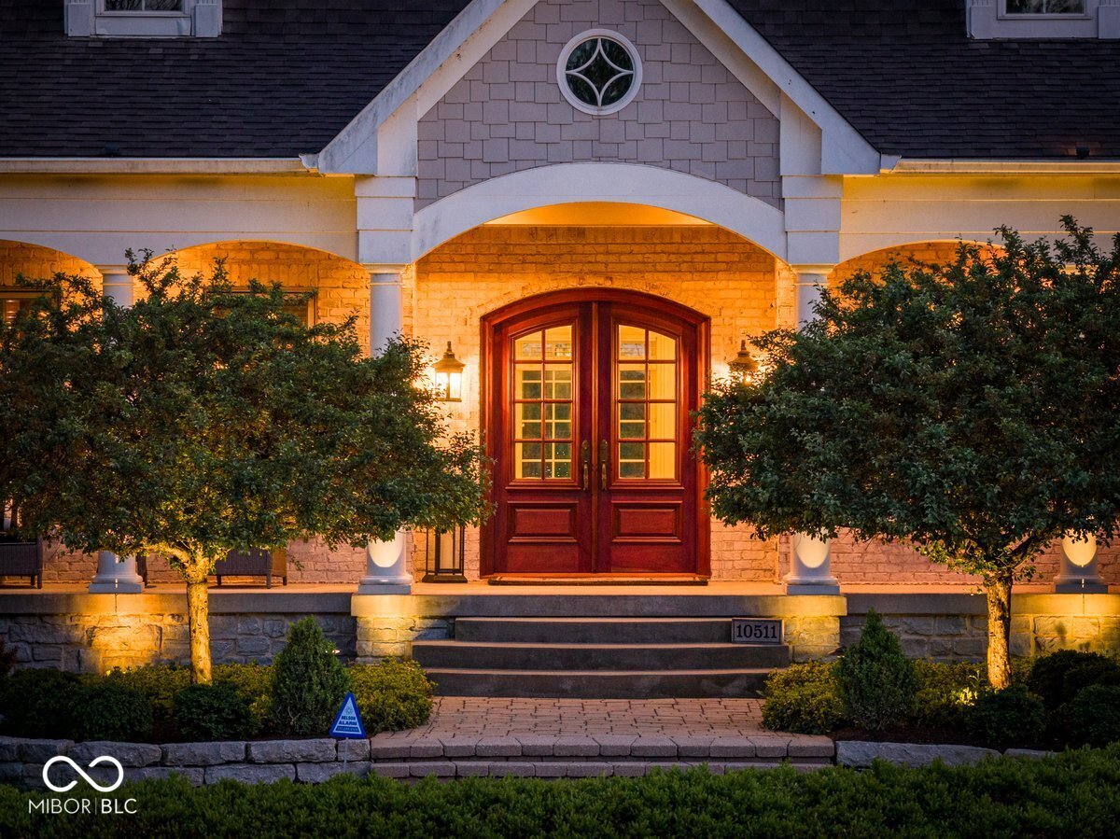
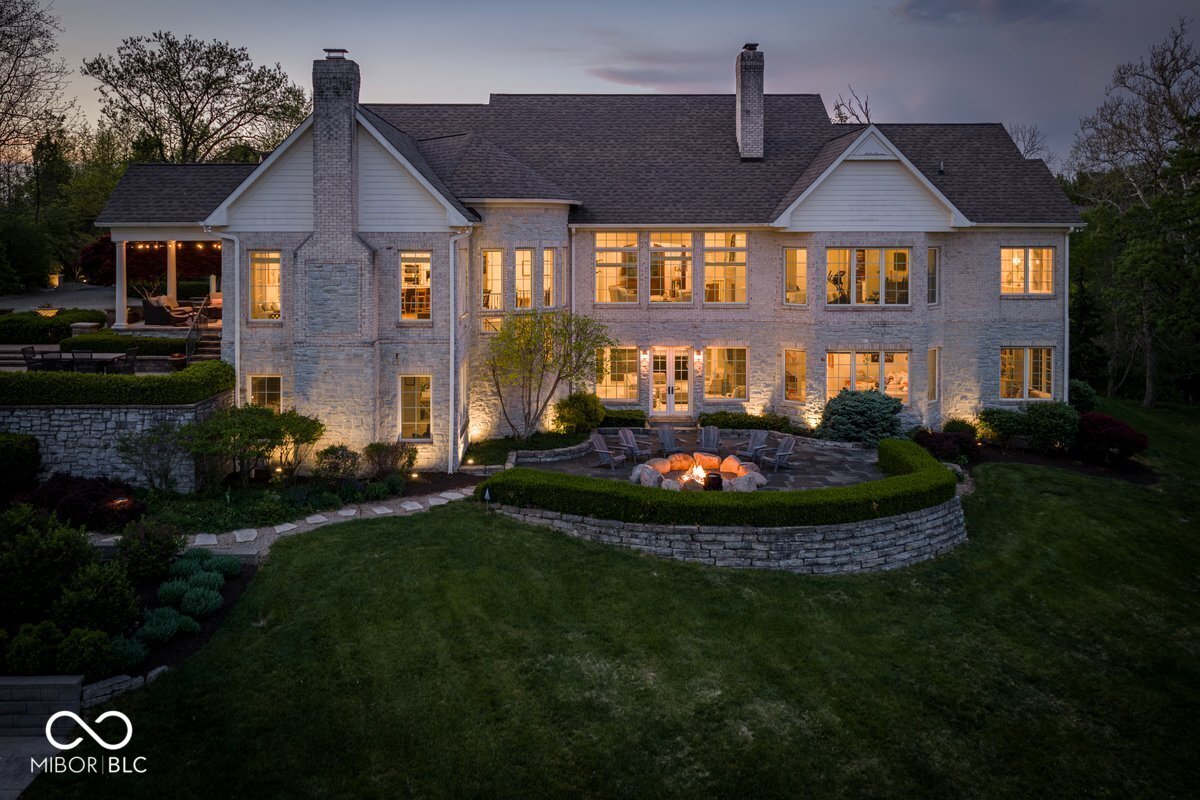
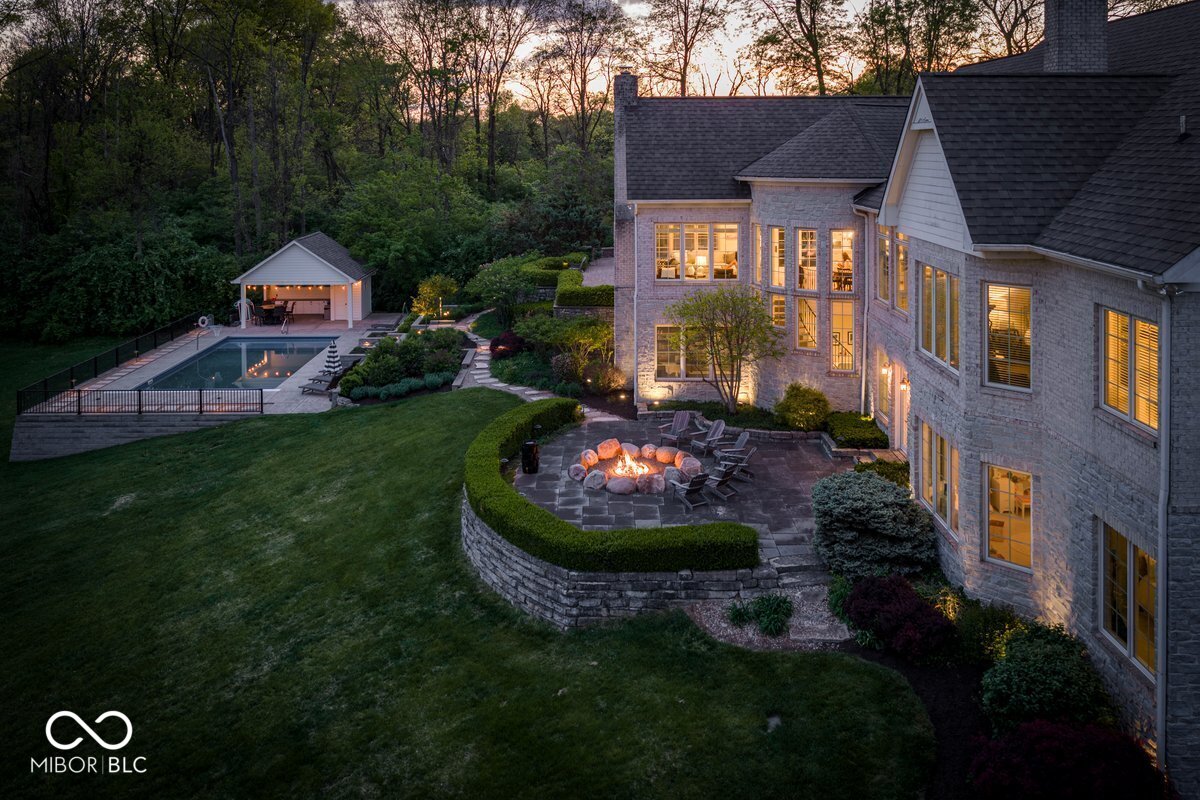
You've waited for that special property to come along & your patience has been rewarded! This is a true Fishers unicorn, offering 5.12 ACRES of pristine land, trees as wide as cars, a long paved driveway to the estate, BARN, gorgeous swimming pool & pool house that's only a few years old, BOAT DOCK at the property & panoramic LAKE VIEWS. This EXQUISITE estate, created by renowned custom legend, Lawrence and Reckel, offers 5 bedrooms, 7 baths, MAIN LEVEL OWNERS SUITE, 320+ FT OF WATER FRONTAGE & a 3,000 BOTTLE WINE CELLAR! The home was designed with perfect window placement, capturing stunning water views from all 3 levels! The main floor includes a stately office w/built-ins, elegant dining rm, great rm w/gas fireplace, fully equipped gourmet kitchen w/elevated SS appliances, center island & open to the cozy hearth rm & breakfast nook. The main level also features a gorgeous owners suite w/luxurious spa bath & XL walk-in closet + mud rm & combined planning station/laundry rm! The upper level carries on the attention to detail, fine finishes & perfect layout & offers a bedroom w/private bath & GIGANTIC bonus rm w/private bath. The 4,150+ sq ft WALKOUT lower level includes 3 spacious bedrooms, each w/WI closets & full bath access, dual staircases, an incredible bar/rec area, both open to a wonderful family rm w/fireplace & THEATER RM + a wine cellar & exercise rm! You will appreciate all of the storage as well! This estate was designed to host large gatherings without sacrificing coziness. The outdoor area is simply breathtaking, featuring multiple terraces & gathering spaces that all overlook the water. The owners added an in-ground swimming pool & pool house (w/bathroom) in recent years, adding to the property's appeal. Surrounded by hundreds of vast mature trees, some of which may be record holders for their size, you will love the privacy. The 60x55' heated barn boasts 2 overhead RV doors & additional 36x22' outbuilding for lawn equipment. Attached 3 car garage.
| 2 weeks ago | Status changed to Pending | |
| 2 weeks ago | Listing updated with changes from the MLS® | |
| 3 weeks ago | Listing first seen on site |

Listings courtesy of Metropolitan Indianapolis Board of REALTORS® as distributed by MLS GRID. All information is provided exclusively for consumers’ personal, non-commercial use, and may not be used for any purpose other than to identify prospective properties that a consumer may be interested in purchasing. All information is believed to be reliable but is not guaranteed and should be independently verified.
Based on information submitted to the MLS GRID as of 2026-05-26 10:46 AM UTC. All data is obtained from various sources and may not have been verified by broker or MLS GRID. Supplied Open House Information is subject to change without notice. All information should be independently reviewed and verified for accuracy. Properties may or may not be listed by the office/agent presenting the information.
Copyright © 2026 Metropolitan Indianapolis Board of REALTORS®. All rights reserved.