
5264 E Rocklane RoadGreenwood, IN 46143
Due to the health concerns created by Coronavirus we are offering personal 1-1 online video walkthough tours where possible.
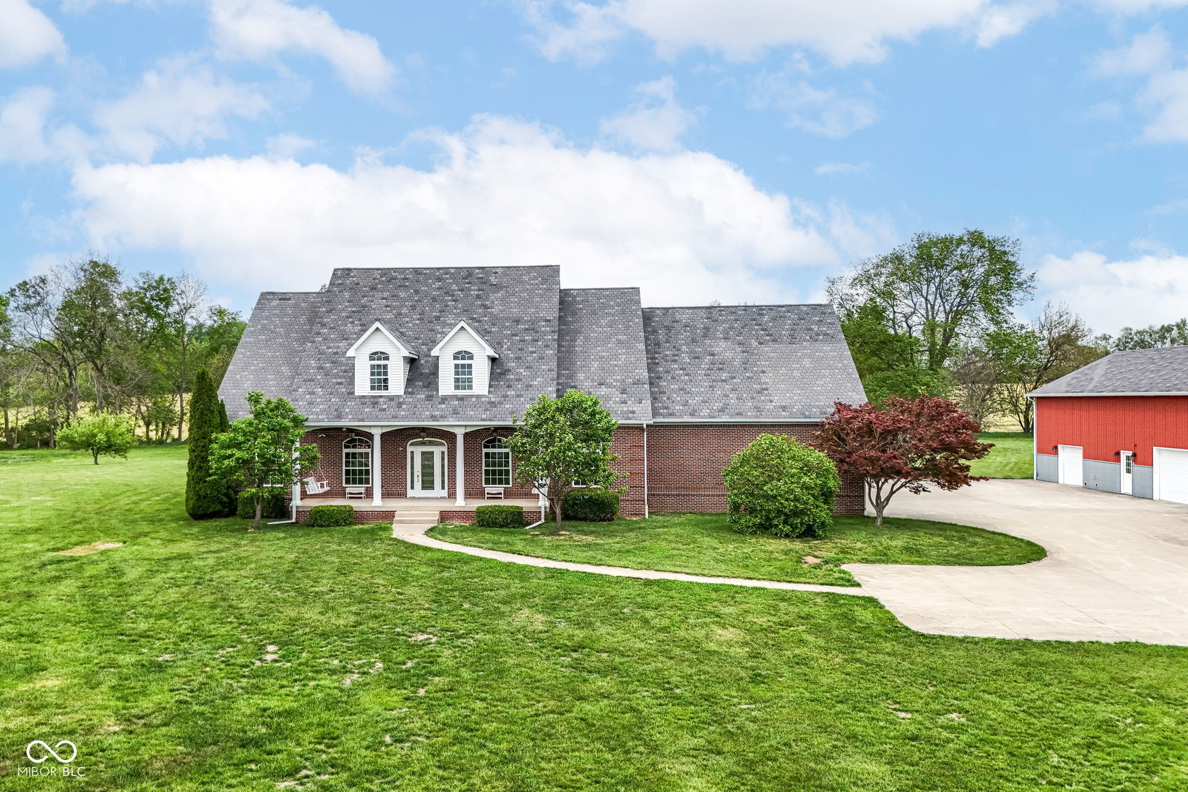
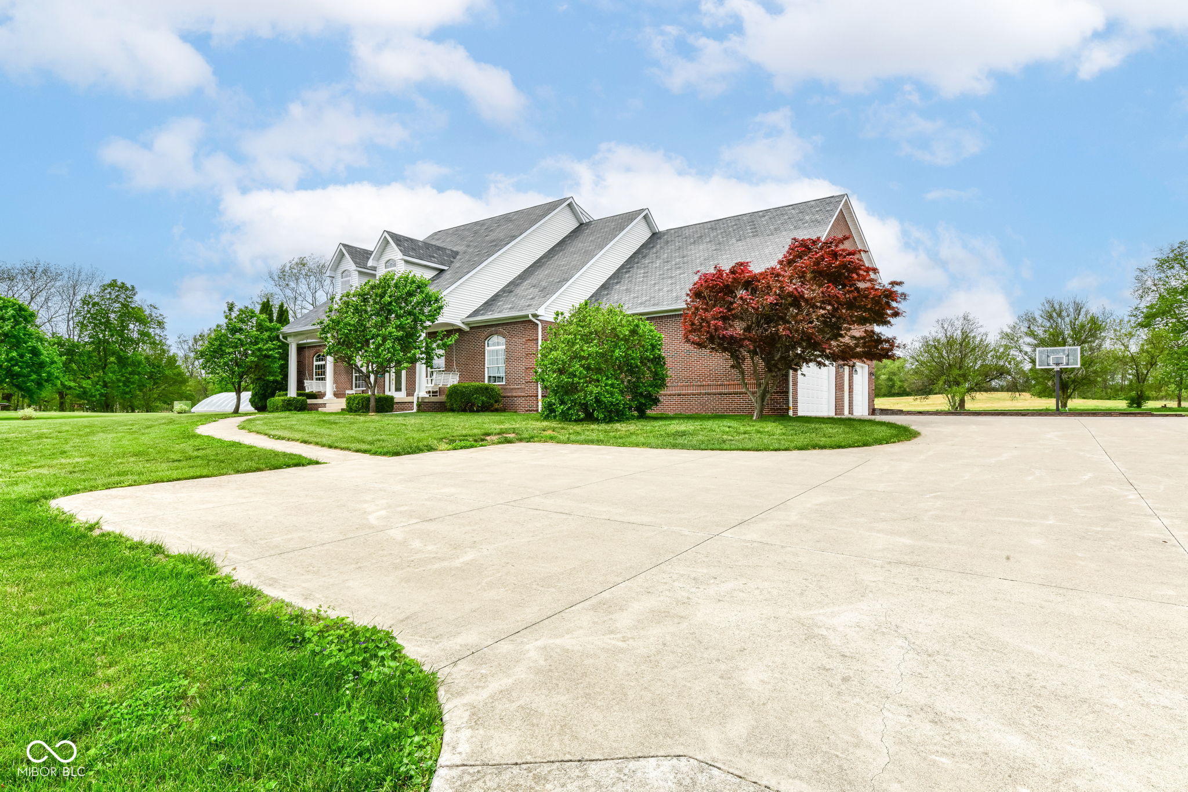
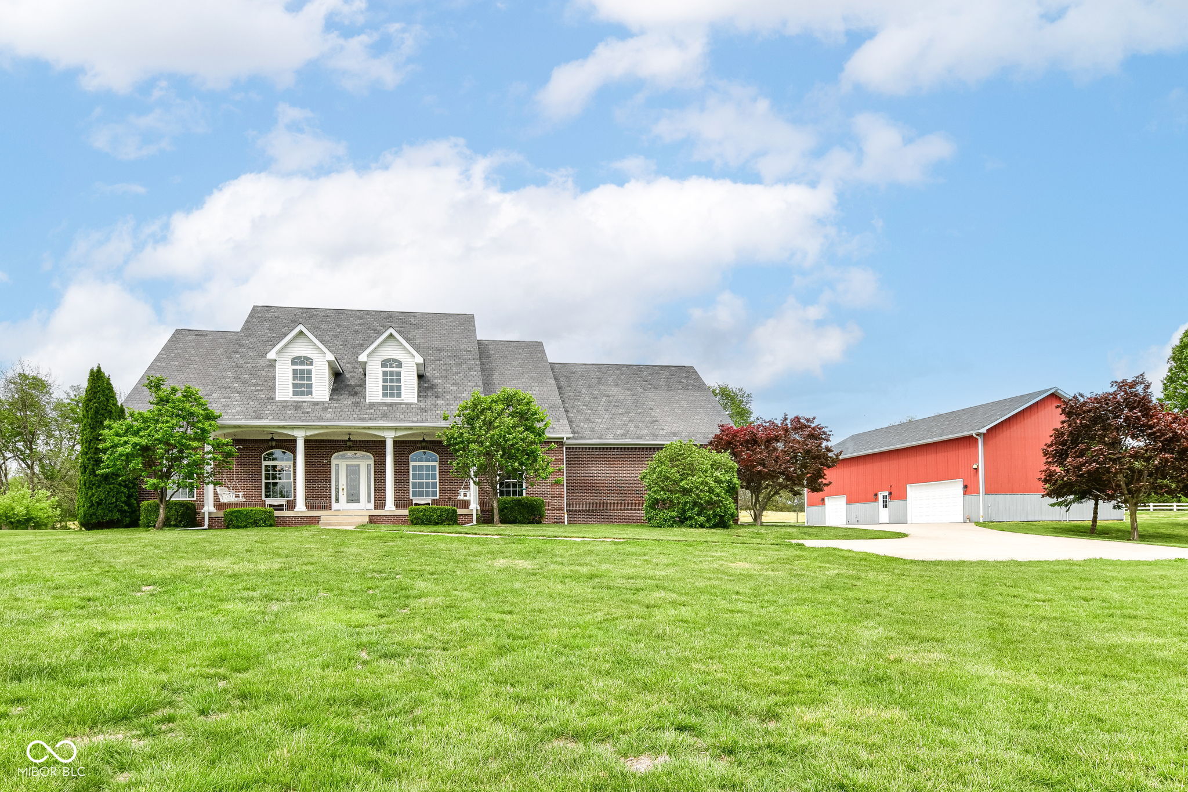
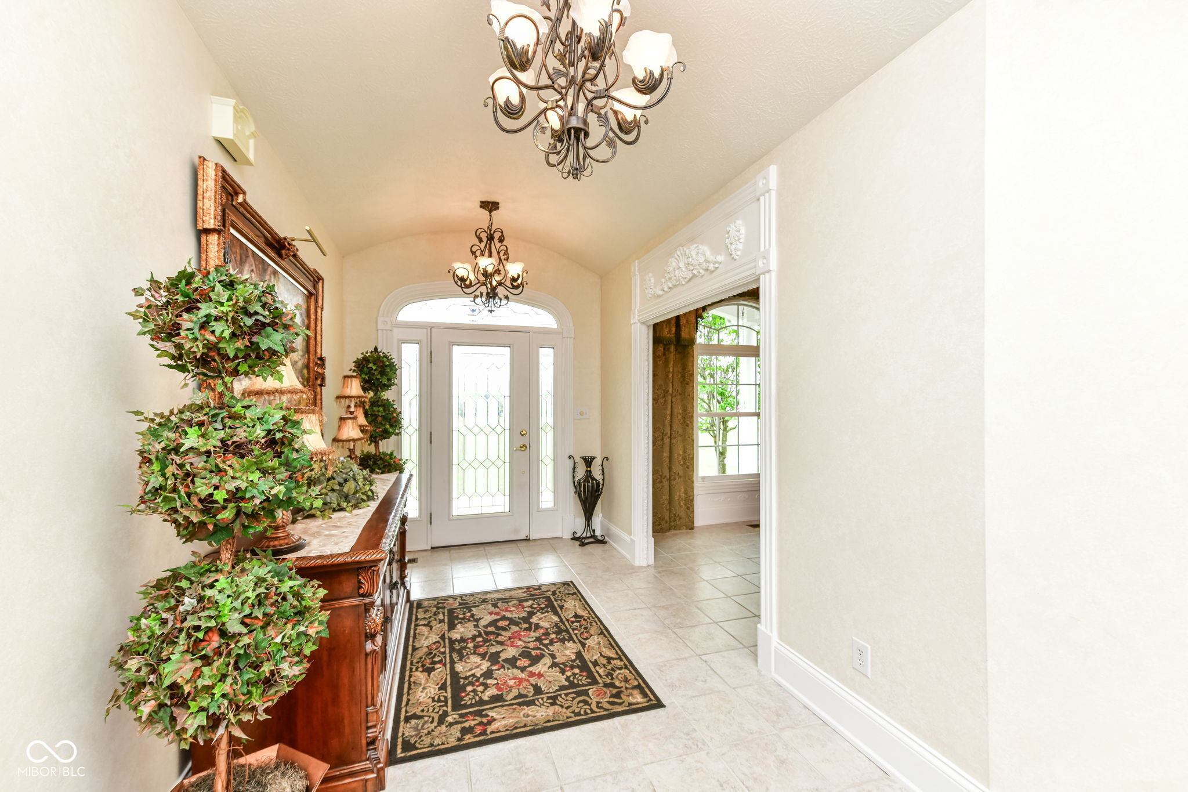
Gracious country living, 3.6 miles East of I-65 S Corridor, minutes to the airport and all points of metro Indy ,Columbus, & Shelbyville. Stunning 7,000 sq. ft all Brick Estate house complete with 1,900 sq. ft. carriage house/pole barn with climate-controlled work room & 1/2 bath, nestled on 4.5 acres. One of a kind-you must see, exquisite trim work throughout, ball room for entertainment, an elevator for convenience, & a 1,000 sq. ft. studio apartment/in-law-quarters having private access. Additional high lights include home office, stately formal dining room, huge sunroom, chef's kitchen, in-suite bedrooms, eloquent heated floors & towel bars in bathrooms, electric window blinds, & an equipped "man cave" on the third floor. Oversized 3 car finished & heated garage, & for your guest's convenience 20+ car off street guest car parking. Don't miss your opportunity to own this truly unique Estate home that seamlessly blends elegance, function, & endless possibilities.
| 2 weeks ago | Price changed to $995,000 | |
| 2 weeks ago | Listing updated with changes from the MLS® | |
| 3 months ago | Listing first seen on site |

Listings courtesy of Metropolitan Indianapolis Board of REALTORS® as distributed by MLS GRID. All information is provided exclusively for consumers’ personal, non-commercial use, and may not be used for any purpose other than to identify prospective properties that a consumer may be interested in purchasing. All information is believed to be reliable but is not guaranteed and should be independently verified.
Based on information submitted to the MLS GRID as of 2026-07-18 07:41 PM UTC. All data is obtained from various sources and may not have been verified by broker or MLS GRID. Supplied Open House Information is subject to change without notice. All information should be independently reviewed and verified for accuracy. Properties may or may not be listed by the office/agent presenting the information.
Copyright © 2026 Metropolitan Indianapolis Board of REALTORS®. All rights reserved.
Did you know? You can invite friends and family to your search. They can join your search, rate and discuss listings with you.